153 Washington Street, Duxbury, MA 02332
- $3,320,000
- 4
- BD
- 5
- BA
- 5,633
- SqFt









Listing courtesy of Listing Agent: Christine Daley from Listing Office: William Raveis R.E. & Home Services.
- Sold Price
- $3,320,000
- List Price
- $3,400,000
- Status
- SOLD
- Days on Market
- 180
- Closing Date
- Sep 14, 2026
- MLS#
- 73488107
- Subtype
- Residential
- Style
- Cape, Ranch
- Year Built
- 1960
- Bedrooms
- 4
- Bathrooms
- 5
- Full Baths
- 4
- Half Baths
- 1
- Living Area
- 5,633
- Lot Size
- 81,382
- Acres
- 1.87
Property Description
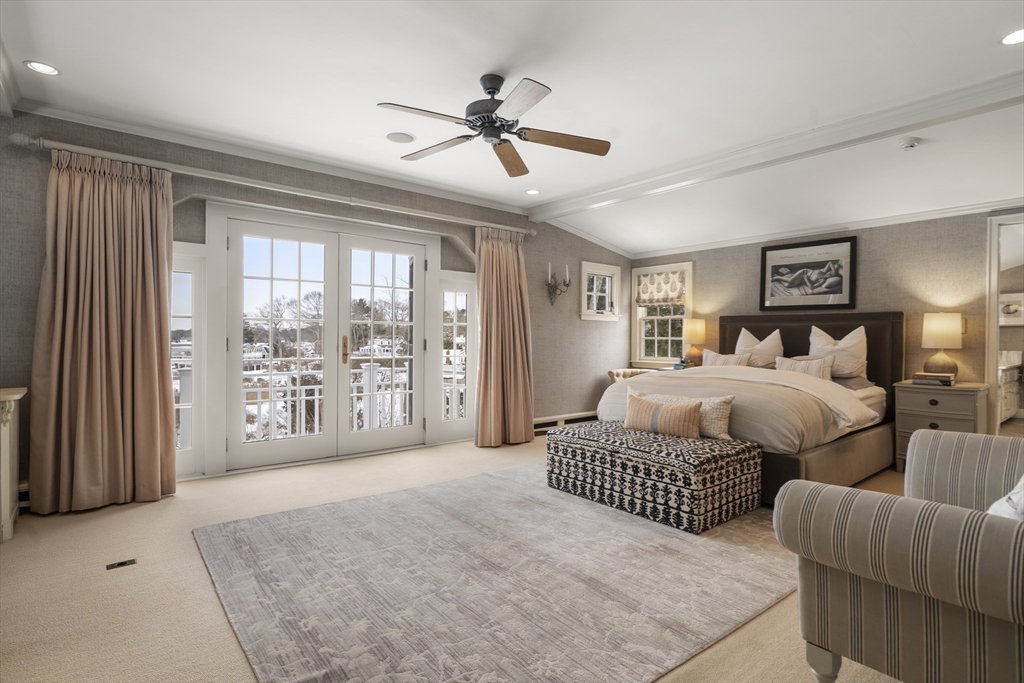
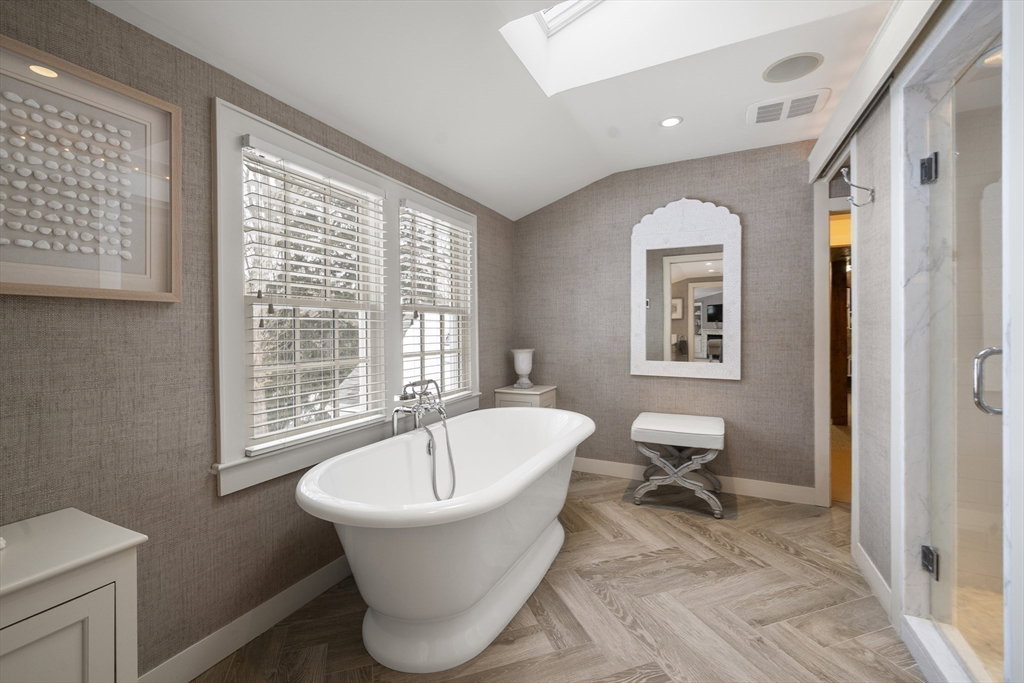
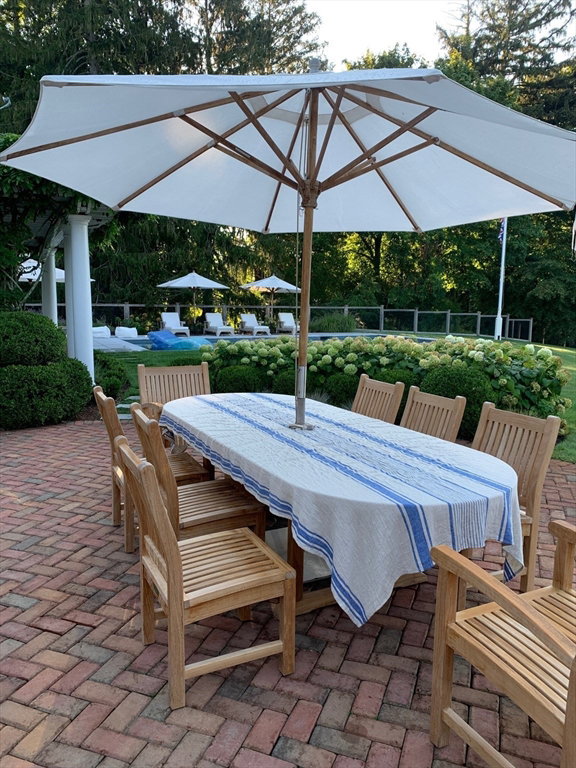
Breathtaking views of Duxbury Bay are the focal point of this stunning coastal residence set upon nearly 2 acres of private, manicured grounds.Sophisticated yet comfortable casual living affords the ultimate in seaside lifestyle.Nantucket inspiration is woven through the home appointed with extraordinary craftsmanship and fine details at every turn.Southern exposure and the sparkling ocean fill this home with natural light and capture exquisite views from almost every room.The state of the art kitchen is fully appointed including a walk-in pantry, 6 burner gas range, New Sub-Zero, built-in banquette and center island.The grand primary suite parallels the shoreline and is complete with a Juliet balcony, gas fp, dual walk-in closets and a soaking tub overlooking the water. Overlook Duxbury Bay from the perfectly placed heated gunite pool allowing for the ultimate in outdoor entertaining surrounded by Hydrangea Gardens. 1st and 2nd floor primary suites offer flexibility!
/u.realgeeks.media/manhhomes/header3.png)
Additional Information
- Interior Features
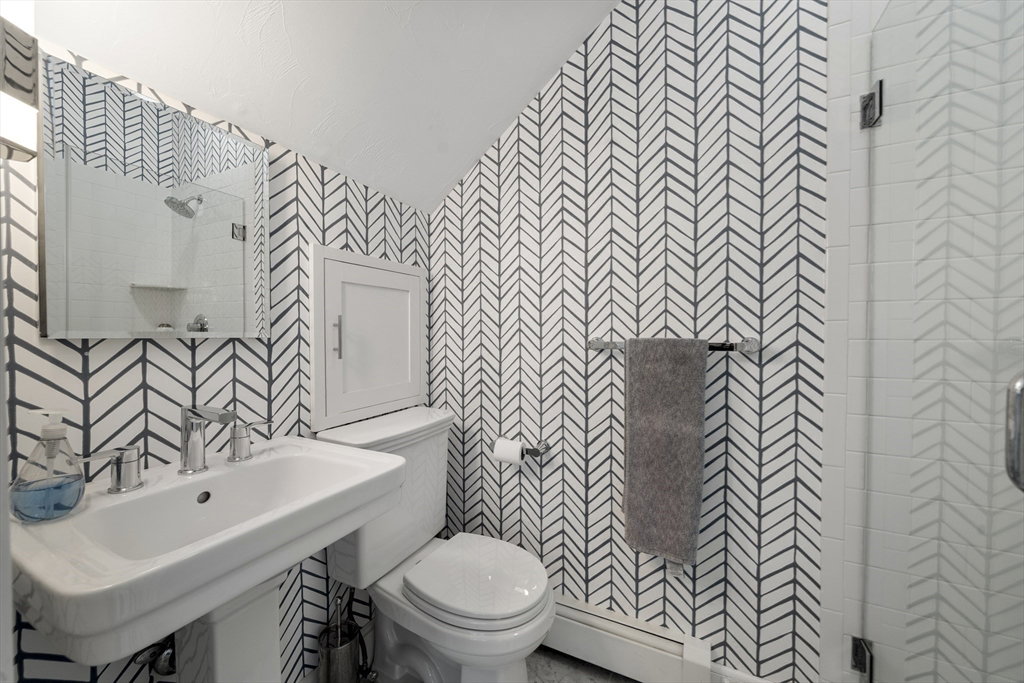
- Bathroom - Full, Bathroom - Double Vanity/Sink, Bathroom - Tiled With Shower Stall, Vaulted Ceiling(s), Walk-In Closet(s), Closet/Cabinets - Custom Built, Countertops - Stone/Granite/Solid, Dressing Room, Recessed Lighting, Lighting - Sconce, Soaking Tub, Window Seat, Cathedral Ceiling(s), Ceiling Fan(s), Beamed Ceilings, Open Floorplan, Slider, Lighting - Overhead, Bathroom - 3/4, Wet bar, Cabinets - Upgraded, Pedestal Sink, Closet, Bathroom, Sun Room, Great Room, Mud Room, Foyer, Home Office
- Exterior Features
- Balcony / Deck, Patio, Balcony, Pool - Inground, Pool - Inground Heated, Rain Gutters, Storage, Professional Landscaping, Sprinkler System, Decorative Lighting, Screens, Fenced Yard, Outdoor Shower
- Taxes
- $42,006
- Financing
- Cash
- Property Description
- Cape, Ranch
- Zoning
- RC
- Flooring
- Tile, Carpet, Hardwood, Flooring - Stone/Ceramic Tile, Flooring - Wall to Wall Carpet, Flooring - Marble, Flooring - Hardwood
- Appliances
- Gas Water Heater, Water Heater, Range, Dishwasher, Refrigerator, Washer, Dryer, Range Hood, Plumbed For Ice Maker
- Heating
- Forced Air, Baseboard, Radiant, Natural Gas, Fireplace
- Air Conditioning
- Central Air
- Exterior Features
- Frame
- Foundation
- Concrete Perimeter, Block
- Pool
- Yes
- Parking Features
- Attached, Garage Door Opener, Storage, Workshop in Garage, Oversized, Paved Drive, Off Street, Driveway, Paved
- Garage Spaces
- 3
- Elementary School
- Chandler
- Middle School
- Dms
- High School
- Dhs
- View
- Scenic View(s)
Mortgage Calculator
The property listing data and information, or the Images, set forth herein were provided to MLS Property Information Network, Inc. from third party sources, including sellers, lessors, landlords and public records, and were compiled by MLS Property Information Network, Inc. The property listing data and information, and the Images, are for the personal, non commercial use of consumers having a good faith interest in purchasing, leasing or renting listed properties of the type displayed to them and may not be used for any purpose other than to identify prospective properties which such consumers may have a good faith interest in purchasing, leasing or renting. MLS Property Information Network, Inc. and its subscribers disclaim any and all representations and warranties as to the accuracy of the property listing data and information, or as to the accuracy of any of the Images, set forth herein.