2 Clinton Ter, Kingston, MA 02364
- $974,900
- 4
- BD
- 3
- BA
- 3,330
- SqFt




Listing courtesy of Listing Agent: Jennifer Murray from Listing Office: Advocate Realty Associates, Inc..
- List Price
- $974,900
- Status
- UNDER AGREEMENT
- Days on Market
- 203
- Price Change
- ▼ $20,100 1777444205
- MLS#
- 73482260
- Subtype
- Residential
- Style
- Cape
- Year Built
- 1979
- Bedrooms
- 4
- Bathrooms
- 3
- Full Baths
- 3
- Living Area
- 3,330
- Lot Size
- 30,000
- Acres
- 0.69
Property Description
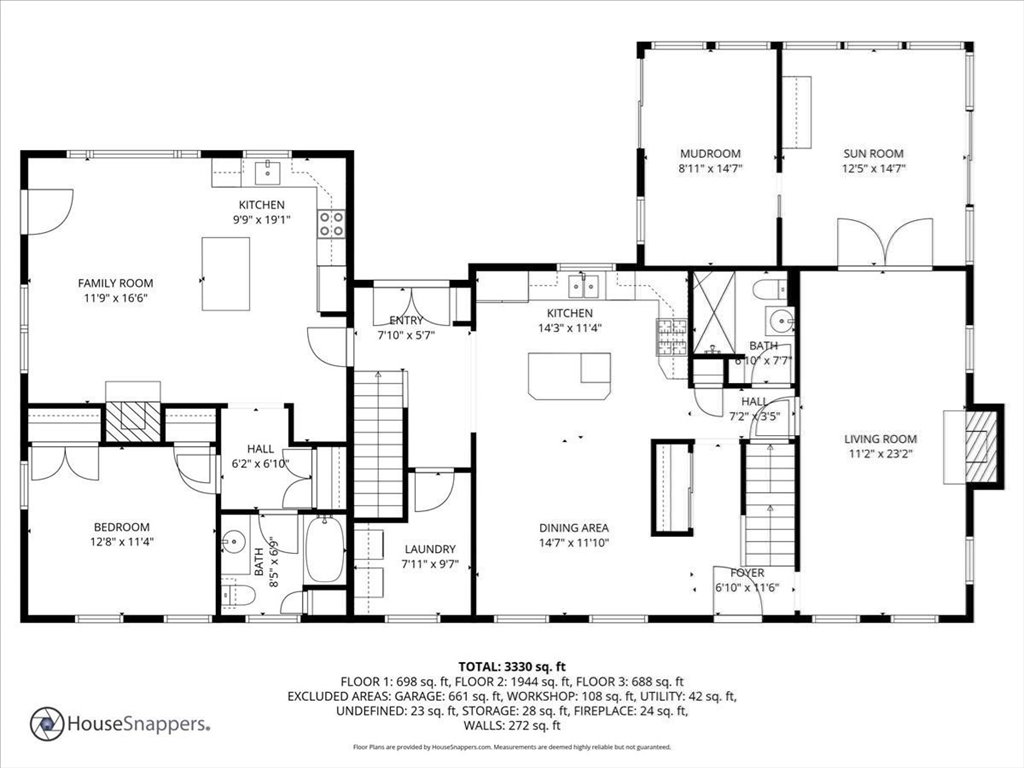
Location! Expanded Cape with full legal in-law apartment set on a cul-de-sac in the center of highly desired neighborhood. A warm welcome invites you into the living room with the ambiance of the pellet stove and French doors that lead into the sunroom. The kitchen hosts a center island and large dining area, perfect for family gatherings and entertaining. 1st floor 3/4 bath & laundry room offers convenience and storage. Upstairs you’ll find the spacious primary with fireplace, 2 additional bedrooms and remodeled full bath. Lower level includes a huge rec room, bonus room, built-in workshop area & mudroom w/plenty of added storage. Adjoining the 1st floor, the in-law apartment offers an open floor plan, kitchen with island, gas fireplace, bedroom, full bath, central air, private attic and separate entrance. Relax on the farmer's porch, dine on the patio, or cool off in the inground pool. Extra features: oversized 2 car garage, Trex decking, irrigation system and gardens galore!
/u.realgeeks.media/manhhomes/header3.png)
Additional Information
- Interior Features
- Dining Area, Kitchen Island, Attic Access, Open Floorplan, Recessed Lighting, In-Law Floorplan, Exercise Room, Sun Room, Mud Room, Bonus Room, Wired for Sound
- Exterior Features
- Balcony / Deck, Porch, Deck - Composite, Patio, Covered Patio/Deck, Pool - Inground, Sprinkler System, Fenced Yard, Garden
- Taxes
- $9,672
- Property Description
- Cape
- Zoning
- Res
- Flooring
- Tile, Carpet, Laminate, Hardwood, Wood Laminate, Flooring - Hardwood, Flooring - Stone/Ceramic Tile
- Appliances
- Water Heater, Range, Dishwasher, Microwave, Freezer, Plumbed For Ice Maker
- Heating
- Forced Air, Baseboard, Propane, Fireplace(s)
- Air Conditioning
- Central Air, Window Unit(s)
- Exterior Features
- Frame
- Foundation
- Concrete Perimeter
- Pool
- Yes
- Parking Features
- Attached, Under, Storage, Workshop in Garage, Insulated, Off Street, Stone/Gravel
- Garage Spaces
- 2
- Elementary School
- Kes/Kis
- Middle School
- Silver Lake Regional Middle
- High School
- Silver Lake Regional High
Mortgage Calculator
The property listing data and information, or the Images, set forth herein were provided to MLS Property Information Network, Inc. from third party sources, including sellers, lessors, landlords and public records, and were compiled by MLS Property Information Network, Inc. The property listing data and information, and the Images, are for the personal, non commercial use of consumers having a good faith interest in purchasing, leasing or renting listed properties of the type displayed to them and may not be used for any purpose other than to identify prospective properties which such consumers may have a good faith interest in purchasing, leasing or renting. MLS Property Information Network, Inc. and its subscribers disclaim any and all representations and warranties as to the accuracy of the property listing data and information, or as to the accuracy of any of the Images, set forth herein.