717 Hampton Way Unit 717, Abington, MA 02351
- $490,000
- 2
- BD
- 2
- BA
- 1,886
- SqFt






Listing courtesy of Listing Agent: Renee Bennett from Listing Office: Legacy Realty Advisors LLC.
- List Price
- $490,000
- Status
- UNDER AGREEMENT
- Days on Market
- 196
- Price Change
- ▼ $10,000 1777526415
- MLS#
- 73480816
- Subtype
- Residential
- Year Built
- 2004
- Bedrooms
- 2
- Bathrooms
- 2
- Full Baths
- 2
- Living Area
- 1,886
- Building Name
- Gables
Property Description
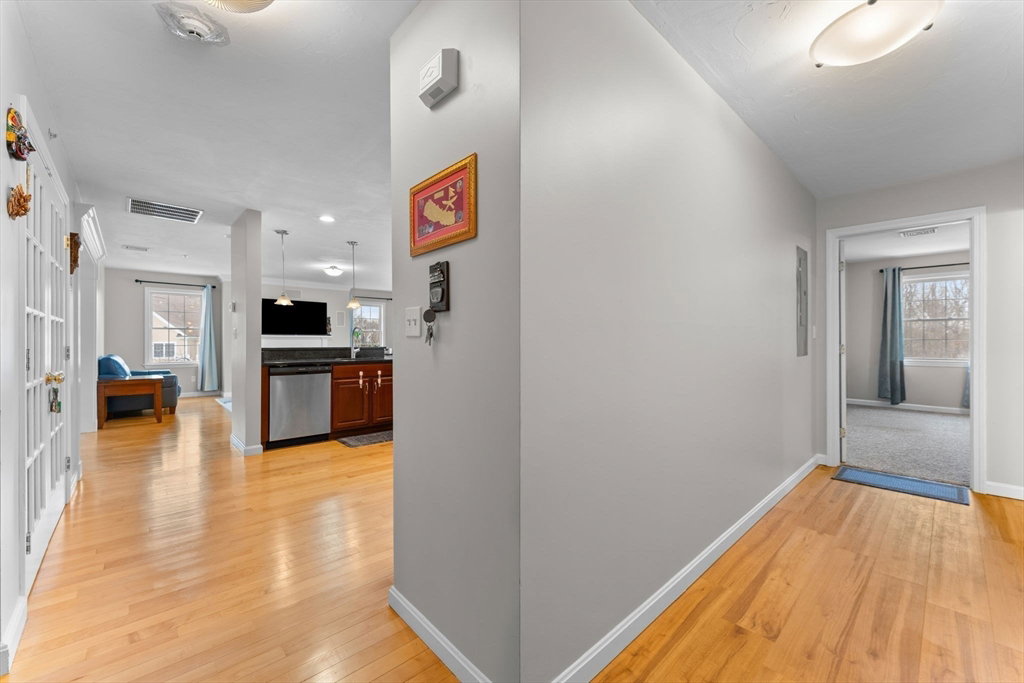
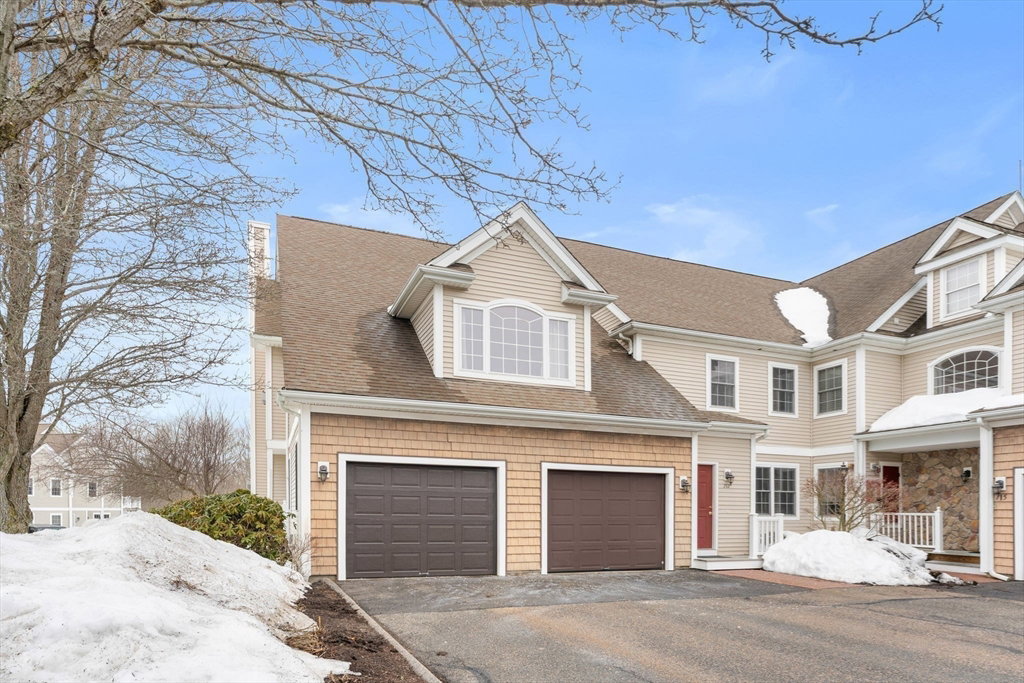
***Welcome to this beautifully maintained second-floor condo offering two spacious bedrooms and two tastefully upgraded bathrooms, along with the convenience of a one-car attached garage. The inviting exterior and well-kept complex create an immediate sense of pride of ownership. Inside, you’ll find a coat closet to the right and direct access to the attached garage to the left. A wide staircase leads you upstairs to the main living area, where an open and airy layout unfolds. At the top of the stairs, the heart of the home welcomes you with a seamless open-concept design connecting the kitchen, dining area, living room, and family room—perfect for both everyday living and entertaining. The kitchen features elegant granite countertops and generous prep space to inspire your culinary creations. Both bedrooms are generously sized with plush carpeting for added comfort, and the two upgraded bathrooms offer modern finishes and functionality
/u.realgeeks.media/manhhomes/header3.png)
Additional Information
- Amenities
- Putting Green, Tennis Court(s), Clubhouse
- Interior Features
- Wired for Sound
- Exterior Features
- Deck, Deck - Wood
- Taxes
- $5,911
- HOA Fee
- $557
- Building Name
- Gables
- Zoning
- UNLK
- Flooring
- Tile, Carpet, Hardwood
- Appliances
- Range, Oven, Dishwasher, Disposal, Refrigerator, Freezer, Washer, Dryer
- Heating
- Central, Forced Air, Natural Gas
- Air Conditioning
- Central Air, Other
- Stories
- 1
- Parking Features
- Attached, Garage Door Opener, Deeded, Paved
- Garage Spaces
- 1
- Elementary School
- Beaver Brook Elementary
- Middle School
- Abington
- High School
- Abington
Mortgage Calculator
The property listing data and information, or the Images, set forth herein were provided to MLS Property Information Network, Inc. from third party sources, including sellers, lessors, landlords and public records, and were compiled by MLS Property Information Network, Inc. The property listing data and information, and the Images, are for the personal, non commercial use of consumers having a good faith interest in purchasing, leasing or renting listed properties of the type displayed to them and may not be used for any purpose other than to identify prospective properties which such consumers may have a good faith interest in purchasing, leasing or renting. MLS Property Information Network, Inc. and its subscribers disclaim any and all representations and warranties as to the accuracy of the property listing data and information, or as to the accuracy of any of the Images, set forth herein.