35 Margaret Rd, Middleboro, MA 02346
- $849,000
- 3
- BD
- 2
- BA
- 2,920
- SqFt










Listing courtesy of Listing Agent: Selling South of Boston Team from Listing Office: Keller Williams Realty Colonial Partners.
- List Price
- $849,000
- Status
- UNDER AGREEMENT
- Days on Market
- 47
- MLS#
- 73562337
- Subtype
- Residential
- Style
- Colonial
- Year Built
- 1984
- Bedrooms
- 3
- Bathrooms
- 2
- Full Baths
- 2
- Living Area
- 2,920
- Lot Size
- 60,807
- Acres
- 1.40
Property Description
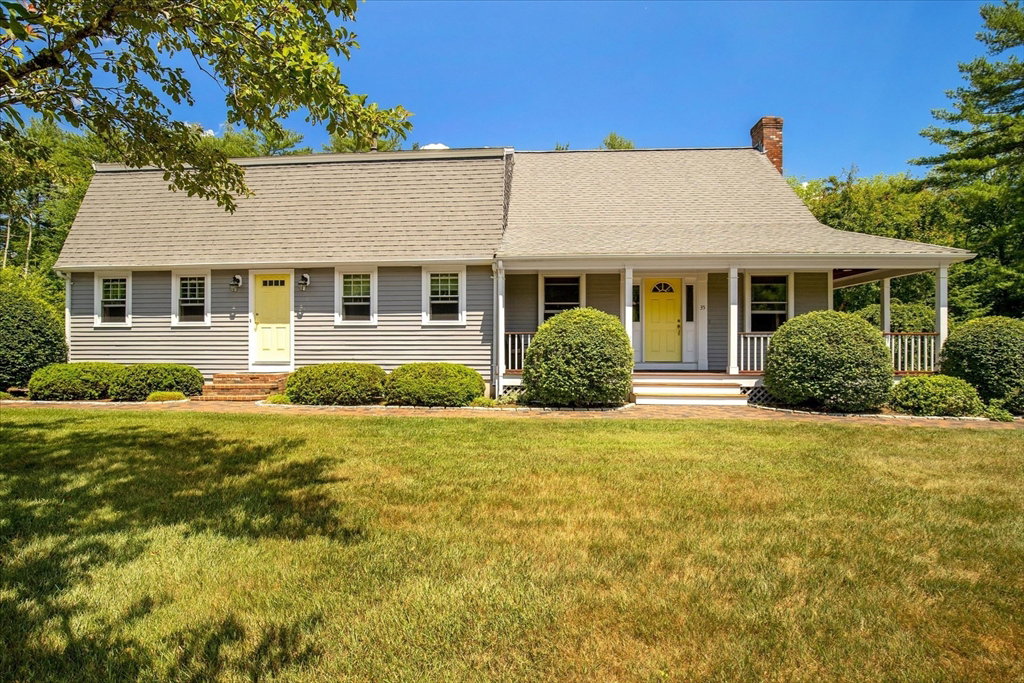
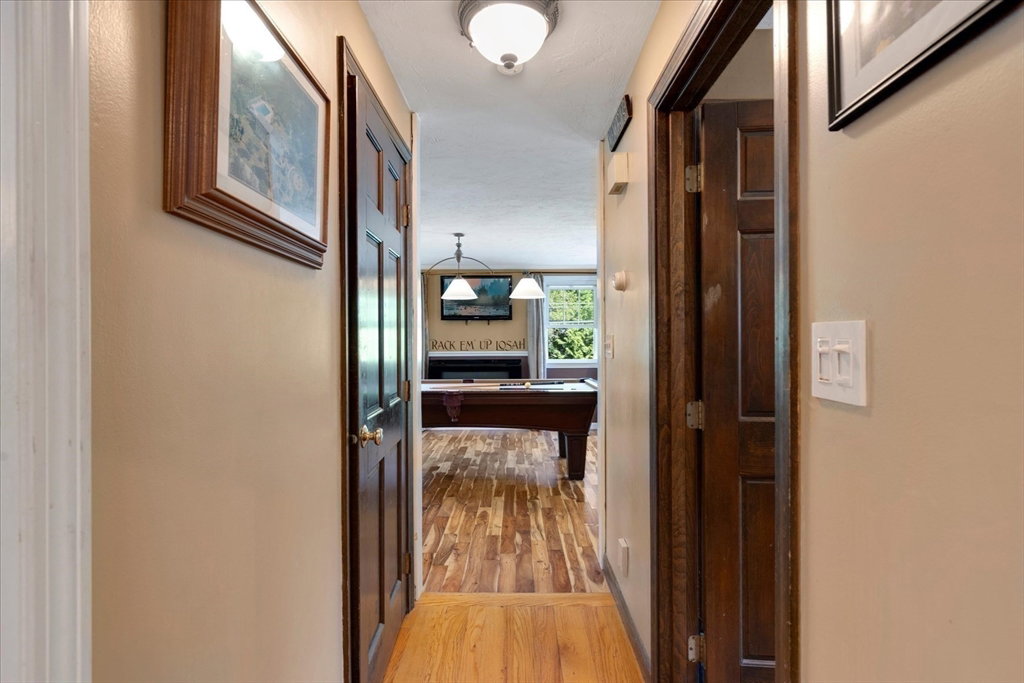
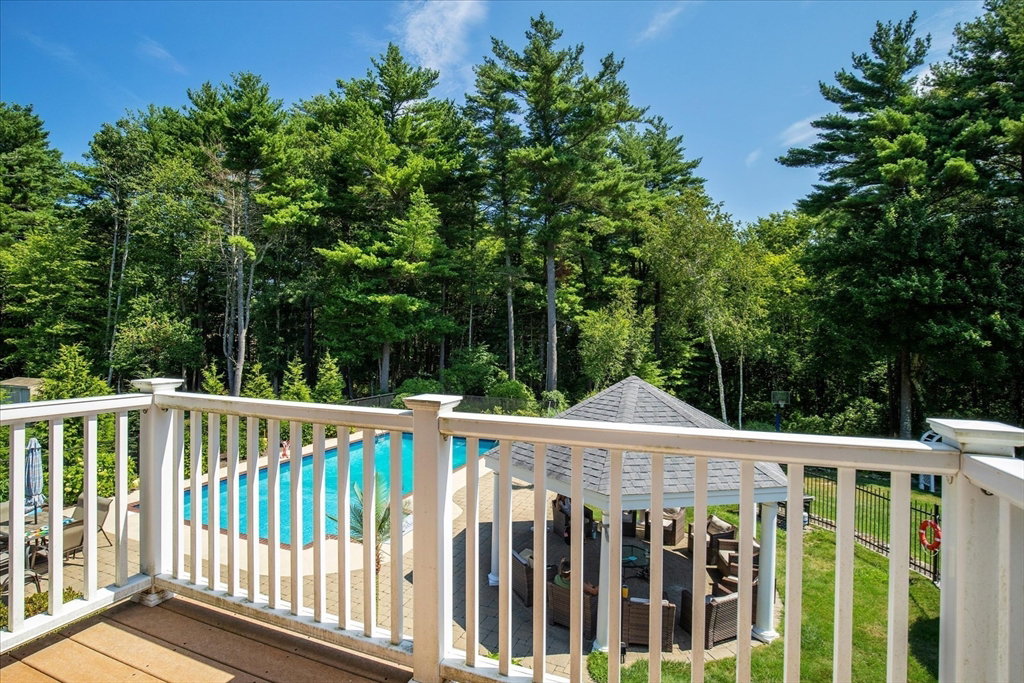
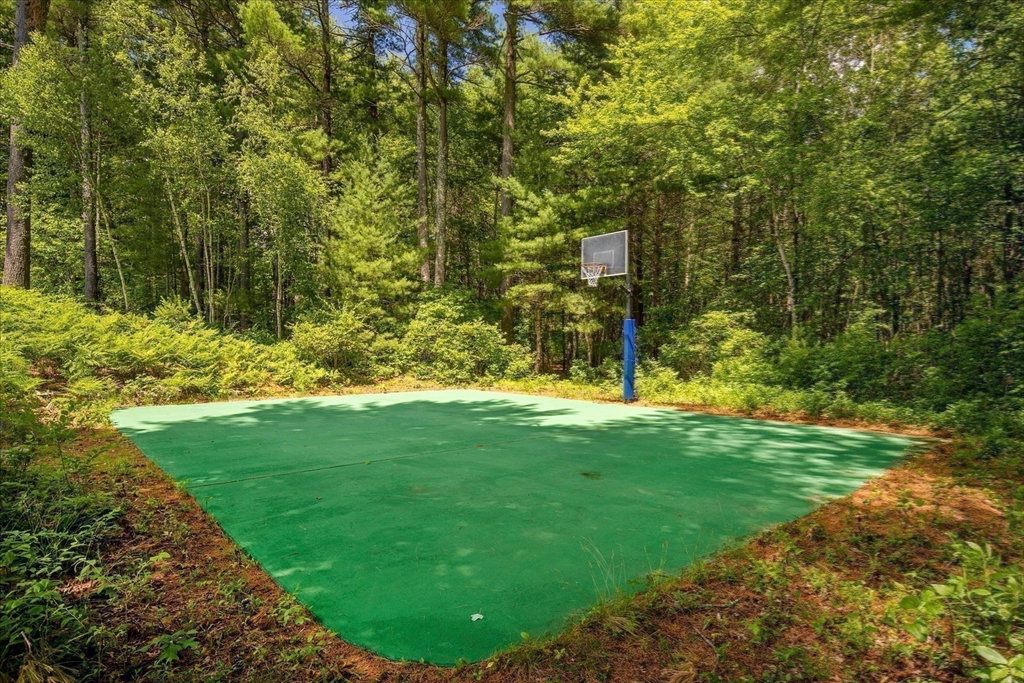
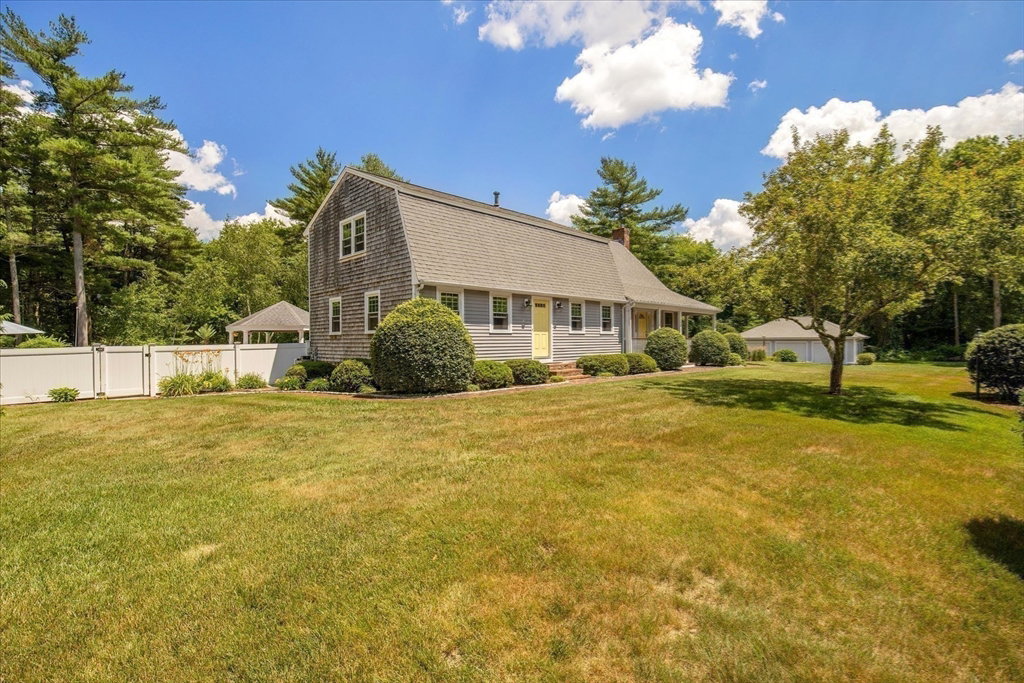
OPEN HOUSES CANCELLED, SELLER ACCEPTED OFFER. This exceptional one-owner home offering nearly 3,000 sq ft of thoughtfully designed living space on 1.4 meticulously maintained & landscaped acres. Set on approx 200 ft of street frontage in an established Middleboro neighborhood, this property offers a private setting while remaining convenient to Rtes 44, 3 & 495. Step inside to a home created for both comfortable everyday living & memorable entertaining. The showpiece is the expansive, open-concept Great Room featuring soaring ceilings, a dramatic 16-ft stone FP & stunning curved balcony overlooking the space below. Beautiful 3/4” hardwood floors flow throughout, adding warmth & timeless character. Unique floating bedroom balconies add architectural interest, while the upscale billiard room provides another inviting space to gather. The finished lower level continues the entertainment theme w/a custom pub—the perfect setting for game days, celebrations or relaxing w/friends. Outside, the property transforms into your own family resort. Spend summer days around the impressive 20x40 inground pool framed by a beautiful stone apron, gather under the 18-ft pavilion or enjoy evenings around the stone fire pit. A 30x40 basketball/sport court adds even more opportunity for recreation right at home. Extensive stone walls & brick pavers surround the property, complementing the mature landscaping & showcasing the attention to detail throughout the grounds. A Hunter irrigation system helps maintain the lush landscape. A 3-car garage offers generous space for vehicles, storage, hobbies & recreational equipment. From the dramatic interior architecture to the resort-style backyard, this home has been carefully designed, maintained & enjoyed by its original owner.
/u.realgeeks.media/manhhomes/header3.png)
Additional Information
- Interior Features
- Ceiling Fan(s), Vaulted Ceiling(s), Balcony - Interior, Recessed Lighting, Slider, Cable Hookup, Great Room, Game Room
- Exterior Features
- Porch, Deck, Patio, Covered Patio/Deck, Pool - Inground, Rain Gutters, Storage, Professional Landscaping, Sprinkler System, Screens, Fenced Yard, Gazebo, Garden, Outdoor Shower, Stone Wall
- Taxes
- $8,759
- Property Description
- Colonial
- Zoning
- RR
- Flooring
- Hardwood, Flooring - Hardwood
- Appliances
- Water Heater, Range, Dishwasher, Microwave, Refrigerator, Washer, Dryer
- Heating
- Forced Air, Propane, Fireplace(s)
- Air Conditioning
- None
- Exterior Features
- Frame
- Foundation
- Concrete Perimeter
- Pool
- Yes
- Parking Features
- Detached, Storage, Paved Drive, Off Street, Paved
- Garage Spaces
- 3
- Elementary School
- Goode And Burkland
- Middle School
- Nichols Jr
- High School
- Middleboro
Mortgage Calculator
The property listing data and information, or the Images, set forth herein were provided to MLS Property Information Network, Inc. from third party sources, including sellers, lessors, landlords and public records, and were compiled by MLS Property Information Network, Inc. The property listing data and information, and the Images, are for the personal, non commercial use of consumers having a good faith interest in purchasing, leasing or renting listed properties of the type displayed to them and may not be used for any purpose other than to identify prospective properties which such consumers may have a good faith interest in purchasing, leasing or renting. MLS Property Information Network, Inc. and its subscribers disclaim any and all representations and warranties as to the accuracy of the property listing data and information, or as to the accuracy of any of the Images, set forth herein.