23 Allen Pl, Scituate, MA 02066
- $2,350,000
- 4
- BD
- 5
- BA
- 3,519
- SqFt






Listing courtesy of Listing Agent: Benjamin Lincoln from Listing Office: Compass.
- List Price
- $2,350,000
- Status
- UNDER AGREEMENT
- Days on Market
- 47
- MLS#
- 73563606
- Subtype
- Residential Income
- Year Built
- 2014
- Bedrooms
- 4
- Bathrooms
- 5
- Full Baths
- 4
- Half Baths
- 1
- Living Area
- 3,519
- Lot Size
- 6,007
- Acres
- 0.14
- MLS Area Major
- Scituate Harbor
Property Description
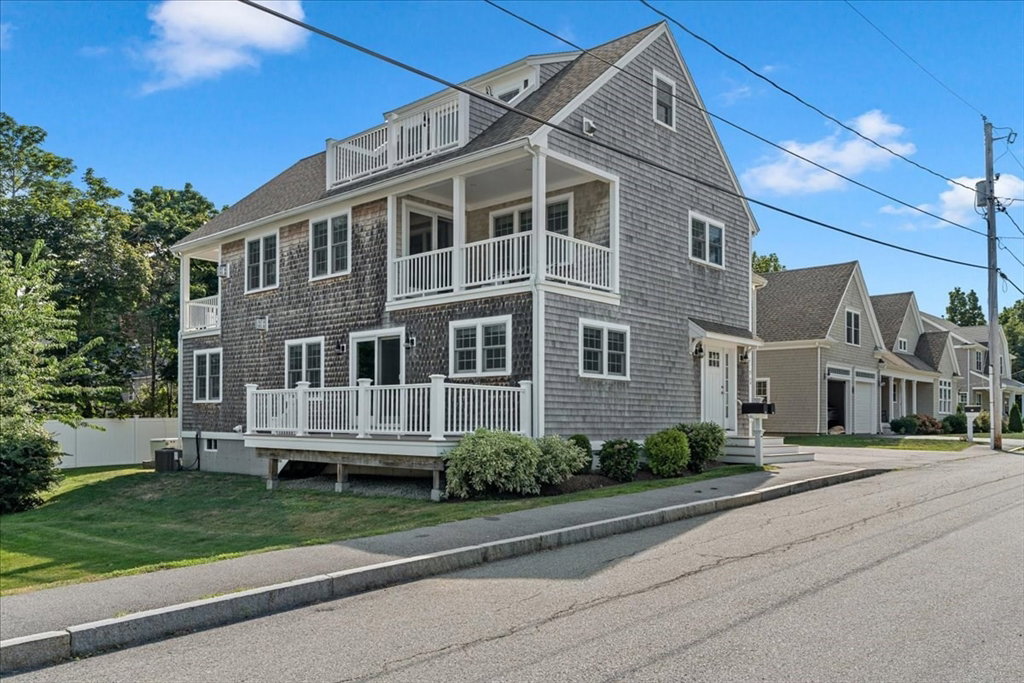
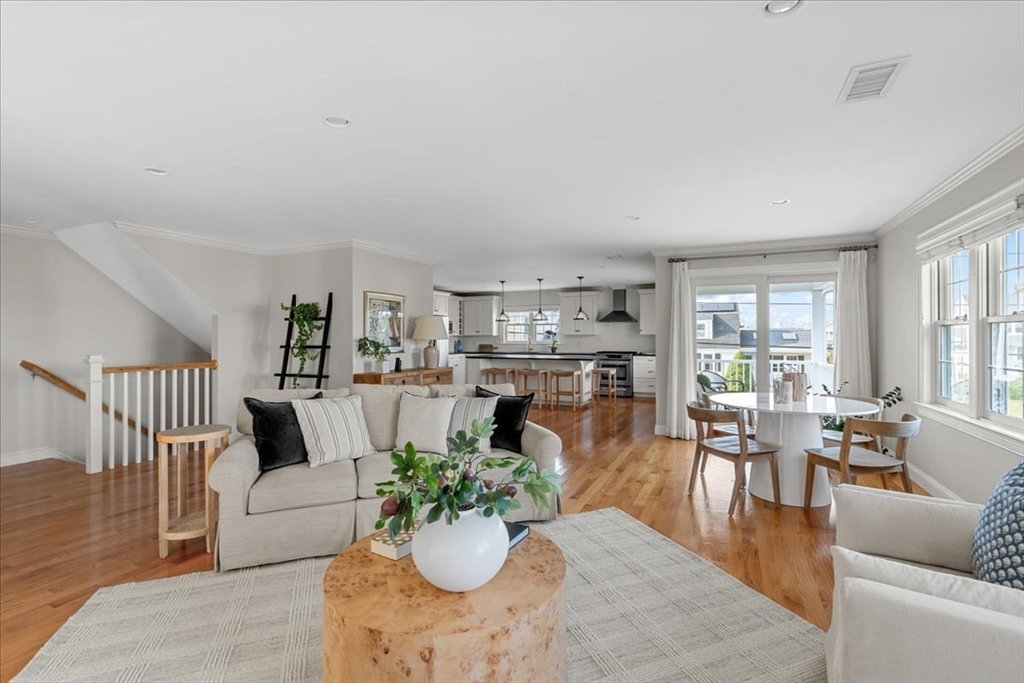
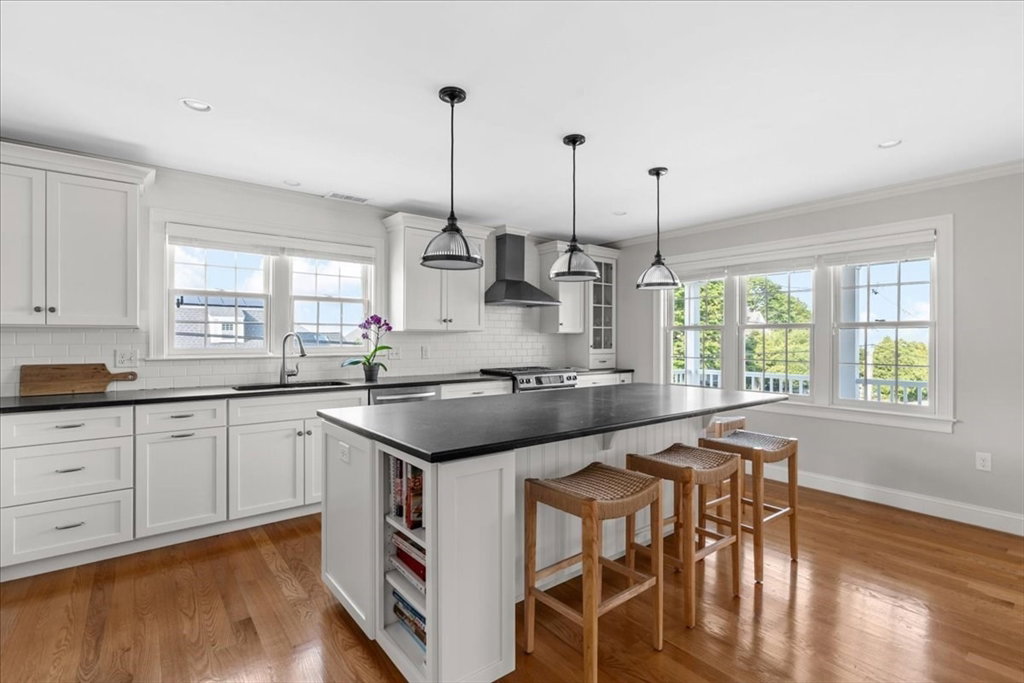
A rare opportunity in the heart of Scituate Harbor, this distinctive shingle-style property offers exceptional flexibility, beautiful harbor views, and the coastal lifestyle that makes this community so special. Built in 2014 and thoughtfully designed as two individual condominium residences, the property may be purchased in its entirety or as separate units—an ideal opportunity for a variety of living, investment, or multigenerational possibilities. Each residence features two bedrooms, two full baths, and an open-concept floor plan designed for comfortable everyday living and effortless entertaining. The second-floor residence offers an elevated layout with two ensuite bedrooms plus a powder room, along with elevator access for added convenience. One of the property's most exciting features is the walk-up third floor in the second unit, offering tremendous potential to create additional living, entertaining, office, or studio space. A private balcony takes full advantage of the setting, with sweeping views over Scituate Harbor—an incredible backdrop from morning through sunset. Both residences are equipped with whole-house generators, providing added comfort and peace of mind year-round. And then there is the location. Just steps from Scituate Harbor, enjoy easy access to restaurants, shops, marinas, beaches, and the vibrant coastal lifestyle that continues to make Scituate one of the South Shore's most sought-after communities.
/u.realgeeks.media/manhhomes/header3.png)
Additional Information
- Interior Features
- Walk-Up Attic, Elevator, Living Room, Dining Room, Kitchen, Family Room
- Exterior Features
- Balcony/Deck, Balcony
- Taxes
- $16,060
- Zoning
- RES
- Flooring
- Wood, Carpet
- Appliances
- Range, Dishwasher, Microwave, Refrigerator, Washer, Dryer
- Heating
- Forced Air, Natural Gas
- Air Conditioning
- Central Air
- Exterior Features
- Frame
- Stories
- 3
- Levels
- 3
- Foundation
- Concrete Perimeter
- Parking Features
- Paved Drive, Off Street, Assigned, Paved
- Garage Spaces
- 2
- Elementary School
- Jenkins
- Middle School
- Gates
- High School
- Scituate
Mortgage Calculator
The property listing data and information, or the Images, set forth herein were provided to MLS Property Information Network, Inc. from third party sources, including sellers, lessors, landlords and public records, and were compiled by MLS Property Information Network, Inc. The property listing data and information, and the Images, are for the personal, non commercial use of consumers having a good faith interest in purchasing, leasing or renting listed properties of the type displayed to them and may not be used for any purpose other than to identify prospective properties which such consumers may have a good faith interest in purchasing, leasing or renting. MLS Property Information Network, Inc. and its subscribers disclaim any and all representations and warranties as to the accuracy of the property listing data and information, or as to the accuracy of any of the Images, set forth herein.