Share this with your friends


(603) 382-7979
Real Estate Company
25 Glen Drive, Peabody, MA 01960
- $890,000
- 5
- BD
- 3
- BA
- 2,064
- SqFt








Listing courtesy of Listing Agent: Beth Miller from Listing Office: Churchill Properties.
- Sold Price
- $890,000
- List Price
- $889,000
- Status
- SOLD
- Days on Market
- 56
- Closing Date
- Oct 23, 2026
- MLS#
- 73569638
- Subtype
- Residential
- Style
- Ranch
- Year Built
- 1964
- Bedrooms
- 5
- Bathrooms
- 3
- Full Baths
- 2
- Half Baths
- 1
- Living Area
- 2,064
- Lot Size
- 15,028
- Acres
- 0.34
Property Description
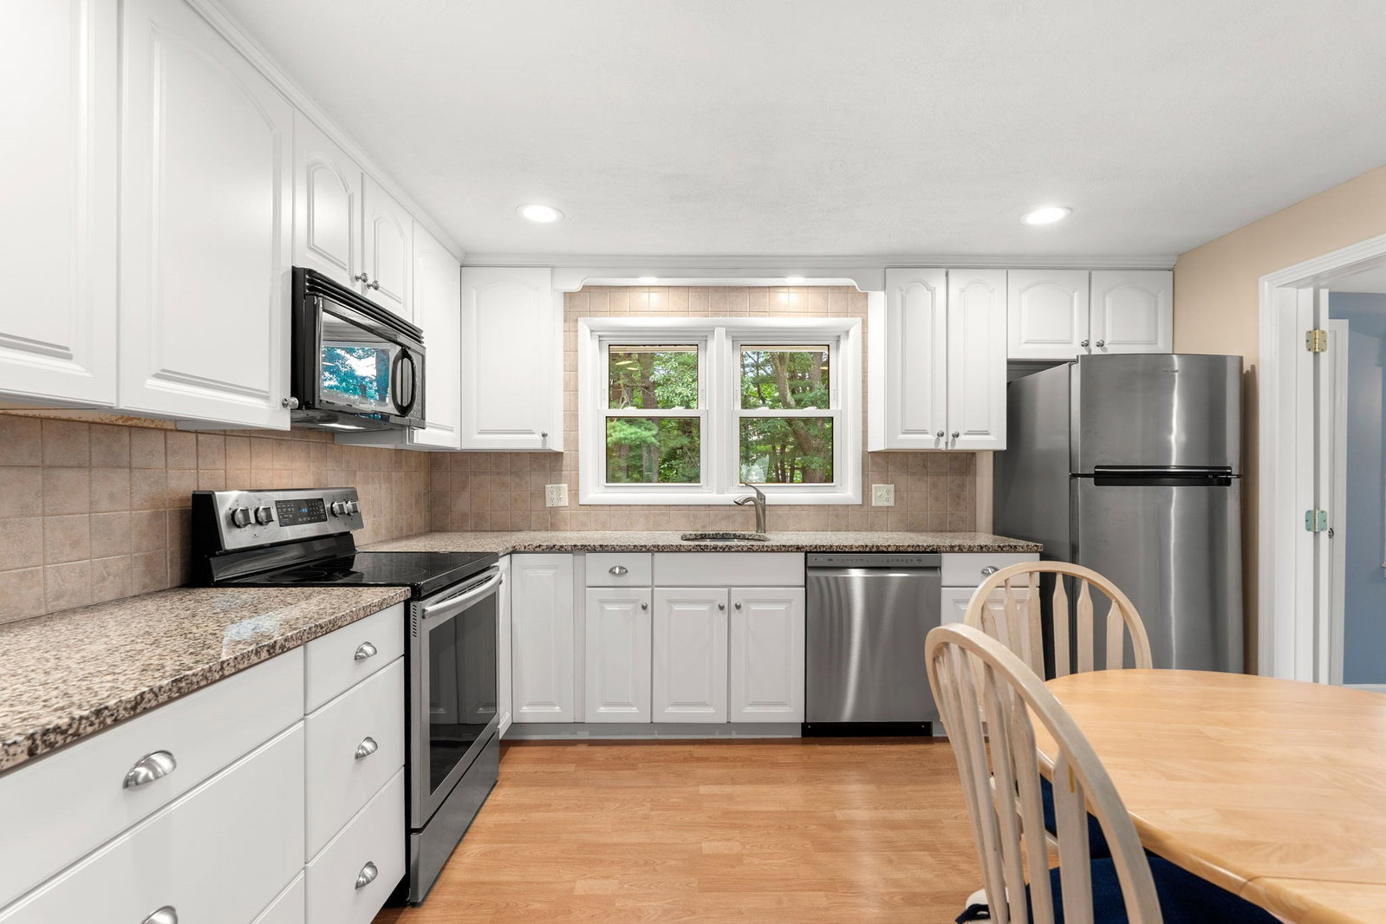
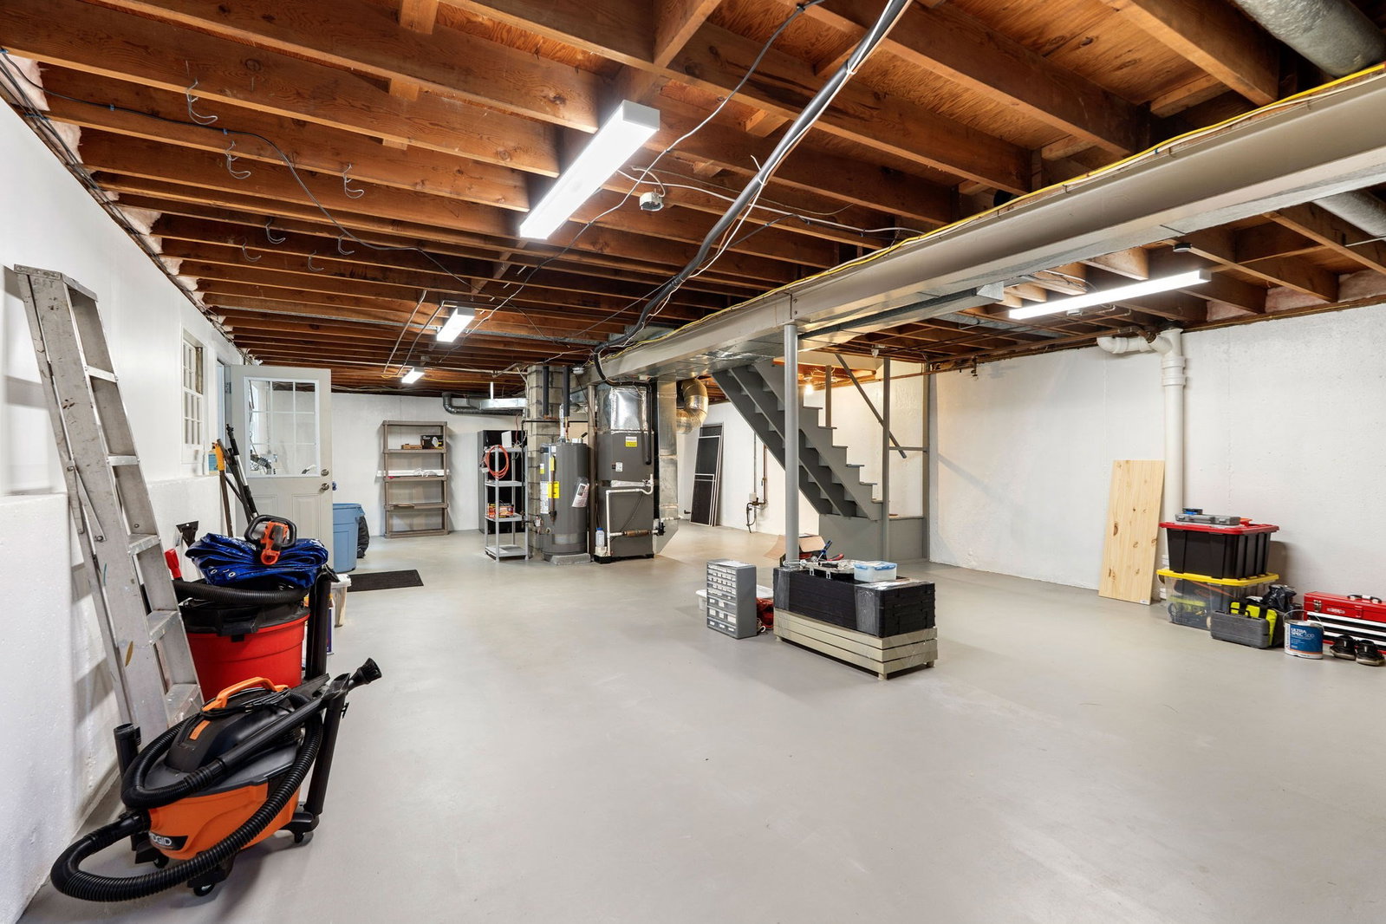
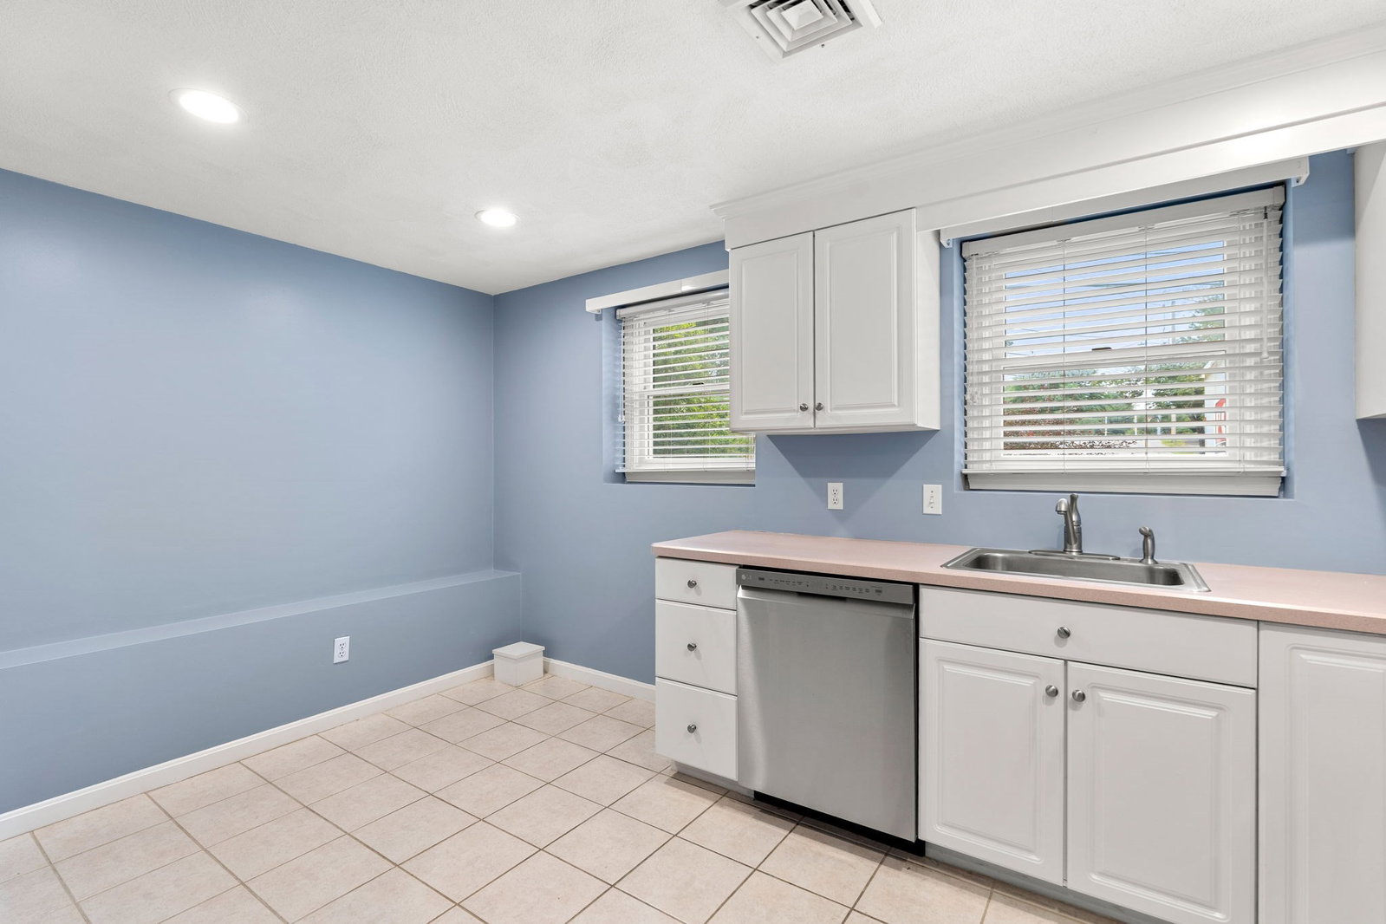
Abundant Curb appeal ! Beauty abounds on this spacious lot with loads of flower beds and a great shed! As "neat as a pin" expanded ranch affords multi-generational living! The ranch side has 3 bedrooms / 1 bath, kitchen, living room, full clean basement and fantastic 3 season enclosed room allows lots of natural light and has back yard access. The 1995 addition has 2 bedrooms, 1 and a 1/2 baths, kitchen/dining and living room! Please read the firm remarks containing information directly from the Building Inspection Dept. This home has it all and is located in the Burke Elementary School district. No open Houses will be scheduled for this property24 hr. notice to schedule a 45 minute private showing SHOWINGS BEGIN ON MONDAY 8/31

Additional Information
- Interior Features
- Dining Area, Kitchen, Bedroom, Den
- Exterior Features
- Porch - Enclosed
- Taxes
- $7,451
- Financing
- Conv. Fixed
- Property Description
- Ranch
- Zoning
- R1
- Flooring
- Tile, Vinyl, Carpet, Flooring - Wall to Wall Carpet
- Appliances
- Range, Dishwasher, Disposal, Refrigerator, Washer, Dryer
- Heating
- Central, Forced Air, Natural Gas
- Air Conditioning
- Central Air
- Levels
- Multi/Split
- Foundation
- Concrete Perimeter
- Parking Features
- Off Street, Paved
- Elementary School
- John E. Burke School
- Middle School
- Higgins Junior High School
- High School
- Peabody Veteran's Memorial Hs
How much is your home worth?
...get instant property value now!
Mortgage Calculator
The property listing data and information, or the Images, set forth herein were provided to MLS Property Information Network, Inc. from third party sources, including sellers, lessors, landlords and public records, and were compiled by MLS Property Information Network, Inc. The property listing data and information, and the Images, are for the personal, non commercial use of consumers having a good faith interest in purchasing, leasing or renting listed properties of the type displayed to them and may not be used for any purpose other than to identify prospective properties which such consumers may have a good faith interest in purchasing, leasing or renting. MLS Property Information Network, Inc. and its subscribers disclaim any and all representations and warranties as to the accuracy of the property listing data and information, or as to the accuracy of any of the Images, set forth herein.