Share this with your friends


(603) 382-7979
Real Estate Company
5 Boardman Unit 5, Newburyport, MA 01950
- $290,000
- 1
- BD
- 1
- BA
- 589
- SqFt








Listing courtesy of Listing Agent: Todd G. Fitzgerald from Listing Office: Fitzgerald Real Estate.
- Sold Price
- $290,000
- List Price
- $299,900
- Status
- SOLD
- Days on Market
- 177
- Closing Date
- Nov 06, 2026
- MLS#
- 73517794
- Subtype
- Residential
- Year Built
- 1721
- Bedrooms
- 1
- Bathrooms
- 1
- Full Baths
- 1
- Living Area
- 589
- Building Name
- Steepleview Condominiums Community
Property Description
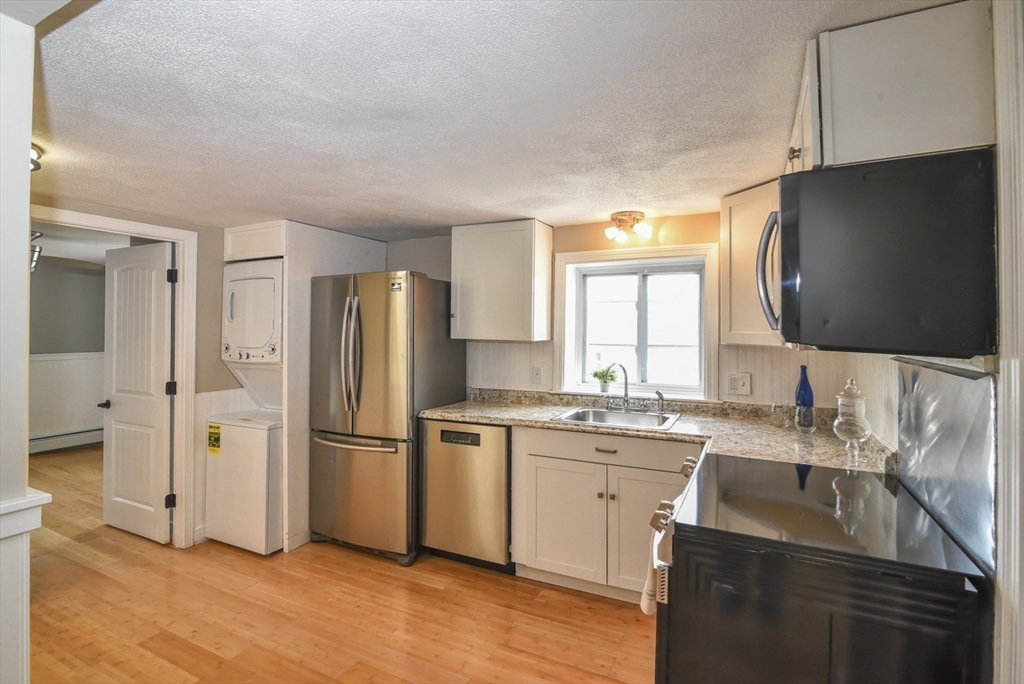
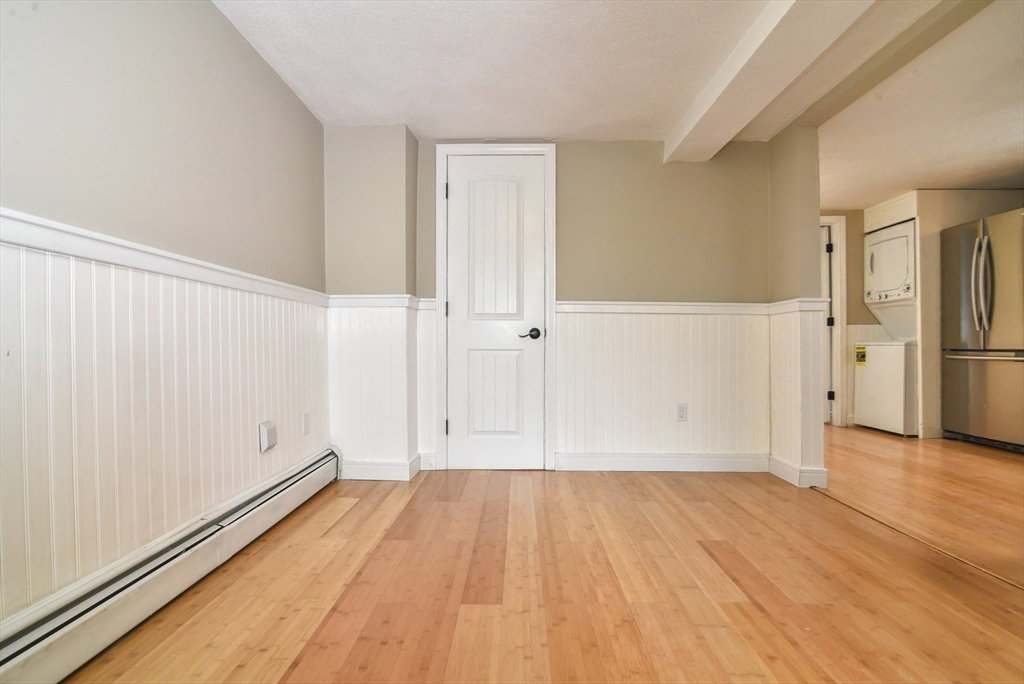
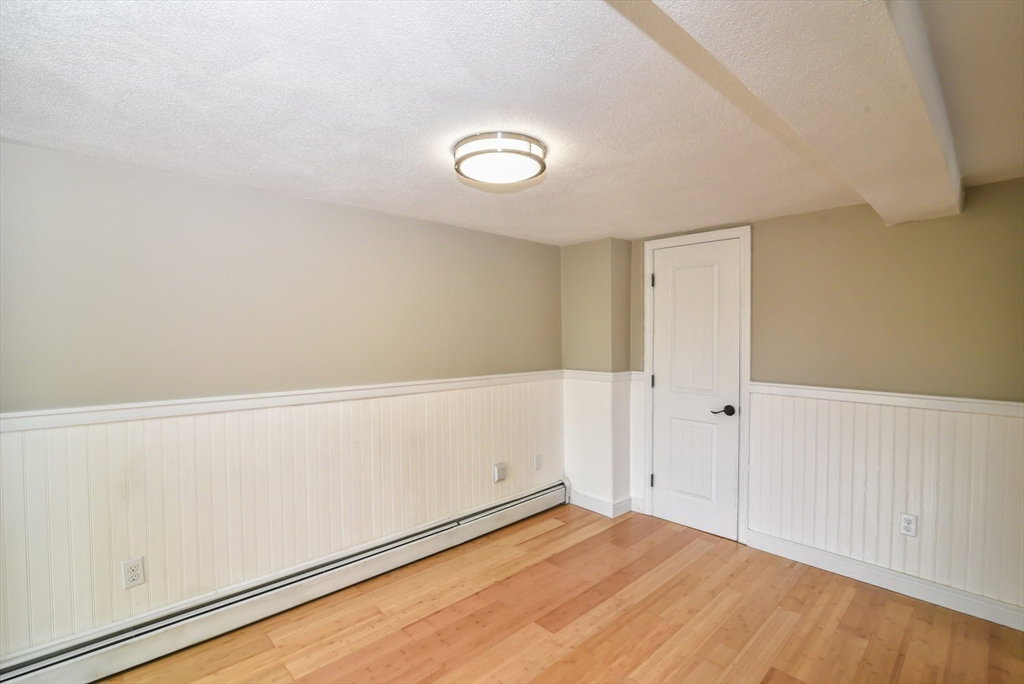
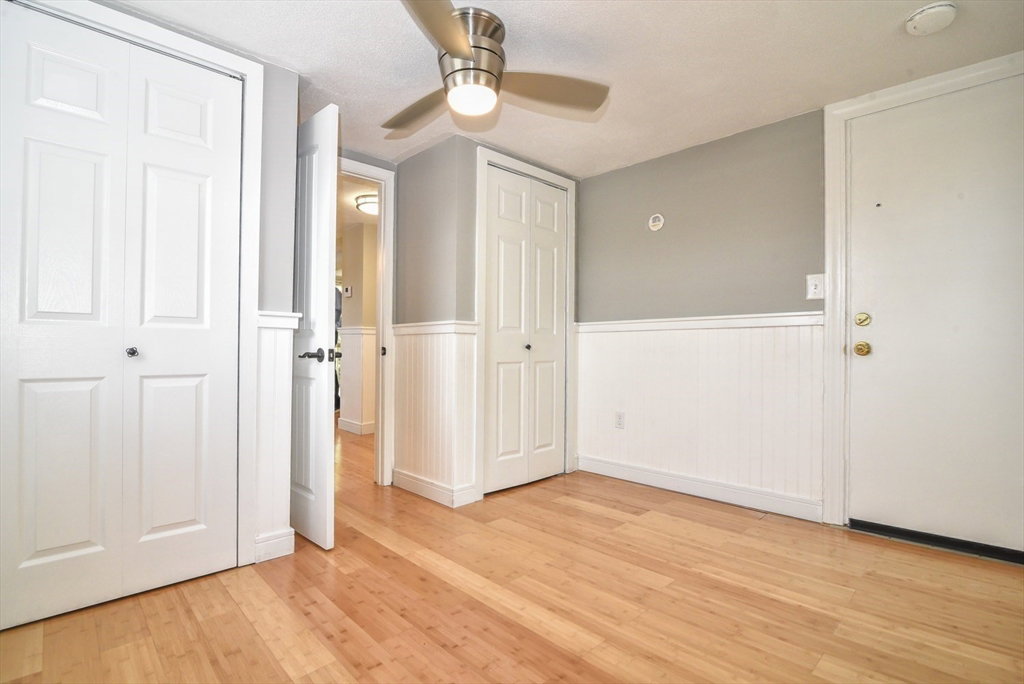
Enjoy unbeatable proximity to downtown in this bright and inviting second floor, entry level 1 bedroom, 1 full bath condo with one assigned off street parking space. Complete with appliances, this well maintained home offers abundant natural light and comfortable living in a prime location. Just steps from downtown's 30+ restaurants, shops, and parks, plus walking and jogging trails, a conservation area, and the nearby rail trail, this condo makes it easy to enjoy everything the area has to offer. Relax on the spacious back deck and seating area, perfect for entertaining or unwinding. Ideal as a primary residence, weekend retreat, or investment property, this unit has strong rental potential with a solid rental history. The association fee includes master insurance, exterior maintenance, landscaping, and snow removal. Pets allowed with approval from the Board of Trustees.

Additional Information
- Exterior Features
- Porch
- Taxes
- $2,932
- HOA Fee
- $221
- Building Name
- Steepleview Condominiums Community
- Financing
- Cash
- Zoning
- Resident
- Flooring
- Wood, Tile
- Appliances
- Range, Dishwasher, Microwave, Refrigerator, Washer, Dryer
- Heating
- Baseboard, Natural Gas
- Air Conditioning
- None
- Exterior Features
- Frame
- Stories
- 1
- Parking Features
- Assigned
- Elementary School
- Edward G Molin
- Middle School
- Rupert A Nock
- High School
- Newburyport Hs
How much is your home worth?
...get instant property value now!
Mortgage Calculator
The property listing data and information, or the Images, set forth herein were provided to MLS Property Information Network, Inc. from third party sources, including sellers, lessors, landlords and public records, and were compiled by MLS Property Information Network, Inc. The property listing data and information, and the Images, are for the personal, non commercial use of consumers having a good faith interest in purchasing, leasing or renting listed properties of the type displayed to them and may not be used for any purpose other than to identify prospective properties which such consumers may have a good faith interest in purchasing, leasing or renting. MLS Property Information Network, Inc. and its subscribers disclaim any and all representations and warranties as to the accuracy of the property listing data and information, or as to the accuracy of any of the Images, set forth herein.