Share this with your friends


(603) 382-7979
Real Estate Company
11 Leah Way Unit 11, Andover, MA 01810
- $1,065,000
- 2
- BD
- 3
- BA
- 3,723
- SqFt











Listing courtesy of Listing Agent: Sebell Vogt Homes from Listing Office: William Raveis R.E. & Home Services.
- Sold Price
- $1,065,000
- List Price
- $1,095,000
- Status
- SOLD
- Days on Market
- 97
- Closing Date
- Sep 08, 2026
- MLS#
- 73528872
- Subtype
- Residential
- Year Built
- 2010
- Bedrooms
- 2
- Bathrooms
- 3
- Full Baths
- 2
- Half Baths
- 1
- Living Area
- 3,723
- Building Name
- Lincoln Woods
Property Description
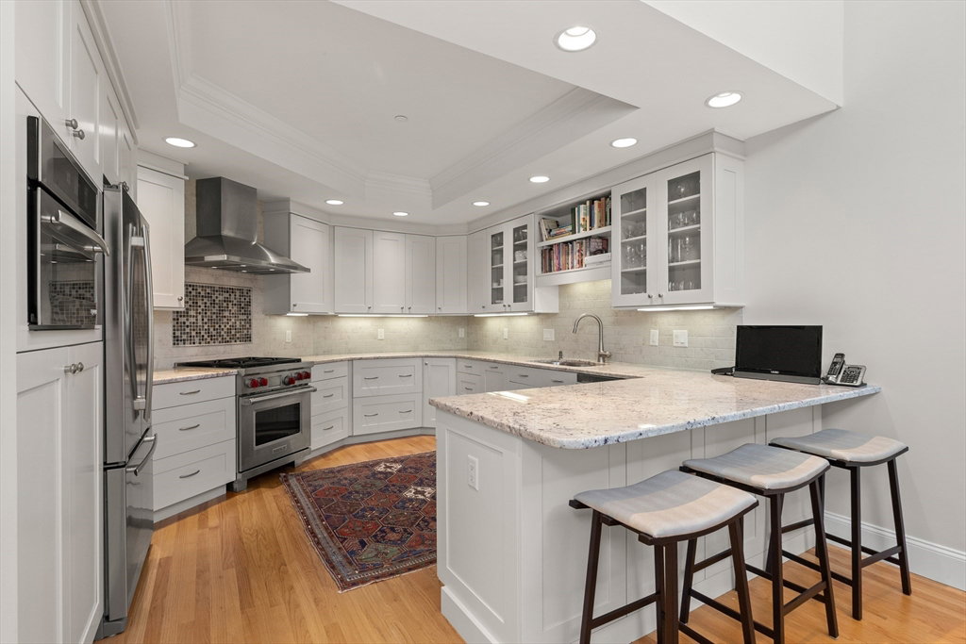
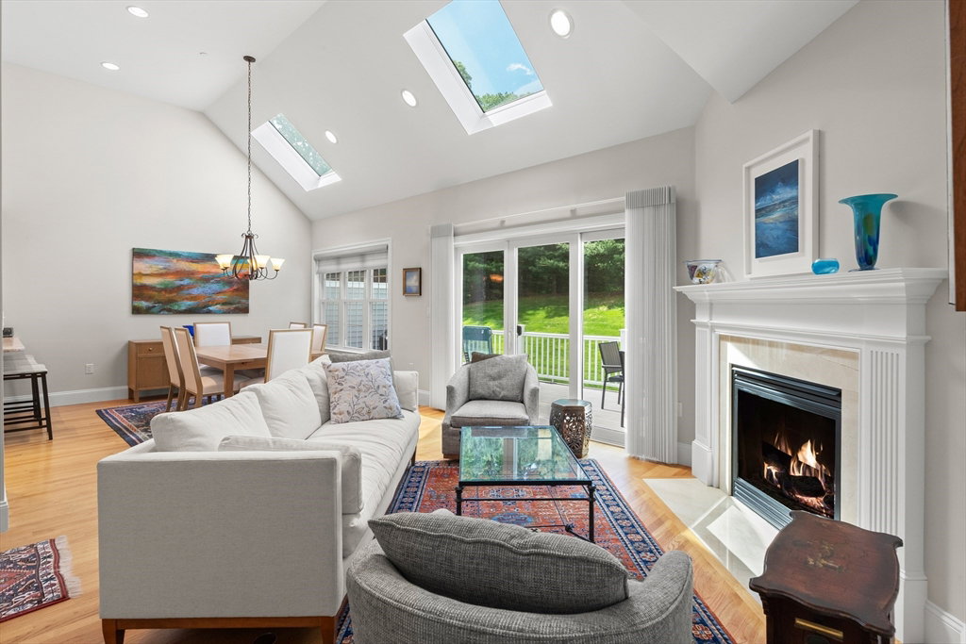
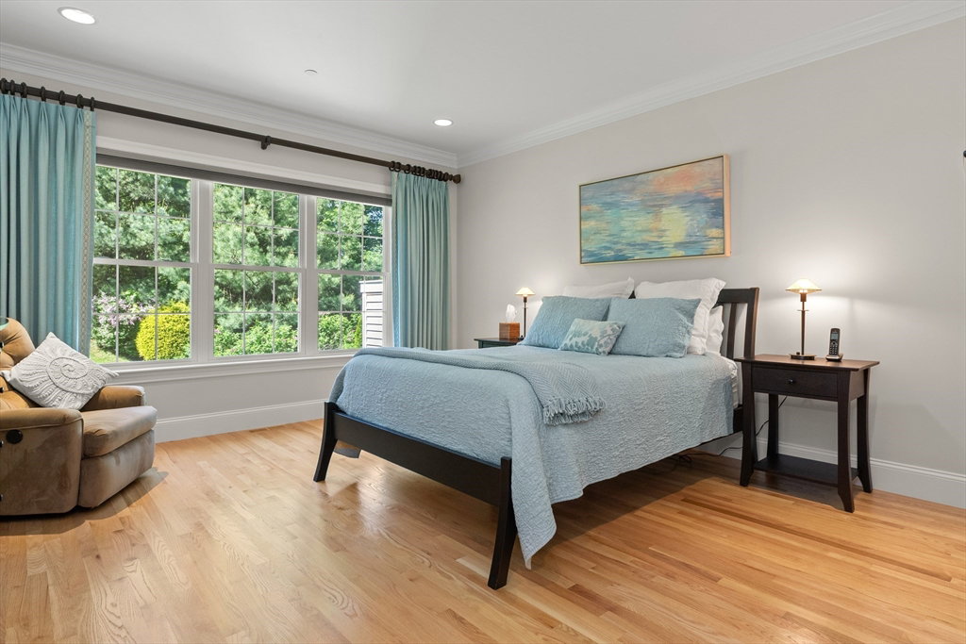
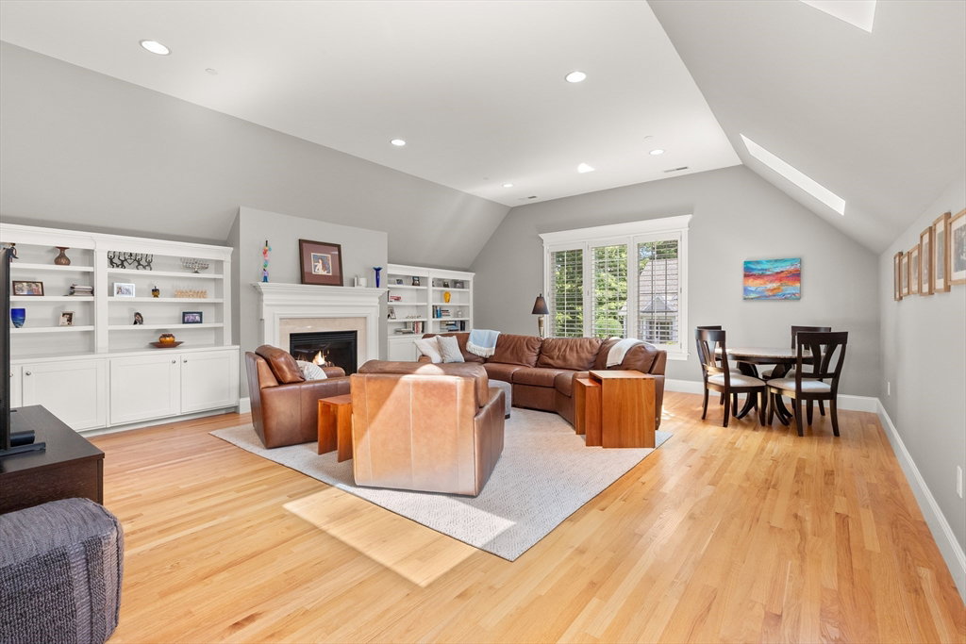
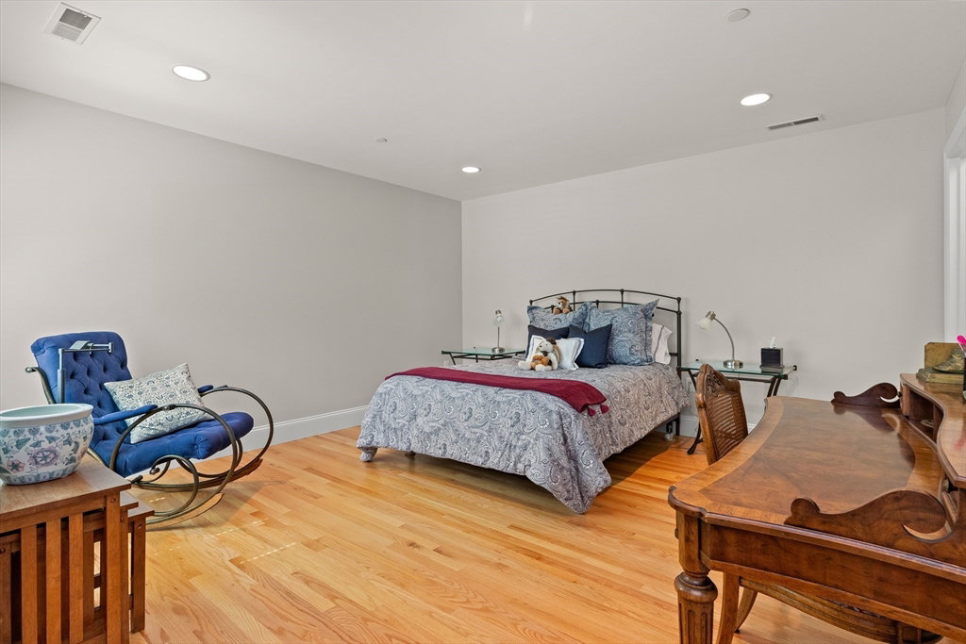
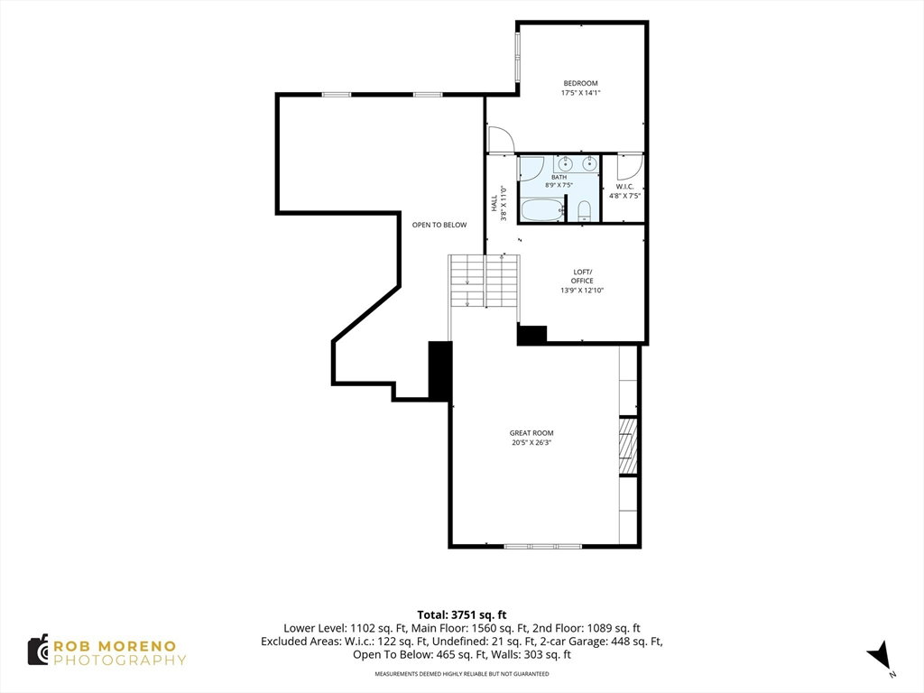
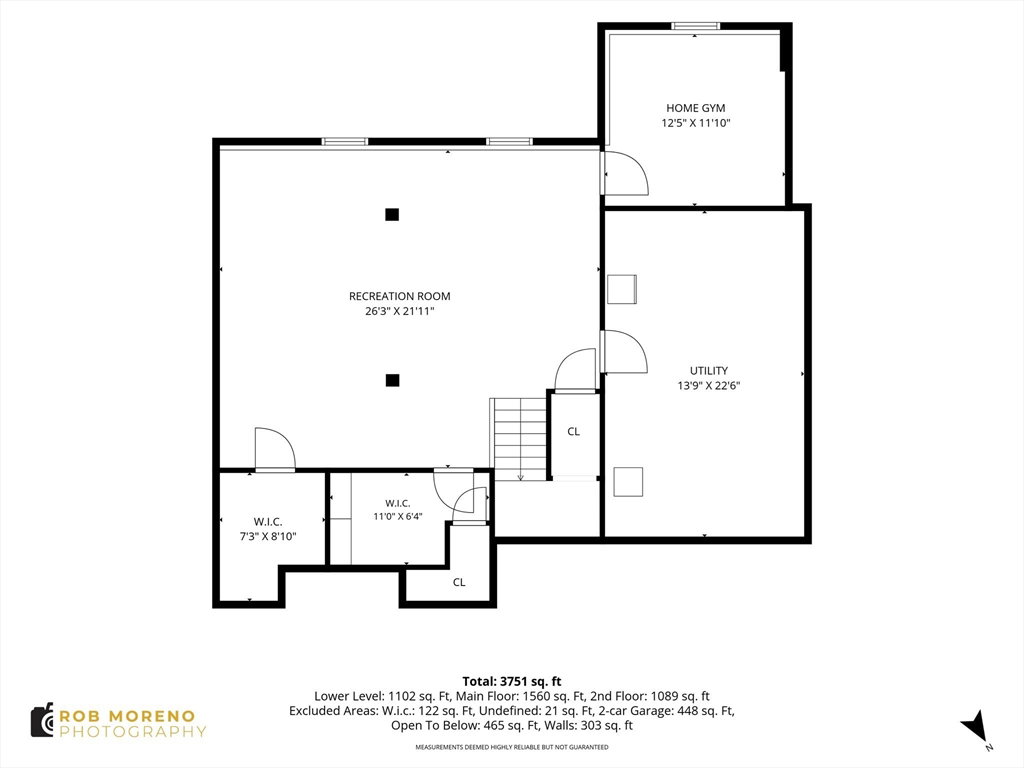
Live close to everything Andover offer in this beautifully appointed townhome, tucked away on a quiet cul-de-sac near Andover High. An open floor plan with vaulted ceilings, multiple skylights, custom woodwork, and thoughtful upgrades creates a serene, elegant atmosphere. The custom kitchen, w/ a Wolf range, refined cabinetry, & a breakfast bar, flows seamlessly into a spacious dining room and sitting area warmed by a gas fireplace, ideal for gracious entertaining. A first-floor primary suite adds everyday convenience, w walk-in closet, generous bath & laundry. Just a half-flight up, the skylit great room welcomes you w a 2nd fireplace & custom built-ins, a perfect retreat for reading, games, or relaxed evenings. Upstairs, a large bedroom with walk-in closet, full bath, and bright, airy loft makes an ideal home office. The finished lower level incl a game room, exercise room & abundant storage. Private deck w hard-piped grill , 2-car garage, & ample guest parking.Truly move-in ready!

Additional Information
- Interior Features
- Cable Hookup, Recessed Lighting, Closet/Cabinets - Custom Built, Open Floorplan, Lighting - Overhead, Vaulted Ceiling(s), Exercise Room, Entry Hall, Great Room, Loft, Central Vacuum, Internet Available - Broadband, High Speed Internet
- Exterior Features
- Outdoor Gas Grill Hookup, Deck, Deck - Composite, Decorative Lighting, Screens, Rain Gutters, Professional Landscaping, Sprinkler System, Stone Wall, Other
- Taxes
- $14,351
- HOA Fee
- $803
- Building Name
- Lincoln Woods
- Financing
- Conv. Fixed
- Zoning
- SRB
- Flooring
- Tile, Carpet, Hardwood, Flooring - Wall to Wall Carpet, Flooring - Hardwood
- Appliances
- Range, Dishwasher, Disposal, Microwave, Refrigerator, Washer, Dryer, Vacuum System, Range Hood, Plumbed For Ice Maker
- Heating
- Forced Air, Natural Gas, Unit Control, Fireplace
- Air Conditioning
- Central Air, Unit Control
- Exterior Features
- Frame
- Stories
- 3
- Parking Features
- Under, Garage Door Opener, Deeded, Insulated, Guest, Paved
- Garage Spaces
- 2
- Elementary School
- West Elementary
- Middle School
- West Middle
- High School
- Andover High
How much is your home worth?
...get instant property value now!
Mortgage Calculator
The property listing data and information, or the Images, set forth herein were provided to MLS Property Information Network, Inc. from third party sources, including sellers, lessors, landlords and public records, and were compiled by MLS Property Information Network, Inc. The property listing data and information, and the Images, are for the personal, non commercial use of consumers having a good faith interest in purchasing, leasing or renting listed properties of the type displayed to them and may not be used for any purpose other than to identify prospective properties which such consumers may have a good faith interest in purchasing, leasing or renting. MLS Property Information Network, Inc. and its subscribers disclaim any and all representations and warranties as to the accuracy of the property listing data and information, or as to the accuracy of any of the Images, set forth herein.