Share this with your friends


(603) 382-7979
Real Estate Company
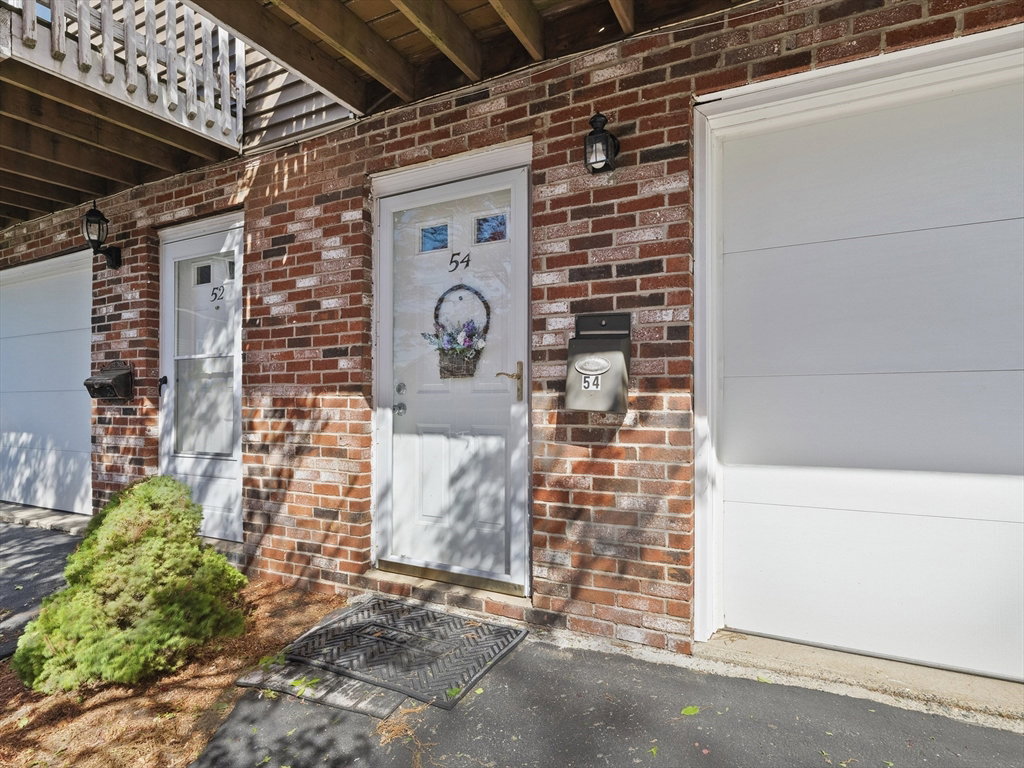
54 Oakland Ave Unit 54, Lynn, MA 01905
- $510,000
- 2
- BD
- 2
- BA
- 1,753
- SqFt









Listing courtesy of Listing Agent: Janet Aguilar from Listing Office: Leading Edge Real Estate.
- Sold Price
- $510,000
- List Price
- $479,900
- Status
- SOLD
- Days on Market
- 173
- Closing Date
- Nov 02, 2026
- MLS#
- 73517378
- Subtype
- Residential
- Year Built
- 1987
- Bedrooms
- 2
- Bathrooms
- 2
- Full Baths
- 1
- Half Baths
- 1
- Living Area
- 1,753
- Building Name
- Oakland Heights
- MLS Area Major
- West Lynn
Property Description
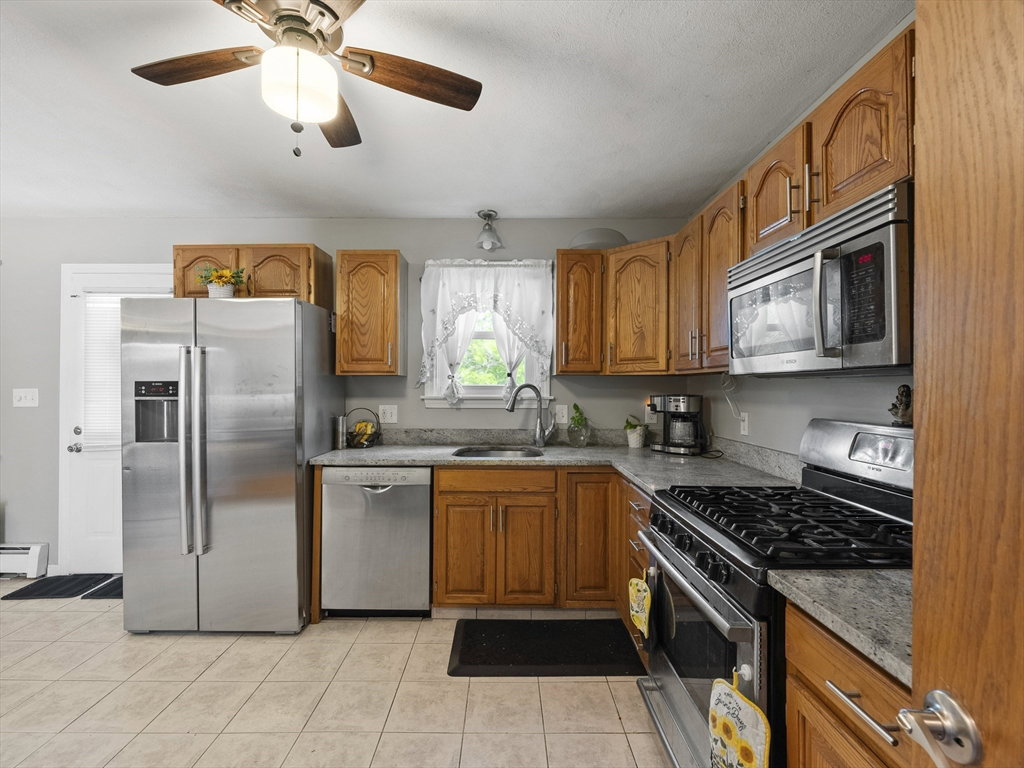
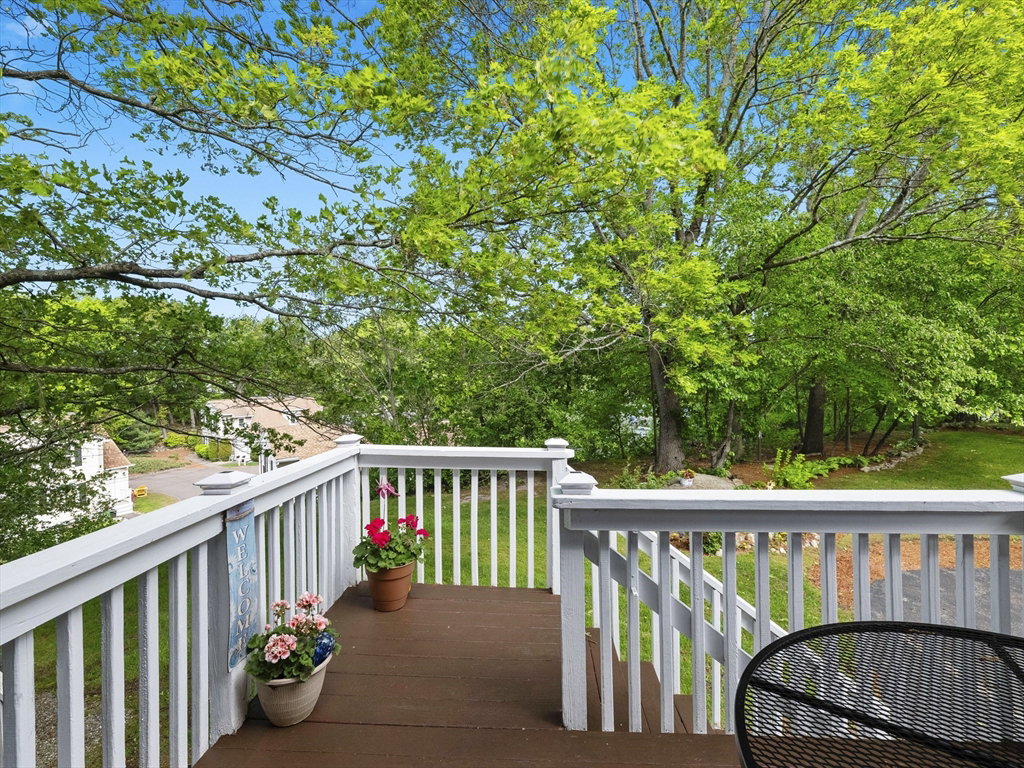
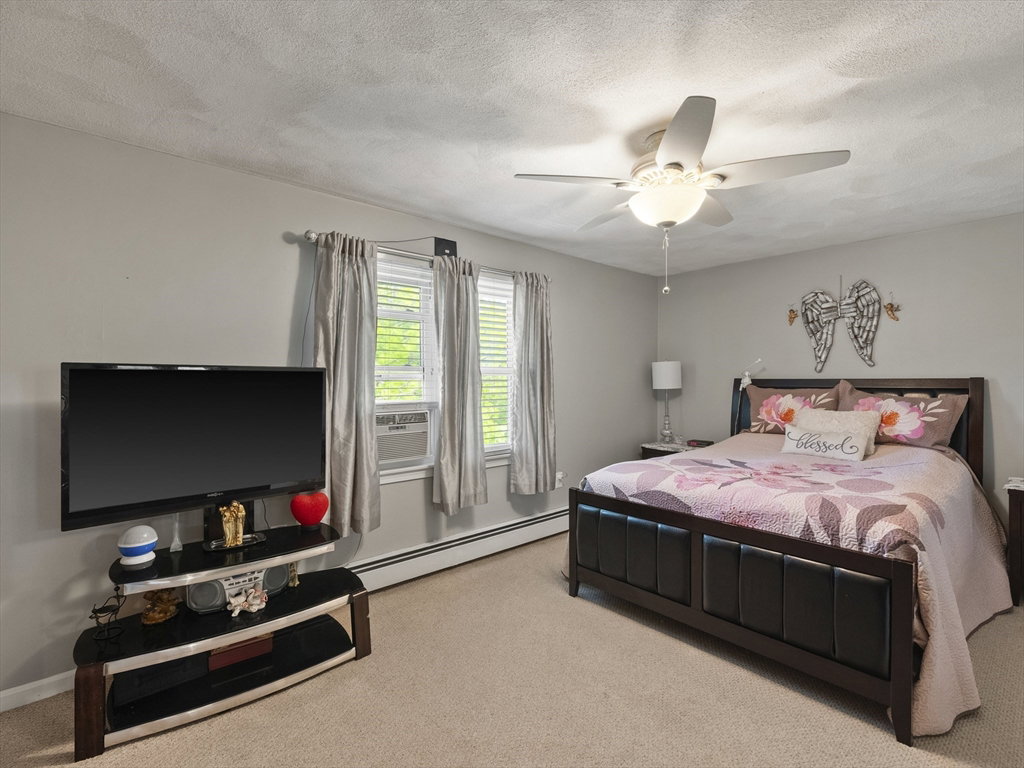
3% fixed interest available for total monthly payment of $2,500 or so. Reach out for details. Saugus line, Well maintained Townhouse w/ 5rms, 2 to 3 bdrms; or 2bdrms and a large family room with bar, storage, laundry or guest room where previously used as 1 car garage. Eat-in, fully equipped kitchen leading to rear deck and garden area, 1/2 bath, fireplaced living room leading to outdoor balcony, 2 spacious bedrooms and a full bath on the 2nd level, 2 car parking. Property is close to Rt 107, Rt 1, shops, churches, and parks. Complex is very well kept and sits on a corner of the world frequented only by those who live there. Showings begin Thursday at 11am, call for your appointment or join us at the open house.

Additional Information
- Interior Features
- Closet, Cable Hookup
- Exterior Features
- Deck, Balcony, Garden, Screens
- Taxes
- $4,398
- HOA Fee
- $475
- Building Name
- Oakland Heights
- Financing
- Assumable
- Zoning
- R2
- Flooring
- Tile, Carpet, Hardwood, Flooring - Wall to Wall Carpet
- Appliances
- Range, Dishwasher, Disposal, Microwave, Refrigerator
- Heating
- Baseboard, Natural Gas
- Air Conditioning
- Window Unit(s), Individual, None
- Exterior Features
- Frame
- Stories
- 3
- Parking Features
- Attached, Assigned, Off Street, Tandem, Paved
- Elementary School
- Julia Callahan
- Middle School
- Breed
- High School
- Lynn Classical
How much is your home worth?
...get instant property value now!
Mortgage Calculator
The property listing data and information, or the Images, set forth herein were provided to MLS Property Information Network, Inc. from third party sources, including sellers, lessors, landlords and public records, and were compiled by MLS Property Information Network, Inc. The property listing data and information, and the Images, are for the personal, non commercial use of consumers having a good faith interest in purchasing, leasing or renting listed properties of the type displayed to them and may not be used for any purpose other than to identify prospective properties which such consumers may have a good faith interest in purchasing, leasing or renting. MLS Property Information Network, Inc. and its subscribers disclaim any and all representations and warranties as to the accuracy of the property listing data and information, or as to the accuracy of any of the Images, set forth herein.