Share this with your friends


(603) 382-7979
Real Estate Company
8 Colby Farm Ln Unit C, Newburyport, MA 01950
- $1,185,000
- 3
- BD
- 4
- BA
- 2,554
- SqFt







Listing courtesy of Listing Agent: Craig Grogan from Listing Office: RE/MAX Bentley's.
- Sold Price
- $1,185,000
- List Price
- $1,174,900
- Status
- SOLD
- Days on Market
- 80
- Closing Date
- Sep 25, 2026
- MLS#
- 73545490
- Subtype
- Residential
- Year Built
- 2021
- Bedrooms
- 3
- Bathrooms
- 4
- Full Baths
- 2
- Half Baths
- 2
- Living Area
- 2,554
- Building Name
- The Stables At Bashaw Farm
Property Description
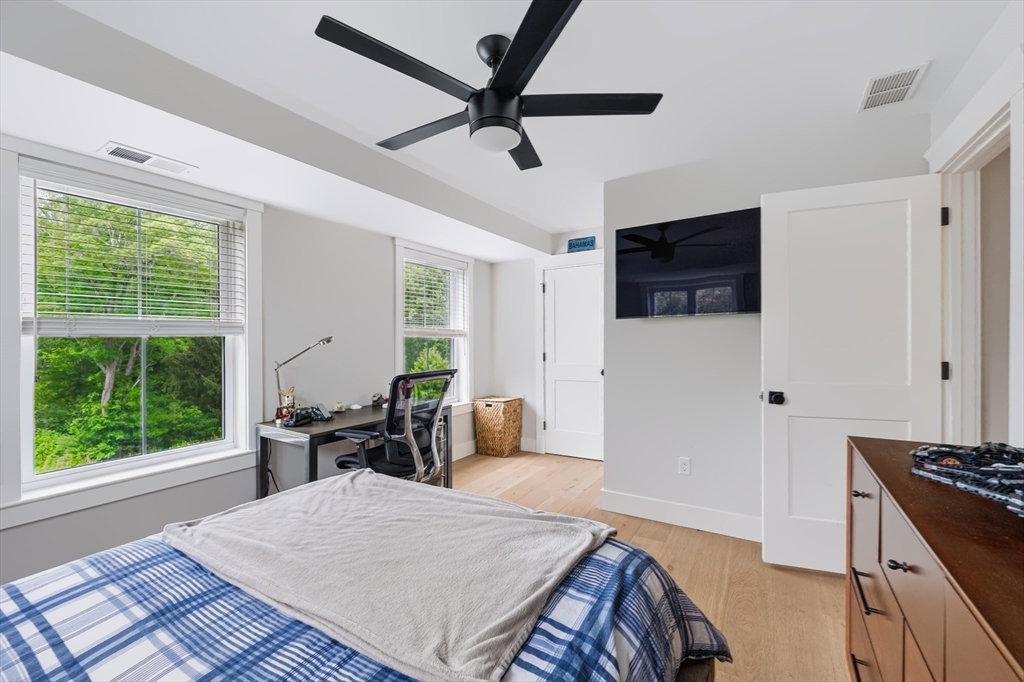
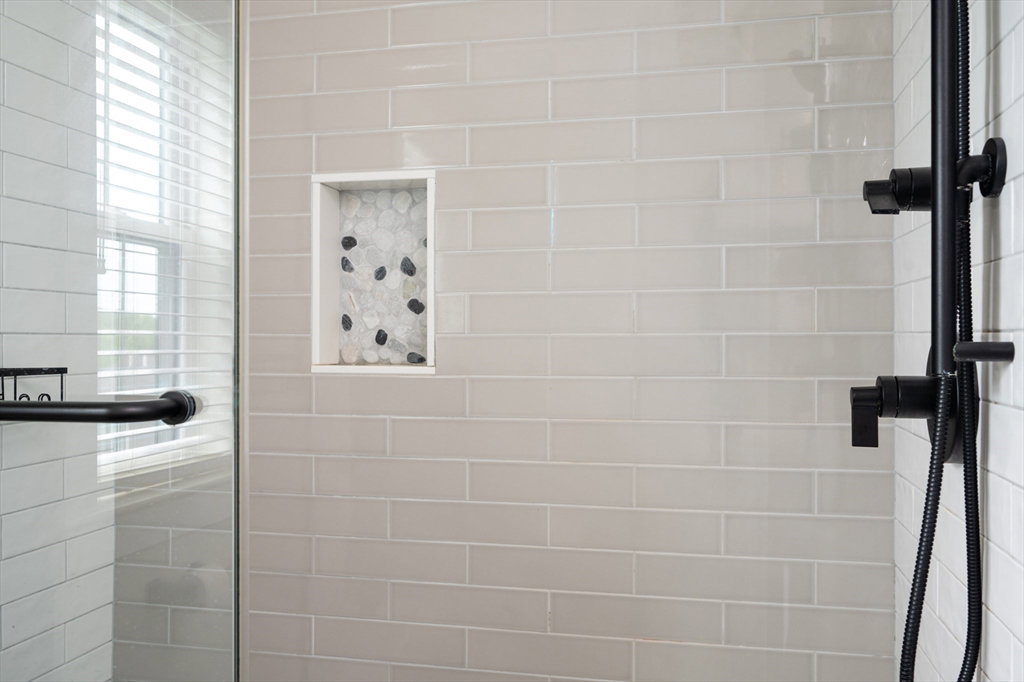
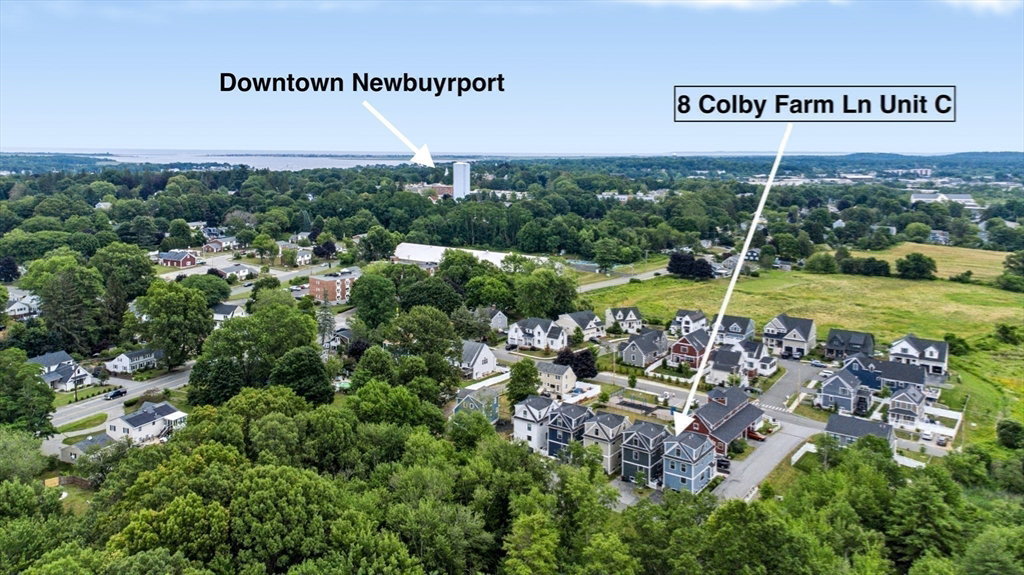
Enjoy easy coastal living in this sun-filled detached end-unit townhome condominium, constructed in 2021, overlooking conservation land and offering the privacy and feel of a single-family home with the convenience of condominium living. This upgraded residence features 2,500+ sq. ft., 3 spacious bedrooms, 2 full and 2 half baths, and four finished levels, including a flexible lower level ideal for a media room, home office, fitness area, or recreation space. Highlights include oversized windows on all four sides, wide-plank hardwood floors, custom shiplap, designer black railings, a reclaimed farmhouse mantel with granite surround, quartz countertops, slate-tile baths, custom lighting, and a chef-inspired kitchen with premium Bosch appliances. Relax on the fenced patio or covered farmer's porch, then enjoy nearby downtown Newburyport, Plum Island, beaches, trails, shopping, dining, and commuter routes.

Additional Information
- Amenities
- Playground
- Interior Features
- High Speed Internet Hookup, Recessed Lighting, Walk-In Closet(s), Closet, Cable Hookup, Open Floorplan, Storage, Bathroom - Full, Bathroom - Tiled With Shower Stall, Countertops - Stone/Granite/Solid, Lighting - Sconce, Office, Media Room, Bathroom, Finish - Sheetrock, Wired for Sound, Internet Available - Broadband
- Exterior Features
- Porch, Deck, Deck - Composite, Patio, Fenced Yard, Rain Gutters, Professional Landscaping
- Taxes
- $9,069
- HOA Fee
- $454
- Building Name
- The Stables At Bashaw Farm
- Financing
- Cash
- Zoning
- R1
- Flooring
- Wood, Tile, Hardwood, Flooring - Hardwood, Laminate
- Appliances
- Range, Dishwasher, Disposal, Microwave, Refrigerator, Range Hood
- Heating
- Forced Air, Natural Gas
- Air Conditioning
- Central Air
- Exterior Features
- Frame
- Stories
- 3
- Parking Features
- Off Street, Deeded, Guest, Paved
- Elementary School
- Bresnahan
- Middle School
- Rupert A Nock
- High School
- Newburyport Hs
How much is your home worth?
...get instant property value now!
Mortgage Calculator
The property listing data and information, or the Images, set forth herein were provided to MLS Property Information Network, Inc. from third party sources, including sellers, lessors, landlords and public records, and were compiled by MLS Property Information Network, Inc. The property listing data and information, and the Images, are for the personal, non commercial use of consumers having a good faith interest in purchasing, leasing or renting listed properties of the type displayed to them and may not be used for any purpose other than to identify prospective properties which such consumers may have a good faith interest in purchasing, leasing or renting. MLS Property Information Network, Inc. and its subscribers disclaim any and all representations and warranties as to the accuracy of the property listing data and information, or as to the accuracy of any of the Images, set forth herein.