Share this with your friends


(603) 382-7979
Real Estate Company
29 Smithshire Estates, Andover, MA 01810
- $1,400,000
- 5
- BD
- 3
- BA
- 2,806
- SqFt








Listing courtesy of Listing Agent: The Lucci Witte Team from Listing Office: William Raveis R.E. & Home Services.
- Sold Price
- $1,400,000
- List Price
- $1,299,000
- Status
- SOLD
- Days on Market
- 56
- Closing Date
- Sep 30, 2026
- MLS#
- 73559366
- Subtype
- Residential
- Style
- Colonial
- Year Built
- 1979
- Bedrooms
- 5
- Bathrooms
- 3
- Full Baths
- 2
- Half Baths
- 1
- Living Area
- 2,806
- Lot Size
- 31,232
- Acres
- 0.71
Property Description
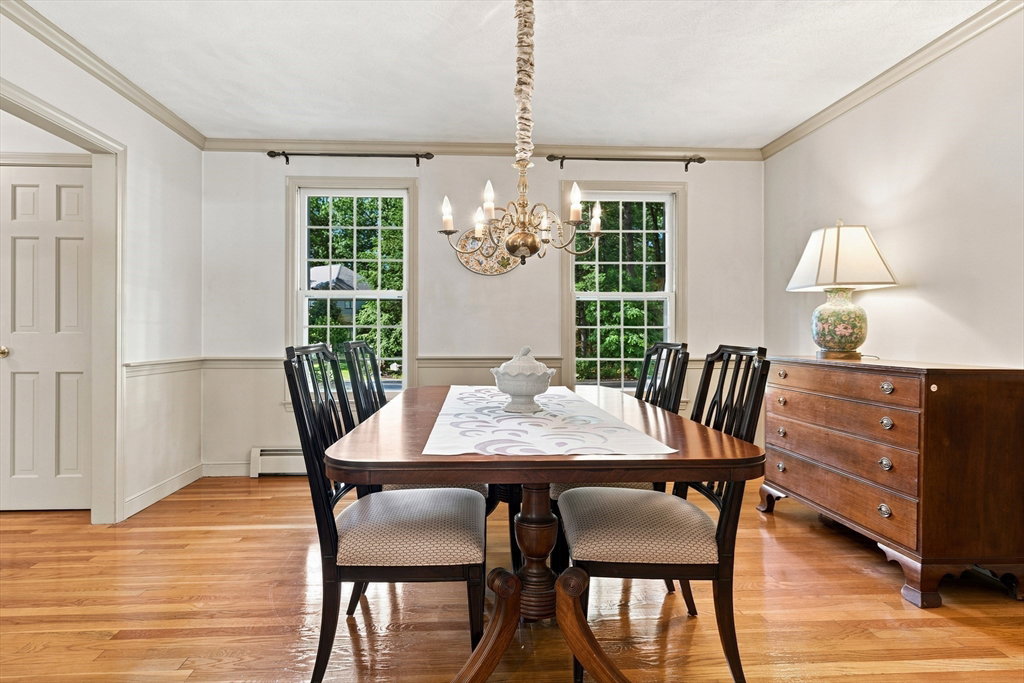
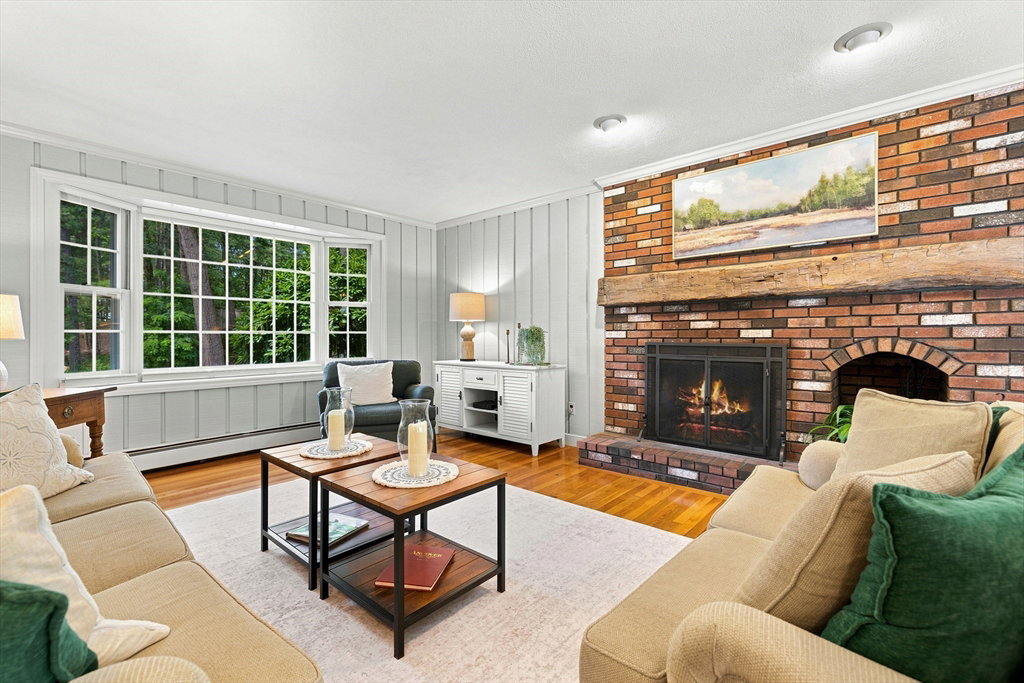
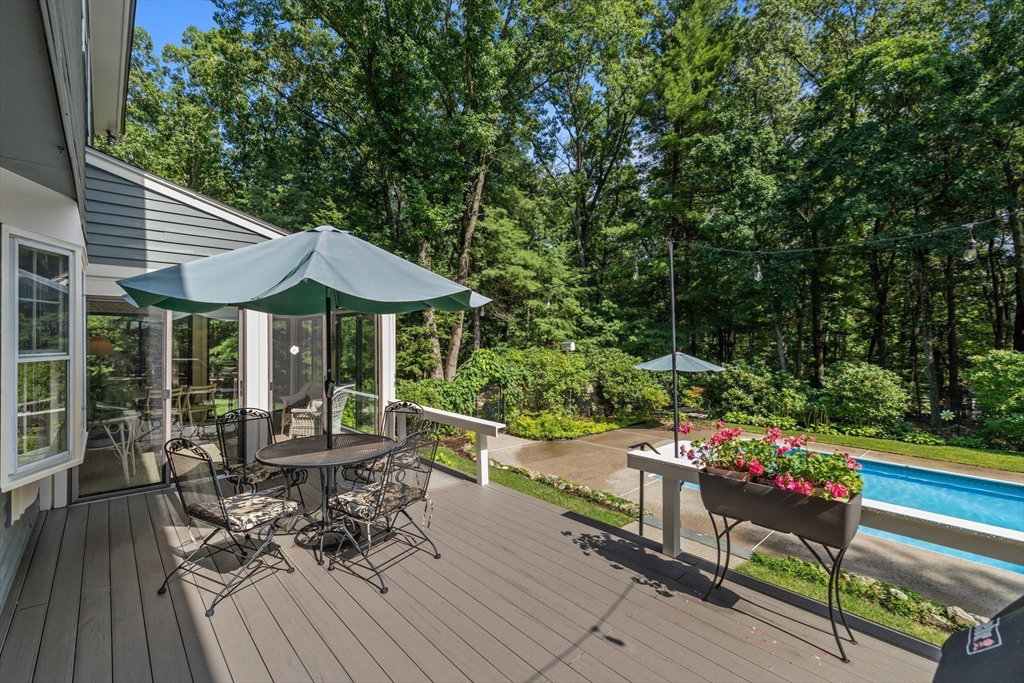
Set on one of Andover’s most beautiful and coveted cul-de-sacs, this custom-built home offers an exceptional combination of neighborhood charm, privacy and convenience just minutes from vibrant downtown, top-rated schools and commuter routes. Lovingly maintained by its original owners for 47 years, the home is warm, gracious and thoughtfully designed for comfortable everyday living. Gleaming hardwood floors flow throughout the spacious front-to-back living room, dining room, kitchen, and inviting fireplaced family room. The kitchen features stainless steel appliances, granite countertops and a sunlit dining area with a bay window overlooking the backyard. The family room opens into the delightful three-season screened porch and out to an expansive deck, heated in-ground pool and peaceful backyard, an ideal setting for summer entertaining, family gatherings or quiet relaxation. Exterior spotlights illuminate the yard at night. Upstairs are five bedrooms all with hardwood, including a generous primary suite with private bath, along with a guest bath. A newer roof, central air, garage doors, and recently replaced front steps and walkway add comfort, convenience and lasting value. With its welcoming spaces, beautiful setting and sought-after Andover location, this is a fabulous opportunity to make a much-loved home your own.

Additional Information
- Interior Features
- Ceiling Fan(s), Slider, Sun Room
- Exterior Features
- Deck, Pool - Inground Heated, Professional Landscaping, Sprinkler System, Decorative Lighting, Screens
- Taxes
- $15,245
- Financing
- Conv. Fixed
- Property Description
- Colonial
- Zoning
- SRB
- Flooring
- Carpet, Hardwood, Flooring - Wall to Wall Carpet
- Appliances
- Gas Water Heater, Tankless Water Heater, Range, Dishwasher, Disposal, Microwave, Refrigerator, Freezer, Washer, Dryer, Vacuum System, Range Hood
- Heating
- Baseboard, Natural Gas
- Air Conditioning
- Central Air, Whole House Fan
- Exterior Features
- Frame
- Foundation
- Concrete Perimeter
- Pool
- Yes
- Parking Features
- Attached, Paved Drive, Off Street, Paved
- Garage Spaces
- 2
- Elementary School
- West Elementary School
- Middle School
- Andover West Middle School
- High School
- Andover High School
How much is your home worth?
...get instant property value now!
Mortgage Calculator
The property listing data and information, or the Images, set forth herein were provided to MLS Property Information Network, Inc. from third party sources, including sellers, lessors, landlords and public records, and were compiled by MLS Property Information Network, Inc. The property listing data and information, and the Images, are for the personal, non commercial use of consumers having a good faith interest in purchasing, leasing or renting listed properties of the type displayed to them and may not be used for any purpose other than to identify prospective properties which such consumers may have a good faith interest in purchasing, leasing or renting. MLS Property Information Network, Inc. and its subscribers disclaim any and all representations and warranties as to the accuracy of the property listing data and information, or as to the accuracy of any of the Images, set forth herein.