Share this with your friends


(603) 382-7979
Real Estate Company
18 Acushnet St Unit 18, North Andover, MA 01845
- $449,500
- 2
- BD
- 2
- BA
- 1,351
- SqFt




Listing courtesy of Listing Agent: Nancy Greeley from Listing Office: Coldwell Banker Realty - Andovers/Readings Regional.
- List Price
- $449,500
- Status
- NEW
- Days on Market
- 0
- MLS#
- 73601390
- Subtype
- Residential
- Year Built
- 1986
- Bedrooms
- 2
- Bathrooms
- 2
- Full Baths
- 1
- Half Baths
- 1
- Living Area
- 1,351
- MLS Area Major
- College
Property Description
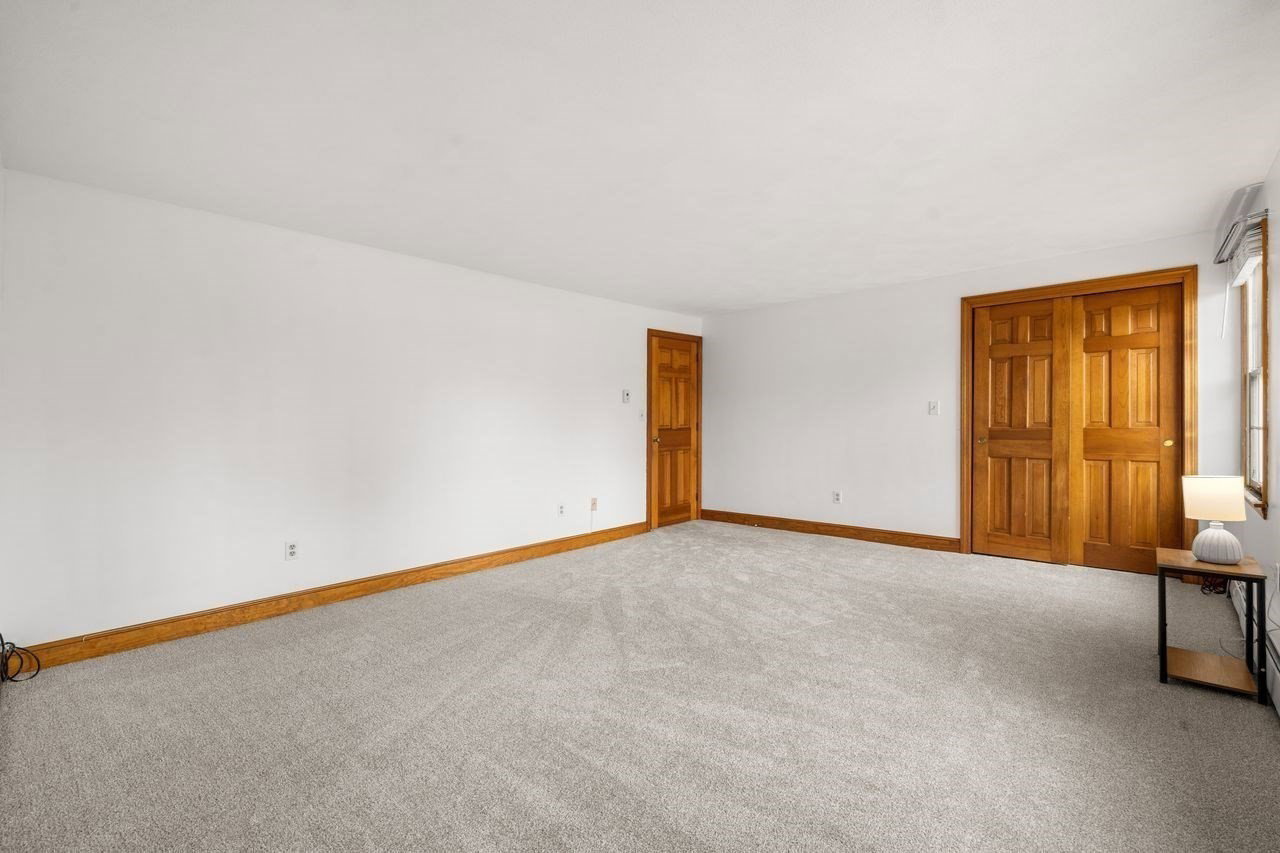
Welcome home to this beautifully maintained 2-bedroom, 1.5-bath townhouse-style condominium offering the perfect blend of privacy, space, and convenience. Featuring 1,351 square feet of living space across two levels, this inviting home showcases gleaming hardwood floors, a spacious sun-filled living room with a charming brick fireplace, an open dining area, and an eat-in kitchen with direct access to a private deck overlooking a peaceful, wooded setting. Upstairs, you'll find generously sized bedrooms including a large primary bedroom with a walk-in closet, while the unfinished basement provides abundant storage and future expansion potential. With three off-street parking spaces, no monthly condo fee, and a desirable North Andover location close to CVS, shopping, restaurants, coffee shops, and major commuting routes, this move-in ready home offers exceptional value and easy living.

Additional Information
- Interior Features
- Walk-up Attic
- Exterior Features
- Deck
- Taxes
- $4,462
- Zoning
- R4
- Flooring
- Vinyl, Carpet, Hardwood
- Appliances
- Range, Dishwasher, Refrigerator
- Heating
- Forced Air, Natural Gas
- Air Conditioning
- Window Unit(s)
- Stories
- 2
- Parking Features
- Off Street, Paved
- Elementary School
- Franklin Elementary School
- Middle School
- North Andover Middle School
- High School
- North Andover High School
How much is your home worth?
...get instant property value now!
Mortgage Calculator
The property listing data and information, or the Images, set forth herein were provided to MLS Property Information Network, Inc. from third party sources, including sellers, lessors, landlords and public records, and were compiled by MLS Property Information Network, Inc. The property listing data and information, and the Images, are for the personal, non commercial use of consumers having a good faith interest in purchasing, leasing or renting listed properties of the type displayed to them and may not be used for any purpose other than to identify prospective properties which such consumers may have a good faith interest in purchasing, leasing or renting. MLS Property Information Network, Inc. and its subscribers disclaim any and all representations and warranties as to the accuracy of the property listing data and information, or as to the accuracy of any of the Images, set forth herein.