Share this with your friends


(603) 382-7979
Real Estate Company
12 Snake Pond Rd, Sandwich, MA 02644
- $600,000
- 3
- BD
- 2
- BA
- 1,316
- SqFt




Listing courtesy of Listing Agent: Fisher and Marks from Listing Office: .
- Sold Price
- $600,000
- List Price
- $599,900
- Status
- SOLD
- Days on Market
- 82
- Closing Date
- Jul 20, 2026
- MLS#
- 73510044
- Subtype
- Residential
- Style
- Cape
- Year Built
- 1973
- Bedrooms
- 3
- Bathrooms
- 2
- Full Baths
- 2
- Living Area
- 1,316
- Lot Size
- 40,511
- Acres
- 0.93
- MLS Area Major
- Forestdale
Property Description
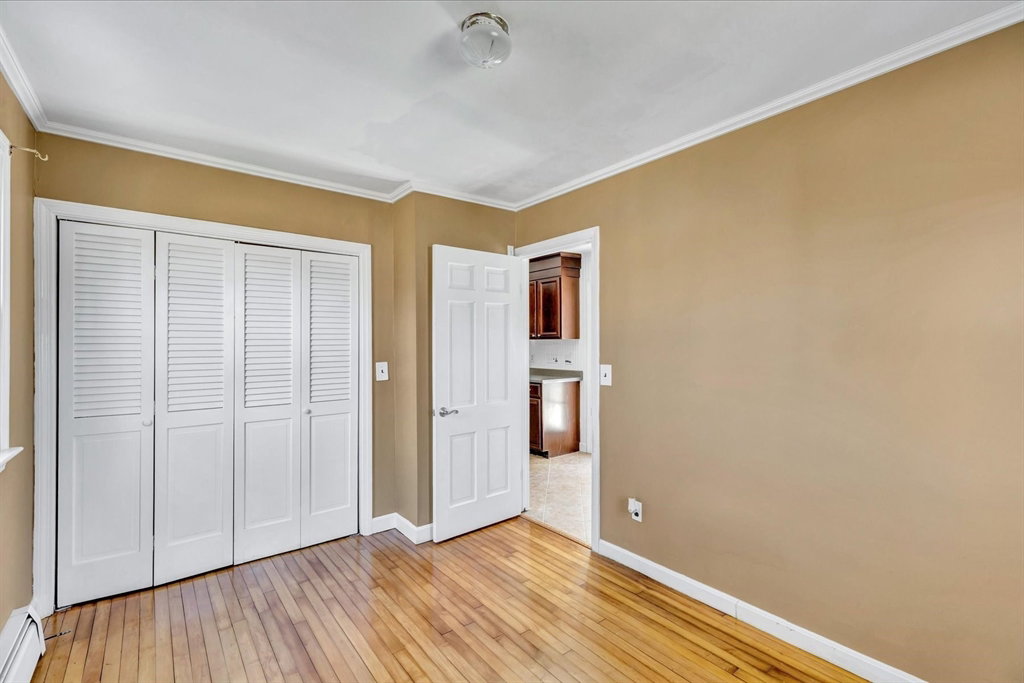
Now offered with a significant price reduction, this home presents a rare opportunity to enjoy privacy, land, and proximity to Snake Pond Beach in one of Sandwich’s most convenient settings. Don’t let the street address fool you—unlike many homes along the road, this property is set well back down a long driveway on a nearly acre wooded lot, creating a quiet, secluded retreat that feels tucked away from view. Just down the sidewalk, Snake Pond Beach offers swimming, kayaking, and relaxed days by the water. Inside, the home blends warmth and character with wood floors, a stone fireplace, built-ins, updated kitchen and baths, and inviting living spaces. The upper level features vaulted ceilings, skylights, and glass doors to a balcony overlooking the trees. A finished lower level with its own fireplace adds flexible living, office, or recreation space. A spacious deck and generous yard complete this private Cape Cod setting.

Additional Information
- Exterior Features
- Porch, Deck - Roof, Deck - Wood
- Taxes
- $5,379
- Financing
- VA
- Property Description
- Cape
- Zoning
- R-2
- Flooring
- Wood, Tile
- Appliances
- Electric Water Heater, Range, Dishwasher, Microwave, Refrigerator, Washer, Dryer
- Heating
- Baseboard, Oil
- Air Conditioning
- Ductless
- Exterior Features
- Frame
- Foundation
- Concrete Perimeter
- Parking Features
- Off Street, Driveway
How much is your home worth?
...get instant property value now!
Mortgage Calculator
The property listing data and information, or the Images, set forth herein were provided to MLS Property Information Network, Inc. from third party sources, including sellers, lessors, landlords and public records, and were compiled by MLS Property Information Network, Inc. The property listing data and information, and the Images, are for the personal, non commercial use of consumers having a good faith interest in purchasing, leasing or renting listed properties of the type displayed to them and may not be used for any purpose other than to identify prospective properties which such consumers may have a good faith interest in purchasing, leasing or renting. MLS Property Information Network, Inc. and its subscribers disclaim any and all representations and warranties as to the accuracy of the property listing data and information, or as to the accuracy of any of the Images, set forth herein.