Share this with your friends


(603) 382-7979
Real Estate Company
83 Northwood Rd, Strafford, NH 03884
- $520,000
- 3
- BD
- 2
- BA
- 1,904
- SqFt




Listing courtesy of Kaitlin Whitcher from Profound New England Real Estate. ()
Listing sold by from BHHS Verani Seacoast
- Sold Price
- $520,000
- List Price
- $529,900
- Status
- CLOSED
- Closing Date
- Aug 17, 2026
- MLS#
- 5089423
- Subtype
- Residential
- Style
- Cape Cod
- Year Built
- 2001
- Bedrooms
- 3
- Bathrooms
- 2
- Full Baths
- 2
- Living Area
- 1,904
- Lot Size
- 45,738
- Acres
- 1.05
Property Description
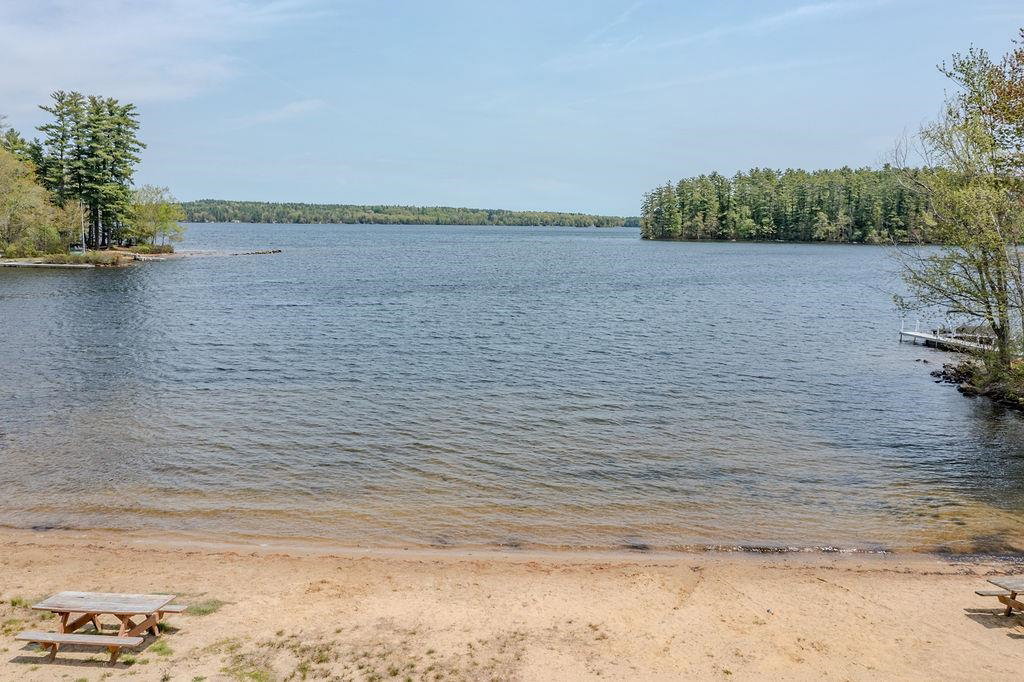
Situated along scenic Province Road (aka Northwood Road) just moments from Bow Lake, this beautifully maintained 3-bedroom, 2-bath Cape offers easy living, a perfect mix of comfort, flexibility, and New Hampshire charm. Step inside to a bright, open-concept main level highlighted by a massive kitchen overlooking the backyard and oversized deck — the ultimate setup for summer cookouts, entertaining friends, or simply relaxing and enjoying the peaceful wooded surroundings. The formal dining room flows seamlessly into the inviting living room, creating a warm and welcoming space for gatherings and cozy nights at home. A first-floor bedroom and full bath provide convenient one-level living options, while upstairs you'll find two generously sized bedrooms, including a spacious primary retreat with an impressive walk-in closet. Need extra space? The finished lower level delivers with a heated bonus room featuring its own large walk-in closet — perfect for a home office, playroom, gym, hobby room, or guest overflow. Surrounded by woods and vibrant seasonal landscaping, this property offers exceptional space in a beautiful location! Enjoy the best of country living while staying close to all that Bow Lake has to offer, plus access to the highly regarded Strafford K-8 School District and Coe-Brown Northwood Academy. Move-in ready, beautifully cared for, and ideally located — this is the home you've been waiting for!
/u.realgeeks.media/manhhomes/header3.png)
Additional Information
- Interior Features
- Separate Dining Room, Kitchen/Dining, Laundry Hook-ups, Walk-In Closet(s)
- Exterior Features
- Deck
- Taxes
- $6,772
- Property Description
- Cape Cod
- Zoning
- Res
- Flooring
- Carpet, Hardwood, Tile
- Appliances
- Dishwasher, Dryer, Refrigerator, Washer, Water Heater
- Heating
- Propane, Hot Water
- Air Conditioning
- None
- Levels
- Two
- Roof
- Shingle
- Foundation
- Concrete
- School District
- Strafford
- Elementary School
- Strafford School
- Middle School
- Strafford School
- High School
- CoeBrownNo
Mortgage Calculator
 Copyright 2026 PrimeMLS, Inc. All rights reserved. This information is deemed reliable, but not guaranteed. The data relating to real estate displayed on this display comes in part from the IDX Program of PrimeMLS. The information being provided is for consumers’ personal, noncommercial use and may not be used for any purpose other than to identify prospective properties consumers may be interested in purchasing. Data last updated .