Share this with your friends


(603) 382-7979
Real Estate Company
65b Sunset Rdg Unit 65B, Epping, NH 03042
- $640,731
- 2
- BD
- 2
- BA
- 2,187
- SqFt

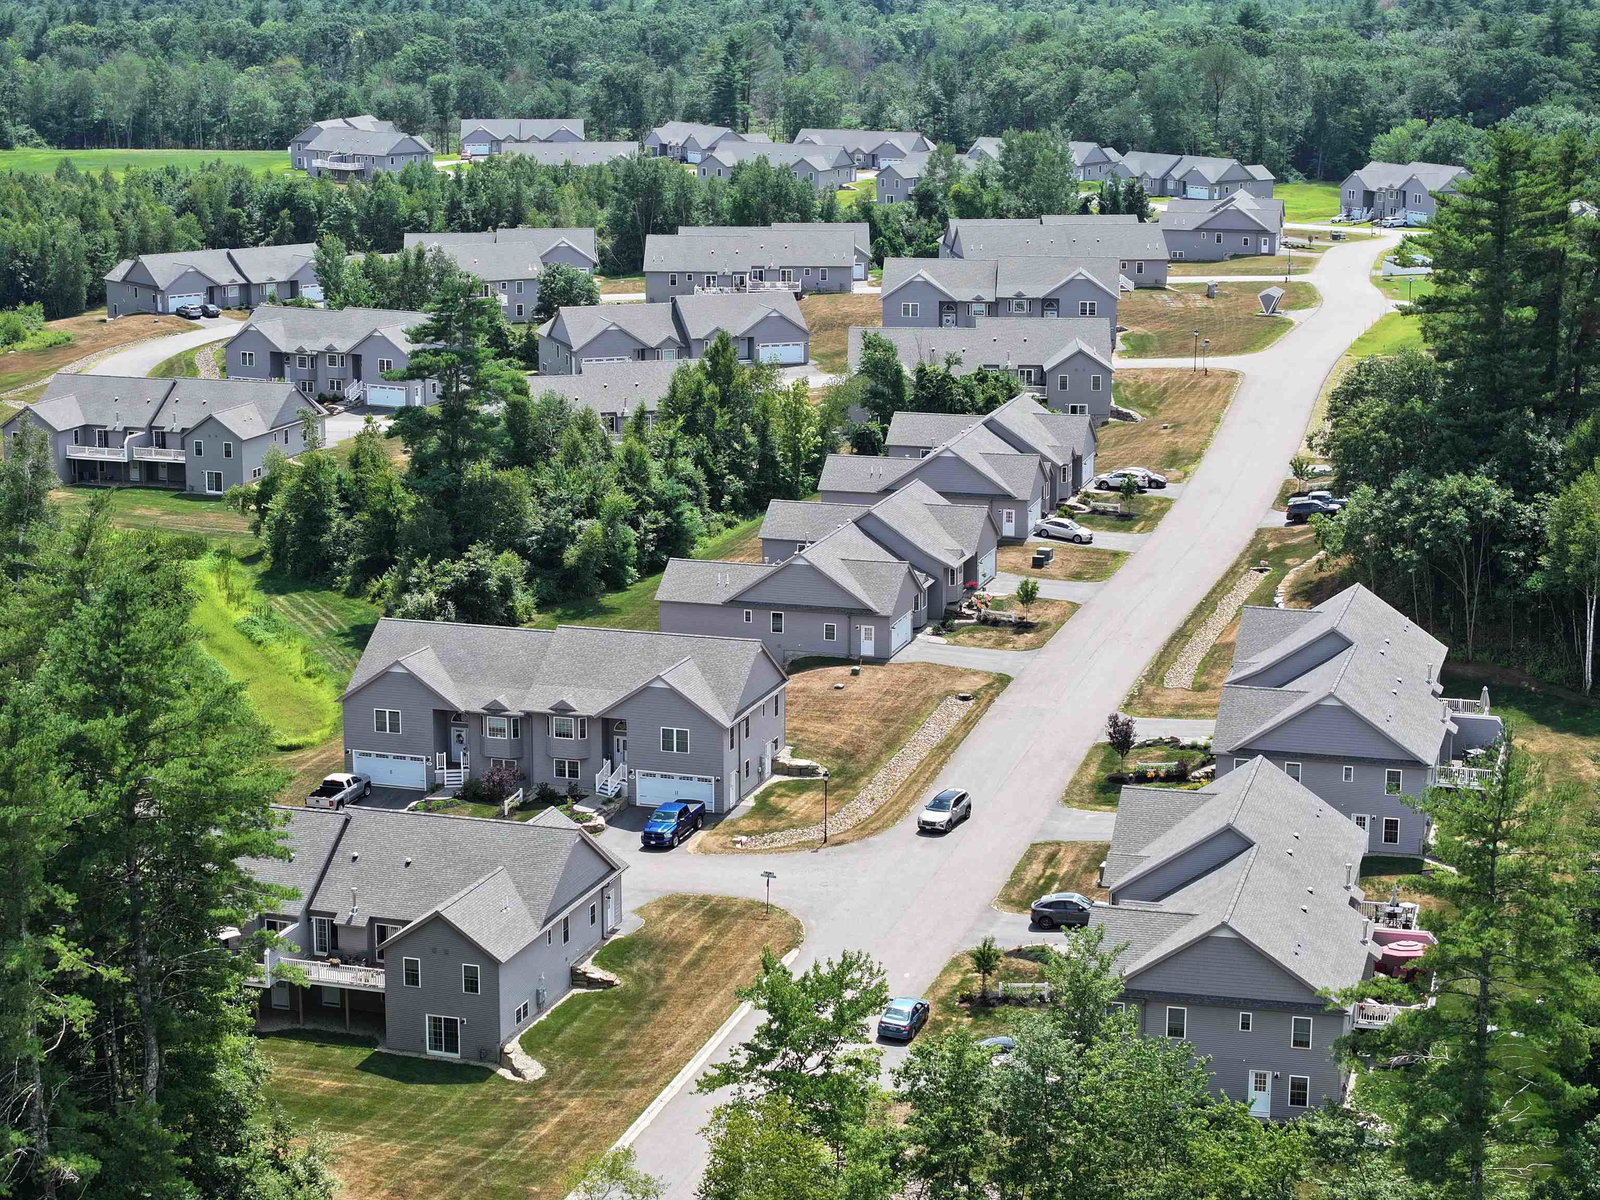


Listing courtesy of Heidi L Mahoney from Lewis Builders. ()
Listing sold by from Lewis Builders
- Sold Price
- $640,731
- List Price
- $637,399
- Status
- CLOSED
- Closing Date
- Sep 23, 2026
- MLS#
- 5070360
- Subtype
- Residential
- Style
- End Unit, Ranch, Walkout Lower Level
- Year Built
- 2025
- Bedrooms
- 2
- Bathrooms
- 2
- Full Baths
- 1
- Living Area
- 2,187
Property Description
Welcome to Pleasant View Farm, a new community with 166 two-bedroom, two-bath, two-car garage condominiums on over 200 sprawling acres. The ranch style floor plan is designed with a spacious open concept living/dining/kitchen area, making it ideal for entertaining. This unit has been carefully curated by our team and available for IMMEDIATE OCCUPANCY and QUICK CLOSING. The kitchen features Stainless-steel Whirlpool appliances (range, microwave and dishwasher), quartz countertops, Kemper soft-close cabinets, pantry cabinet, coffee nook with upper glass cabinets, and vaulted ceilings. The engineered hardwood floors in the main living area and both bedrooms, gas fireplace with double sliders leading to your maintenance-free 22x12 deck, and first floor laundry are all part of this sought-after floor plan. The primary suite has two closets, and the primary bath features a walk in shower, oversized linen closet, dual vanities and ceramic tile floors. The lower level has sliders and has an additional 693 sq. ft. of finished living space including a 3/4 bath. Community amenities include a community center with fire pit, community garden, walking trails leading to the Rockingham Recreational Trail, and an RV/boat storage lot. Pleasant View Farm is easily accessible to all major highways, schools, shopping, and area attractions. Travel to the lakes, mountains, beach, or Boston in under 90 minutes. Pictures are of similar unit. Please visit the sales model first at 51A Sunset Ridge for the open house.

Additional Information
- Interior Features
- Separate Dining Room, Gas Fireplace, Bath in Primary Bedroom, Solar Tubes, Vaulted/Cathedral Ceilings, First Floor Laundry
- Exterior Features
- Deck, Window Screens
- HOA Fee
- $382
- Property Description
- End Unit, Ranch, Walkout Lower Level
- Zoning
- Residential
- Flooring
- Manufactured, Other, Tile, Wood
- Appliances
- ENERGY STAR Qualified Dishwasher, Microwave, Gas Range, Domestic Water Heater, Tank Water Heater
- Heating
- Propane, Forced Air
- Air Conditioning
- Central Air
- Levels
- One
- Roof
- Asphalt
- Foundation
- Concrete
- Parking Features
- Garage Door Opener, Direct Access, Finished Garage, Driveway, Garage, Attached
- Garage Spaces
- 2
- School District
- Epping School District SAU #14
How much is your home worth?
...get instant property value now!
Mortgage Calculator
 Copyright 2026 PrimeMLS, Inc. All rights reserved. This information is deemed reliable, but not guaranteed. The data relating to real estate displayed on this display comes in part from the IDX Program of PrimeMLS. The information being provided is for consumers’ personal, noncommercial use and may not be used for any purpose other than to identify prospective properties consumers may be interested in purchasing. Data last updated .