Share this with your friends


(603) 382-7979
Real Estate Company
5700 Waxmyrtle WAY, Naples, FL 34109
- $1,750,000
- 3
- BD
- 3.5
- BA
- 3,632
- SqFt






Courtesy of Redfin Corporation.
- List Price
- $1,750,000
- Status
- ACTIVE
- Days on Market
- 200
- Price Change
- ▼ $50,000 1794099341
- MLS#
- 2026019839
- Subtype
- Residential
- Style
- Two Story, Single Family
- Year Built
- 1995
- Bedrooms
- 3
- Bathrooms
- 3.5
- Full Baths
- 3
- Half Baths
- 1
- Living Area
- 3,632
- Lot Size
- 14,810
- Acres
- 0.34
- Subdivision
- Tall Pines
- Neighborhood
- Tall Pines
- MLS Area Major
- NA14 -Vanderbilt Rd to Pine Ridge Rd
Property Description
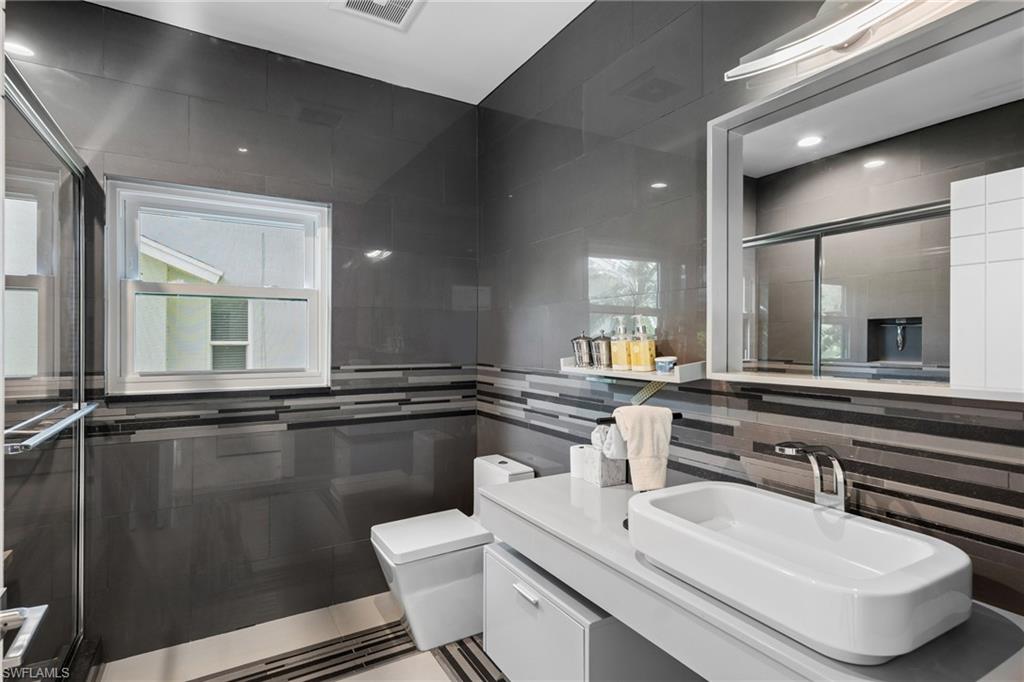
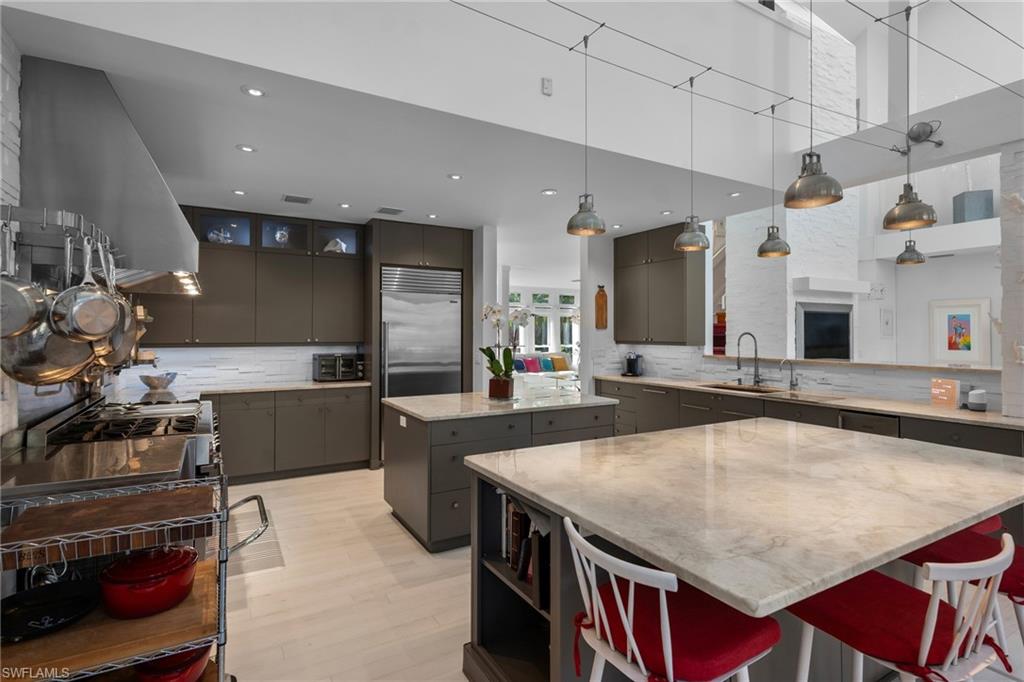
Welcome to 5700 Waxmyrtle Way, a custom lakeside home on a 0.34-acre lot in Tall Pines, a non-gated North Naples neighborhood with individually designed homes. The property offers three bedrooms plus a den, 2.5 baths, 3,632 square feet, and a small detached guest studio with a full bath. The outdoor setting includes a NEW POOL AND SPA, screened lanai, LAKE VIEWS, mature landscaping, FRUIT TREES, an herb garden, and a pool bath. French doors connect the living areas to the lanai for easy indoor-outdoor living. Inside, tall ceilings, skylights, and consistent flooring create a bright, cohesive setting. The kitchen includes TWO ISLANDS, quartzite countertops, SUB-ZERO refrigeration, and a PROFESSIONAL GAS RANGE with dual ovens, along with a drink cooler, ice maker, and generous storage. The second-floor primary suite includes a flexible loft for a home office or sitting area, a private bath, and a walk-in closet. Additional features include IMPACT WINDOWS AND DOORS, and skylights, a newer METAL ROOF, whole-house GENERATOR with buried propane tank, whole-house water filtration, zoned air conditioning, tankless water heaters, two wood-burning fireplaces, an epoxy-finished garage, and attic storage. Set on a dead-end street near a cul-de-sac, this home also offers strong curb appeal, established landscaping, and a distinctive custom layout. Tall Pines is close to beaches, dining, shopping, Mercato, and everyday services, with LOW ANNUAL HOA dues and no gated-entry restrictions. ***Please note there is a detached guest studio which has it's own full bathroom and is separate, but steps from the main house.*** Perfect for guests, pool house, office, art studio, etc. (3 + Den/2.1 in main house + 1 Room/1 Bath in detached guest studio)

Additional Information
- Amenities
- Sidewalk, Streetlight
- Interior Features
- Cathedral Ceiling(s), Exclusions, Fireplace, Foyer, French Doors, Window Coverings, Laundry Tub, Pantry, Smoke Detectors, Vaulted Ceiling(s), Volume Ceiling, Walk-In Closet(s)
- Exterior Features
- Screened Lanai/Porch
- Taxes
- $10,969
- Property Description
- Two Story, Single Family
- Flooring
- Tile, Vinyl
- Appliances
- Gas Cooktop, Dishwasher, Disposal, Double Oven, Dryer, Wine Cooler, Refrigerator, Tankless Water Heater, Washer, Water Treatment Owned, Freezer, Grill - Gas, Ice Maker - Stand Alone, Microwave, Range
- Heating
- Central Electric, Zoned
- Air Conditioning
- Ceiling Fan(s), Central Electric, Zoned
- Stories
- 2
- Levels
- 2
- Roof
- Metal
- Foundation
- Concrete Block
- Pool
- Yes
- Parking Features
- Driveway Paved, Attached
- Garage Spaces
- 2
- Elementary School
- Osceola Elementary School
- Middle School
- Pine Ridge Middle School
- High School
- Barron Collier High School
- View
- Lake, Landscaped Area
How much is your home worth?
...get instant property value now!
Mortgage Calculator
 The data relating to real estate for sale on this web site comes in part from the Broker Reciprocity Program (BR Program) of M.L.S. of Naples, Inc. Properties listed with brokerage firms other than this company are marked with the BR Program Icon or the BR House Icon and detailed information about them includes the name of the listing brokers. The properties displayed may not be all the properties available through the BR Program. The information provided is for consumers’ personal, non-commercial use and may not be used for any other purpose.