Share this with your friends


(603) 382-7979
Real Estate Company
7339 Blue Salvia DR, North Fort Myers, FL 33917
- $699,990
- 2
- BD
- 2.5
- BA
- 2,305
- SqFt



Courtesy of Pulte Realty Inc.
- List Price
- $699,990
- Status
- ACTIVE
- Days on Market
- 35
- MLS#
- 226031245
- Subtype
- Residential
- Style
- Ranch, Single Family
- New Construction
- Yes
- Year Built
- 2026
- Bedrooms
- 2
- Bathrooms
- 2.5
- Full Baths
- 2
- Half Baths
- 1
- Living Area
- 2,305
- Lot Size
- 8,882
- Acres
- 0.20
- Subdivision
- Del Webb Oak Creek
- Neighborhood
- Del Webb Oak Creek
- MLS Area Major
- FN07 - North Fort Myers Area
Property Description
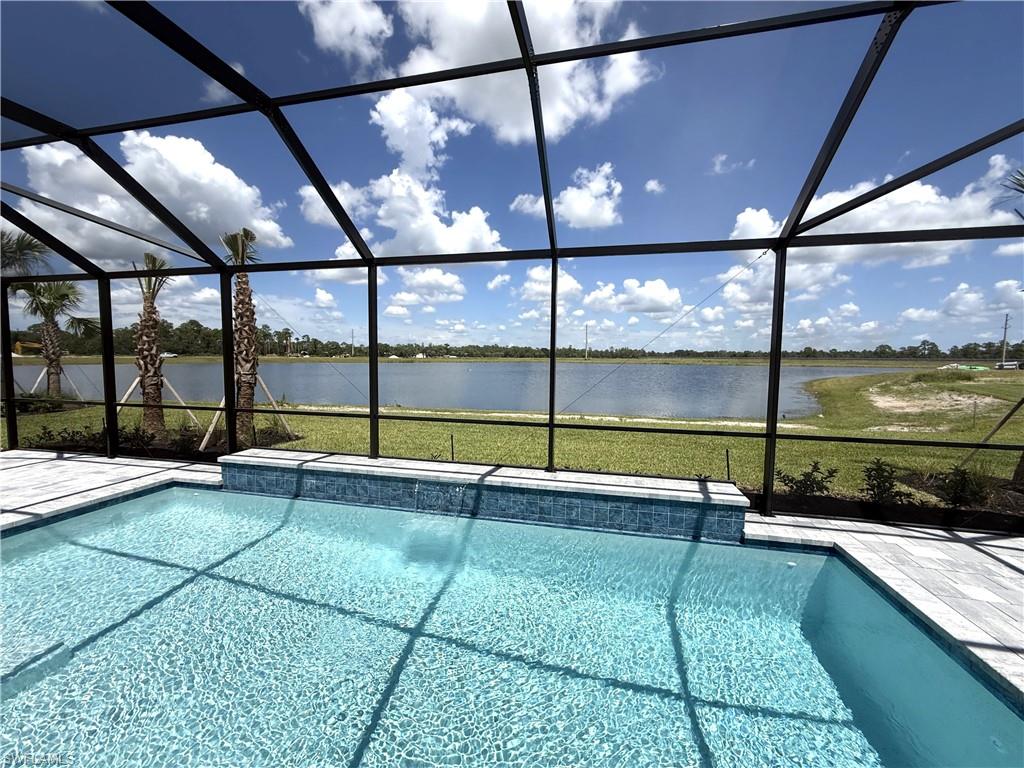
One or more photo(s) has been virtually staged, AI generated or rendered. Brand new Stardom pool home features 2 bedrooms, 2.5 baths, den, and 3 car garage. Impact glass, stainless steel built-in appliances, white and frost color cabinets, custom backsplash, quartz countertops, full laundry upgrade, smart home package, pocket sliding glass doors at gathering room, guest bath has an upgraded walk in shower. Tile flooring in the main living areas, carpet in bedrooms, dropped soffit at den, 3 car garage with Epoxy flooring. Enjoy a screened-in covered lanai with pool & raised wall with waterfall feature with lake views. Oak Creek is Del Webb’s newest 55+ community, situated in North Fort Myers. Homeowners will benefit from it being a natural gas, gated community with vacation-inspired amenities such as a resort style pools and spa, clubs and activities, a restaurant and covered Tiki, and a fulltime lifestyle director. Just beyond the gates homeowners can find shopping and dining, explore Fort Myers River District, relax on the Gulf Coast beaches, and experience new recreational activities while still being only minutes from everyday conveniences.
/u.realgeeks.media/manhhomes/header3.png)
Additional Information
- Amenities
- Bocce Court, Clubhouse, Pool, Community Room, Fitness Center, Hobby Room, Internet Access, Pickleball, Restaurant, See Remarks, Sidewalk, Streetlight, Underground Utility
- Interior Features
- Built-In Cabinets, Foyer, French Doors, Laundry Tub, Multi Phone Lines, Pantry, Walk-In Closet(s)
- Exterior Features
- Screened Lanai/Porch
- Taxes
- $11,244
- HOA Fee
- $415
- Property Description
- Ranch, Single Family
- Flooring
- Carpet, Tile
- Appliances
- Gas Cooktop, Dishwasher, Disposal, Dryer, Microwave, Refrigerator/Freezer, Washer
- Heating
- Central Electric
- Air Conditioning
- Central Electric
- Stories
- 1
- Levels
- 1
- Roof
- Tile
- Foundation
- Concrete Block
- Pool
- Yes
- Parking Features
- Driveway Paved, Attached
- Garage Spaces
- 3
- Elementary School
- School Choice- Bayshore
- Middle School
- School Choice - Harns Marsh
- High School
- School Choice- Riverdale
- View
- Lake
Mortgage Calculator
 The data relating to real estate for sale on this web site comes in part from the Broker Reciprocity Program (BR Program) of M.L.S. of Naples, Inc. Properties listed with brokerage firms other than this company are marked with the BR Program Icon or the BR House Icon and detailed information about them includes the name of the listing brokers. The properties displayed may not be all the properties available through the BR Program. The information provided is for consumers’ personal, non-commercial use and may not be used for any other purpose.