4 Stephens Lane Unit D, Plymouth, MA 02360
- $850,000
- 2
- BD
- 2
- BA
- 1,552
- SqFt




Listing courtesy of Listing Agent: Julie Gallant & Jack Murphy Team from Listing Office: Plymouth Village, Inc..
- List Price
- $850,000
- Status
- ACTIVE
- Days on Market
- 20
- MLS#
- 73570975
- Subtype
- Residential
- Year Built
- 1984
- Bedrooms
- 2
- Bathrooms
- 2
- Full Baths
- 2
- Living Area
- 1,552
- MLS Area Major
- Downtown
Property Description
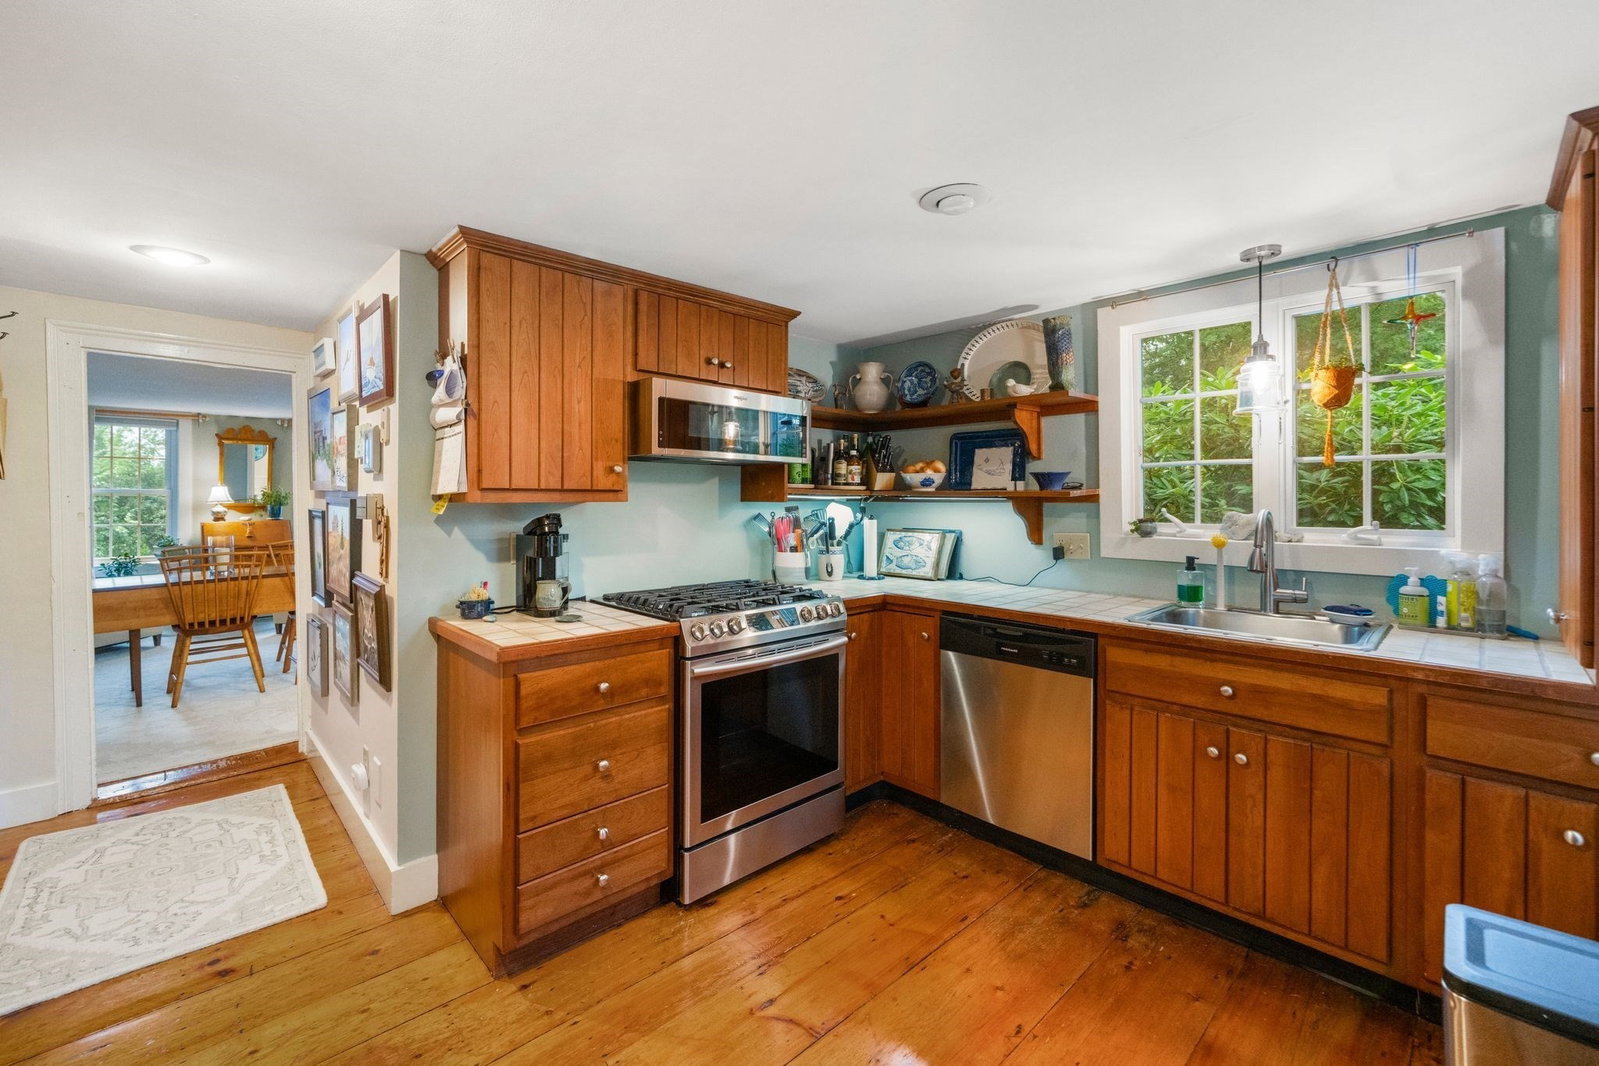
Tucked into the heart of downtown Plymouth, 4 Stephens Lane offers something you don't often find in a downtown condo: more than 1,500 square feet of living space, two levels, four fireplaces and beautiful views of Plymouth Harbor. Wide-plank wood floors and distinctive mantel give the home a character all its own, while the flexible layout offers plenty of room to make the space your own. The main level includes a living room with fireplace and harbor views, a traditional kitchen with ample storage, a separate dining room with its own fireplace, and a full bath. Upstairs, two bedrooms and additional flexible living space provide room for guests, a home office or a second sitting area, with water views from both a bedroom and the additional living space. Two patios and a grassy outdoor area add even more room to enjoy the property. A finished basement, accessible only from the exterior of the building, provides extra space great for a home gym, workshop or additional storage. All of this is just moments from Plymouth's waterfront, restaurants, shops, entertainment and historic sites. For buyers drawn to downtown living but unwilling to sacrifice space, character or a sense of home, this one stands apart.
/u.realgeeks.media/manhhomes/header3.png)
Additional Information
- Exterior Features
- Patio, Garden
- Taxes
- $8,334
- HOA Fee
- $550
- Zoning
- WF
- Flooring
- Wood, Tile, Carpet
- Appliances
- Range, Dishwasher, Microwave, Refrigerator
- Heating
- Hot Water
- Air Conditioning
- Central Air
- Exterior Features
- Frame
- Stories
- 2
- Parking Features
- Off Street, Assigned
Mortgage Calculator
The property listing data and information, or the Images, set forth herein were provided to MLS Property Information Network, Inc. from third party sources, including sellers, lessors, landlords and public records, and were compiled by MLS Property Information Network, Inc. The property listing data and information, and the Images, are for the personal, non commercial use of consumers having a good faith interest in purchasing, leasing or renting listed properties of the type displayed to them and may not be used for any purpose other than to identify prospective properties which such consumers may have a good faith interest in purchasing, leasing or renting. MLS Property Information Network, Inc. and its subscribers disclaim any and all representations and warranties as to the accuracy of the property listing data and information, or as to the accuracy of any of the Images, set forth herein.