106 Heritage Dr Unit 106, Northbridge, MA 01588
- $315,000
- 2
- BD
- 1
- BA
- 966
- SqFt




Listing courtesy of Listing Agent: Scott Driscoll from Listing Office: Redfin Corp..
- List Price
- $315,000
- Status
- ACTIVE
- Days on Market
- 10
- MLS#
- 73575441
- Subtype
- Residential
- Year Built
- 1986
- Bedrooms
- 2
- Bathrooms
- 1
- Full Baths
- 1
- Living Area
- 966
Property Description
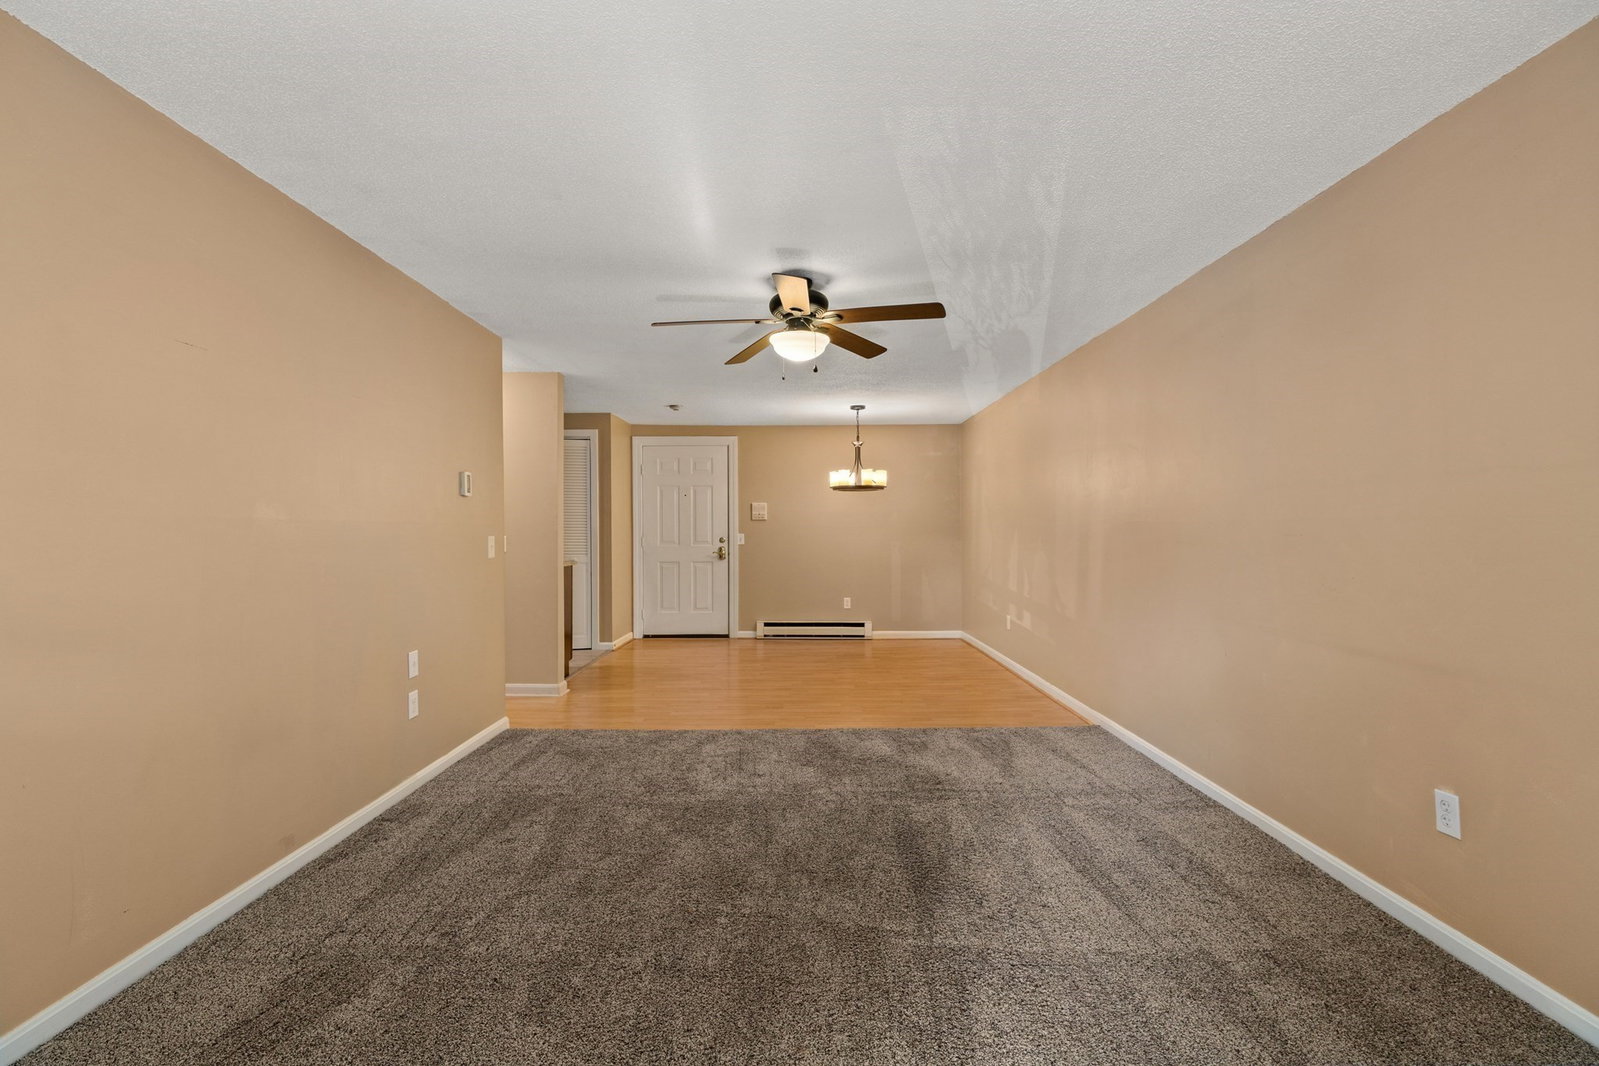
Welcome to this inviting 2-bedroom condo in Whitinsville, offering comfortable, convenient living. The spacious living room features plush carpeting, ceiling fan and abundant natural light, while the adjacent dining area defines with separate flooring and an easy, open flow. A sliding glass door leads to a private balcony overlooking mature trees and the surrounding community. The kitchen offers rich wood cabinetry, granite countertops, a stylish herringbone backsplash, modern 2021 appliance package and a convenient breakfast/bar counter. Both bedrooms feature clean and convenient vinyl planking, large windows, ceiling fans and generous closet space, including a walk-in closet with extensive built-in shelving. Additional highlights include a full bath with tub/shower, ample vanity storage, dedicated laundry with washer and dryer, additional storage, and 2 deeded parking spots. Set within a well-maintained, tree-lined condominium community, this home combines comfort and functionality in a welcoming setting.
/u.realgeeks.media/manhhomes/header3.png)
Additional Information
- Exterior Features
- Balcony
- Taxes
- $3,151
- HOA Fee
- $385
- Zoning
- R6
- Flooring
- Tile, Vinyl, Carpet, Laminate
- Appliances
- Range, Oven, Dishwasher, Disposal, Microwave, Refrigerator, Washer, Dryer
- Heating
- Electric
- Air Conditioning
- Wall Unit(s)
- Exterior Features
- Frame
- Stories
- 1
- Parking Features
- Deeded, Guest, Paved
- Elementary School
- Northbridge
- Middle School
- Northbridge
- High School
- Northbridge
Mortgage Calculator
The property listing data and information, or the Images, set forth herein were provided to MLS Property Information Network, Inc. from third party sources, including sellers, lessors, landlords and public records, and were compiled by MLS Property Information Network, Inc. The property listing data and information, and the Images, are for the personal, non commercial use of consumers having a good faith interest in purchasing, leasing or renting listed properties of the type displayed to them and may not be used for any purpose other than to identify prospective properties which such consumers may have a good faith interest in purchasing, leasing or renting. MLS Property Information Network, Inc. and its subscribers disclaim any and all representations and warranties as to the accuracy of the property listing data and information, or as to the accuracy of any of the Images, set forth herein.