Share this with your friends


(603) 382-7979
Real Estate Company
5 Trenton St, Yarmouth, MA 02673
- $775,000
- 5
- BD
- 3
- BA
- 2,145
- SqFt






Listing courtesy of Listing Agent: Daniel M. Griffin from Listing Office: Griffin Realty Group.
- List Price
- $775,000
- Status
- ACTIVE
- Days on Market
- 79
- Price Change
- ▼ $24,900 1793466513
- MLS#
- 73567263
- Subtype
- Residential
- Style
- Cape
- Year Built
- 1954
- Bedrooms
- 5
- Bathrooms
- 3
- Full Baths
- 3
- Living Area
- 2,145
- Lot Size
- 4,791
- Acres
- 0.11
- MLS Area Major
- West Yarmouth
Property Description
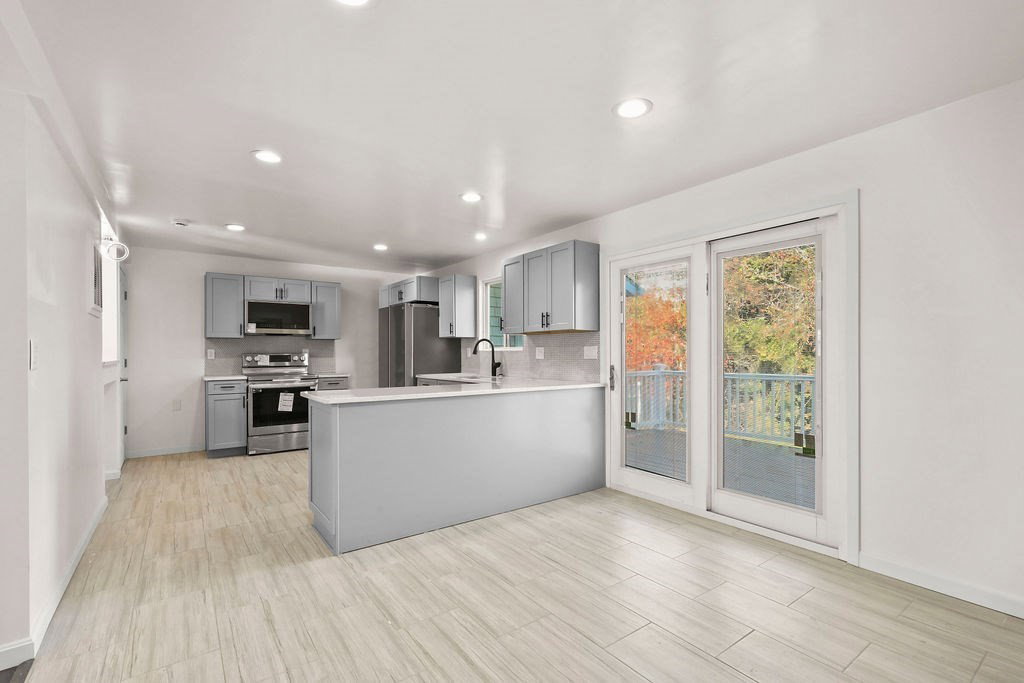
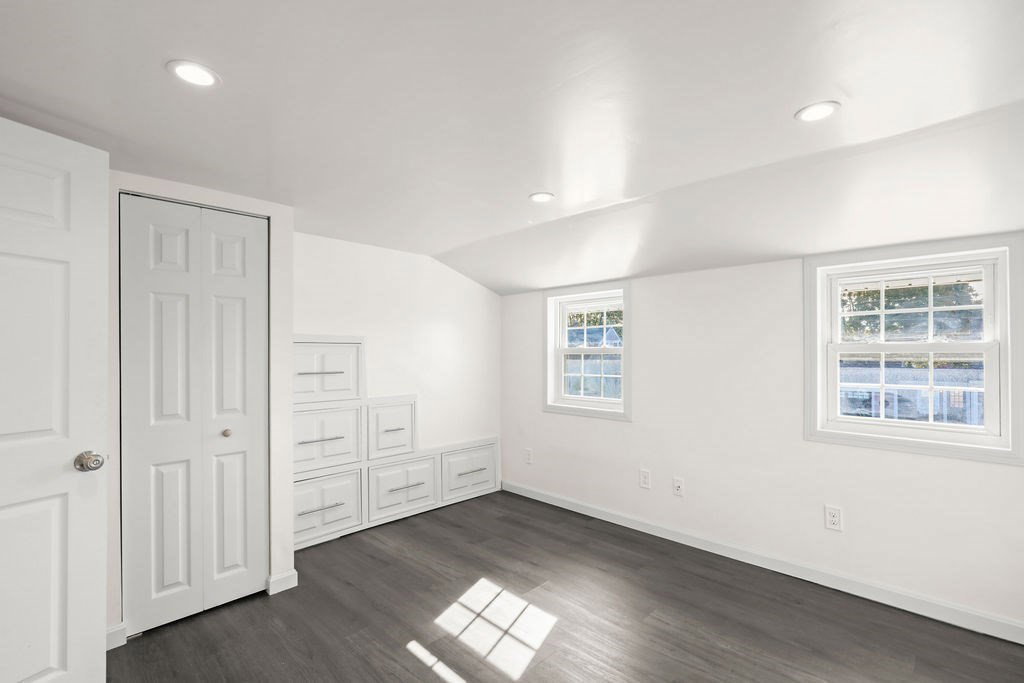
This brightly updated 5 bed 3 bath 2145 sqft home is exquisitely located a 5 to 15-minute walk to everything essential and fun, from the hospital to the ferry to the beaches to gorgeous historic Hyannis Main Street. Step onto the stone pathway into the pristine home with brilliant freshly painted walls, cool-toned wood floors, and soaring ceilings. Open, bright, and spacious rooms are the perfect canvas for self-expression, and the gleaming bathrooms, create airy spa-likeenvirons for self-indulgence. Delight in the stunning kitchen with stainless steel appliances, beautiful cabinetry, quartz countertops, and French doors leading to a breathtaking deck. Enjoy the season of vibrant Fall colors in the fully fenced backyard. A partially completed basement and a beautiful front patio add extra room. Peace of mind is complete with a 4 year old roof, 2 year old water heater, new 6-bedroom septic, new plumbing and electrical. Let this sparkling gem wrap you in its brilliance, view today!

Additional Information
- Exterior Features
- Deck - Wood, Rain Gutters, Storage
- Taxes
- $4,481
- Property Description
- Cape
- Zoning
- Res
- Flooring
- Tile, Laminate
- Appliances
- Water Heater, Range, Dishwasher, Refrigerator
- Heating
- Forced Air, Natural Gas
- Air Conditioning
- None
- Exterior Features
- Frame
- Foundation
- Concrete Perimeter
- Parking Features
- Off Street
How much is your home worth?
...get instant property value now!
Mortgage Calculator
The property listing data and information, or the Images, set forth herein were provided to MLS Property Information Network, Inc. from third party sources, including sellers, lessors, landlords and public records, and were compiled by MLS Property Information Network, Inc. The property listing data and information, and the Images, are for the personal, non commercial use of consumers having a good faith interest in purchasing, leasing or renting listed properties of the type displayed to them and may not be used for any purpose other than to identify prospective properties which such consumers may have a good faith interest in purchasing, leasing or renting. MLS Property Information Network, Inc. and its subscribers disclaim any and all representations and warranties as to the accuracy of the property listing data and information, or as to the accuracy of any of the Images, set forth herein.