Share this with your friends


(603) 382-7979
Real Estate Company
41 Bridgeport St, Worcester, MA 01604
- $419,000
- 2
- BD
- 1
- BA
- 1,080
- SqFt




Listing courtesy of Listing Agent: Mary Ribeiro from Listing Office: eXp Realty LLC - Corporate Office.
- Sold Price
- $419,000
- List Price
- $419,000
- Status
- SOLD
- Days on Market
- 83
- Closing Date
- Aug 31, 2026
- MLS#
- 73524927
- Subtype
- Residential
- Style
- Cape
- Year Built
- 1948
- Bedrooms
- 2
- Bathrooms
- 1
- Full Baths
- 1
- Living Area
- 1,080
- Lot Size
- 5,719
- Acres
- 0.13
Property Description
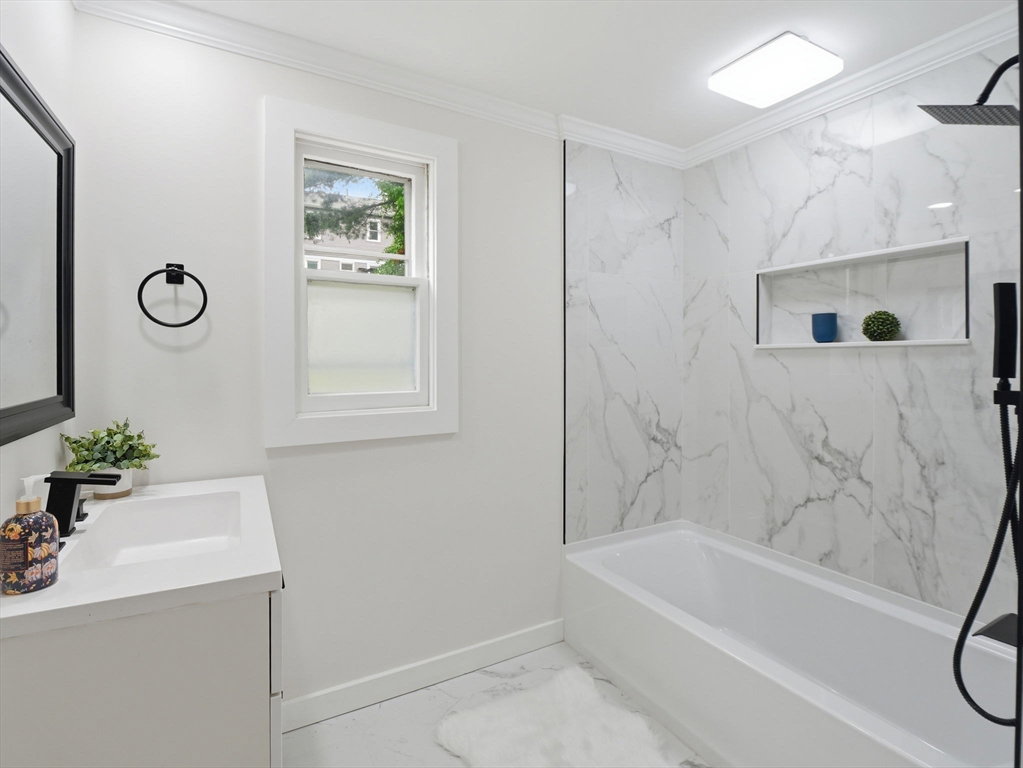
So many recent updates throughout this home, including a renovated kitchen with granite countertops, backsplash, updated sink, and newer appliances. The bathroom has also been refreshed with updated tile and vanity, while hardwood floors and premium vinyl flooring add warmth and character throughout the living spaces.Additional improvements include updated electrical work completed in 2025, a newer deck, stone wall, and four off-street parking spaces. The unfinished basement and accessible attic provide excellent storage space and future potential. A 1-year home warranty will also be included, offering added peace of mind for the next owner.Close to restaurants, shopping, schools, and commuter routes, this home offers a great combination of updates, functionality, and value.Join us at the Open House Saturday 06/13 & Sunday 06/14 from 11AM–1PM!

Additional Information
- Interior Features
- Recessed Lighting, Pantry, Storage, Office, Internet Available - Unknown
- Exterior Features
- Deck
- Taxes
- $3,973
- Financing
- FHA
- Property Description
- Cape
- Zoning
- RL-7
- Flooring
- Wood, Tile, Laminate
- Appliances
- Range, Dishwasher, Microwave, Refrigerator
- Heating
- Steam, Natural Gas
- Air Conditioning
- None
- Exterior Features
- Frame
- Foundation
- Stone
- Parking Features
- Off Street
- Elementary School
- Vernon Hill
- Middle School
- University Pk
- High School
- University Pk
How much is your home worth?
...get instant property value now!
Mortgage Calculator
The property listing data and information, or the Images, set forth herein were provided to MLS Property Information Network, Inc. from third party sources, including sellers, lessors, landlords and public records, and were compiled by MLS Property Information Network, Inc. The property listing data and information, and the Images, are for the personal, non commercial use of consumers having a good faith interest in purchasing, leasing or renting listed properties of the type displayed to them and may not be used for any purpose other than to identify prospective properties which such consumers may have a good faith interest in purchasing, leasing or renting. MLS Property Information Network, Inc. and its subscribers disclaim any and all representations and warranties as to the accuracy of the property listing data and information, or as to the accuracy of any of the Images, set forth herein.