Share this with your friends


(603) 382-7979
Real Estate Company
149 Glenview St, Upton, MA 01568
- $640,000
- 3
- BD
- 2
- BA
- 1,546
- SqFt












Listing courtesy of Listing Agent: TEAM Metrowest from Listing Office: Berkshire Hathaway HomeServices Commonwealth Real Estate.
- Sold Price
- $640,000
- List Price
- $639,900
- Status
- SOLD
- Days on Market
- 79
- Closing Date
- Sep 10, 2026
- MLS#
- 73540194
- Subtype
- Residential
- Style
- Cape, Antique
- Year Built
- 1900
- Bedrooms
- 3
- Bathrooms
- 2
- Full Baths
- 2
- Living Area
- 1,546
- Lot Size
- 80,150
- Acres
- 1.84
Property Description
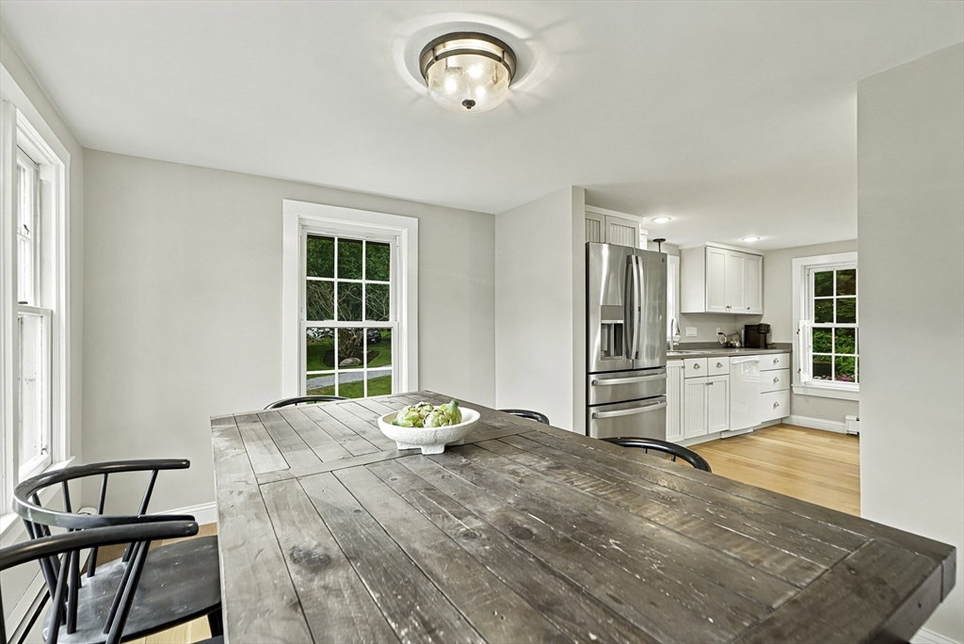
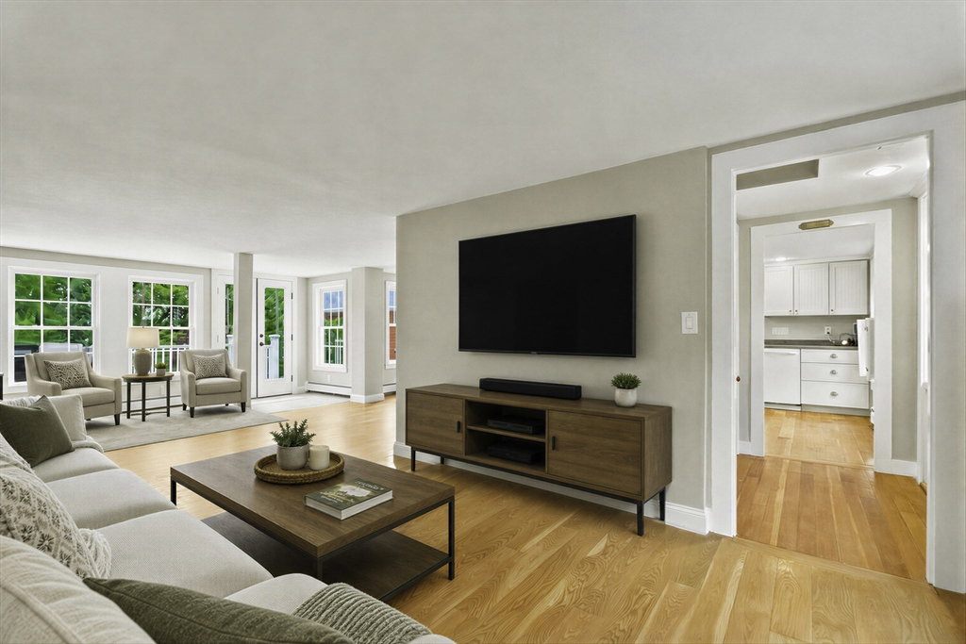
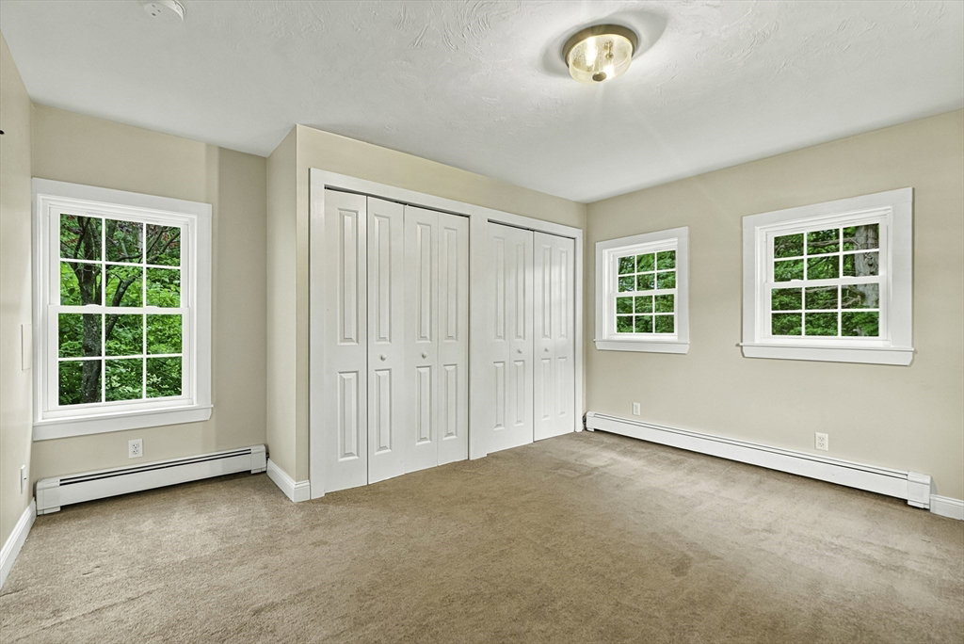
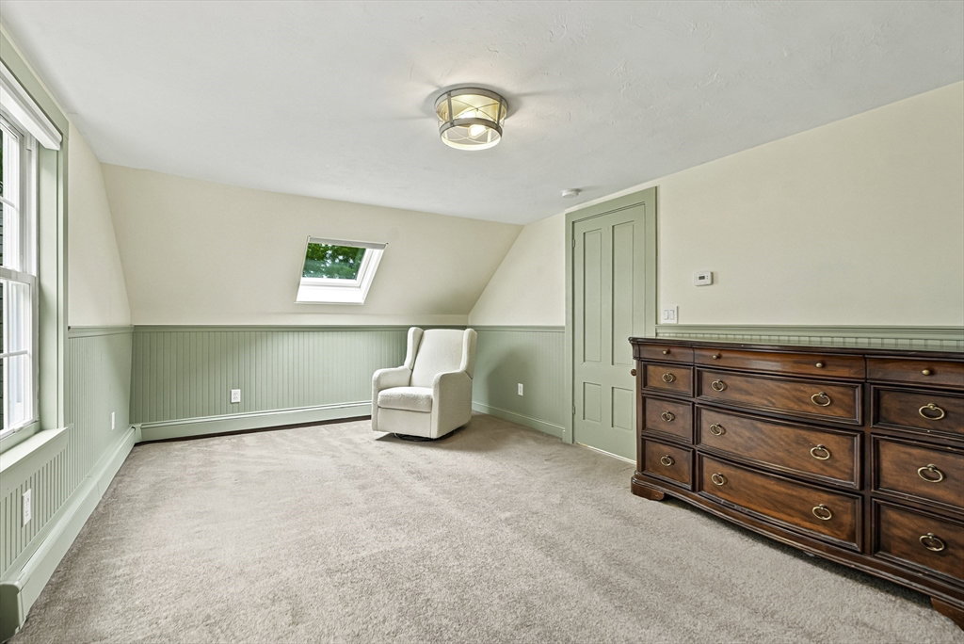
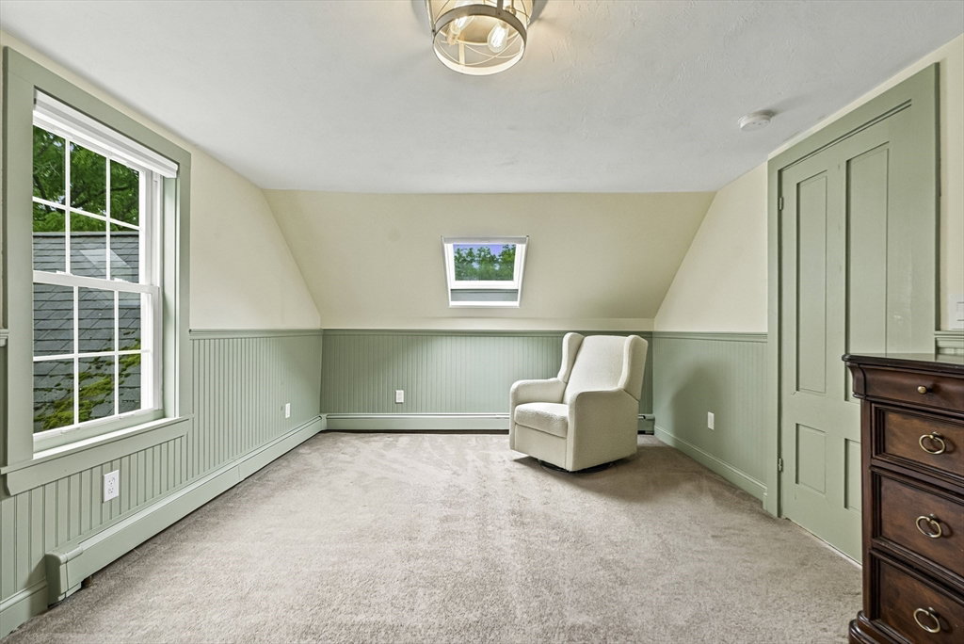
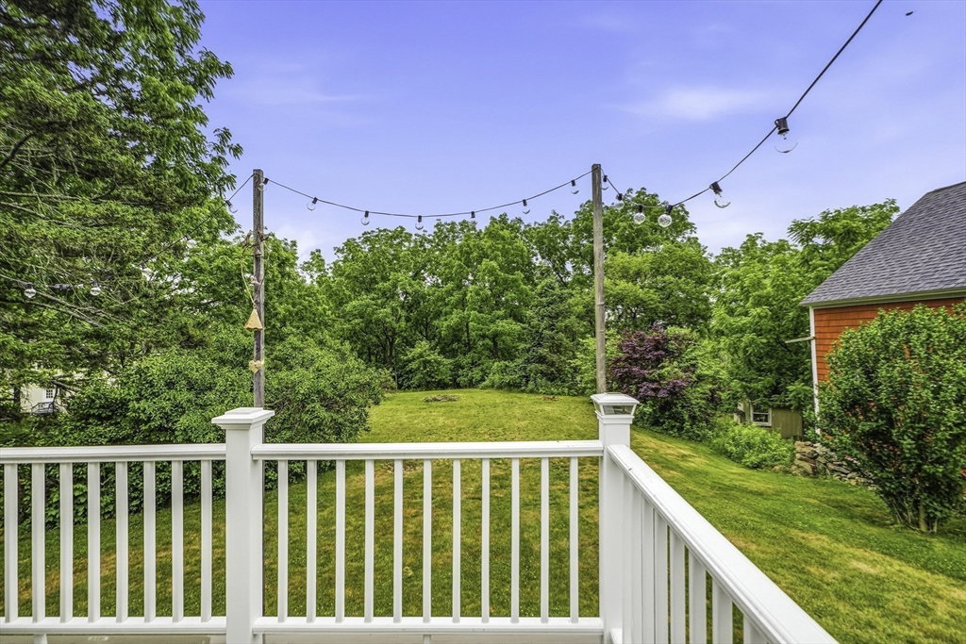
Bursting with charm and set on 1.84 picturesque acres, this white antique Cape offers standout curb appeal on a scenic country road. Designed for easy living, the first floor features the primary bedroom, full bath, laundry, and an open-concept living, dining, and kitchen area with beautiful backyard views and direct access to the deck. Outside, the freshly painted red barn and smaller white barn, both with electricity, add character, versatility, and exciting potential, with the larger barn ready for restoration and future possibilities. Ideally located near the Hopkinton line, this property is a commuter’s dream—just over 3 miles to I-495—while still convenient to shopping, dining, and everyday amenities. A rare opportunity to enjoy classic New England charm, usable acreage, and a sought-after location.

Additional Information
- Exterior Features
- Deck - Composite, Rain Gutters, Storage, Barn/Stable
- Taxes
- $6,846
- Financing
- Conv. Fixed
- Property Description
- Cape, Antique
- Zoning
- 5
- Flooring
- Wood, Tile, Carpet
- Appliances
- Electric Water Heater, Range, Dishwasher, Microwave, Refrigerator, Washer, Dryer
- Heating
- Oil
- Air Conditioning
- None
- Exterior Features
- Frame
- Foundation
- Stone
- Parking Features
- Barn, Off Street, Stone/Gravel
- Elementary School
- Memorial
- Middle School
- Miscoe Hlll
- High School
- Nipmuc Hs
How much is your home worth?
...get instant property value now!
Mortgage Calculator
The property listing data and information, or the Images, set forth herein were provided to MLS Property Information Network, Inc. from third party sources, including sellers, lessors, landlords and public records, and were compiled by MLS Property Information Network, Inc. The property listing data and information, and the Images, are for the personal, non commercial use of consumers having a good faith interest in purchasing, leasing or renting listed properties of the type displayed to them and may not be used for any purpose other than to identify prospective properties which such consumers may have a good faith interest in purchasing, leasing or renting. MLS Property Information Network, Inc. and its subscribers disclaim any and all representations and warranties as to the accuracy of the property listing data and information, or as to the accuracy of any of the Images, set forth herein.