Share this with your friends


(603) 382-7979
Real Estate Company
39 Burnside Ave Unit 2, Somerville, MA 02144
- $660,000
- 1
- BD
- 1
- BA
- 817
- SqFt











Listing courtesy of Listing Agent: Santana Team from Listing Office: Keller Williams Realty Boston Northwest.
- Sold Price
- $660,000
- List Price
- $649,900
- Status
- SOLD
- Days on Market
- 106
- Closing Date
- Oct 22, 2026
- MLS#
- 73546260
- Subtype
- Residential
- Year Built
- 1920
- Bedrooms
- 1
- Bathrooms
- 1
- Full Baths
- 1
- Living Area
- 817
Property Description
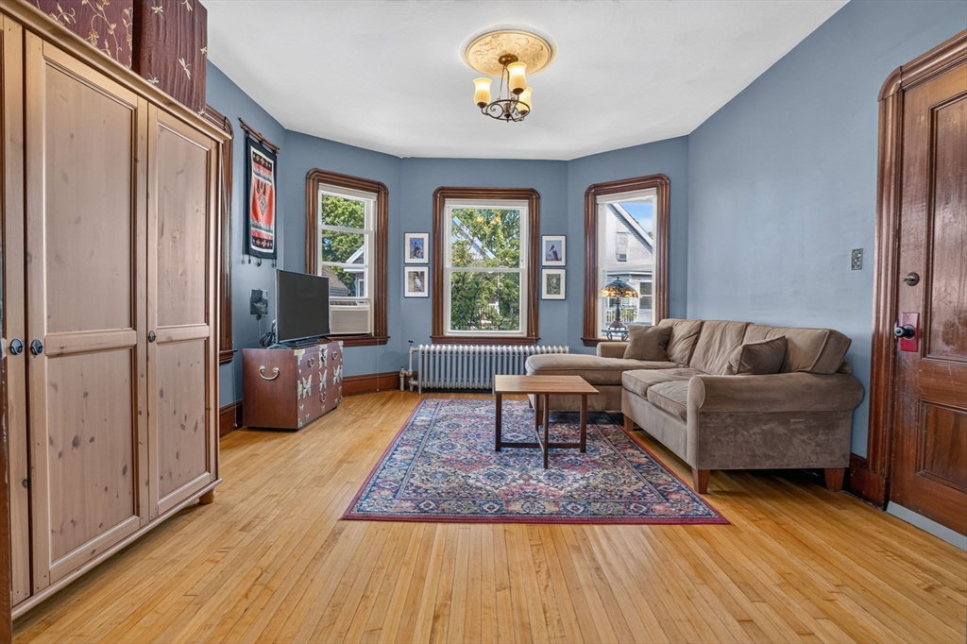
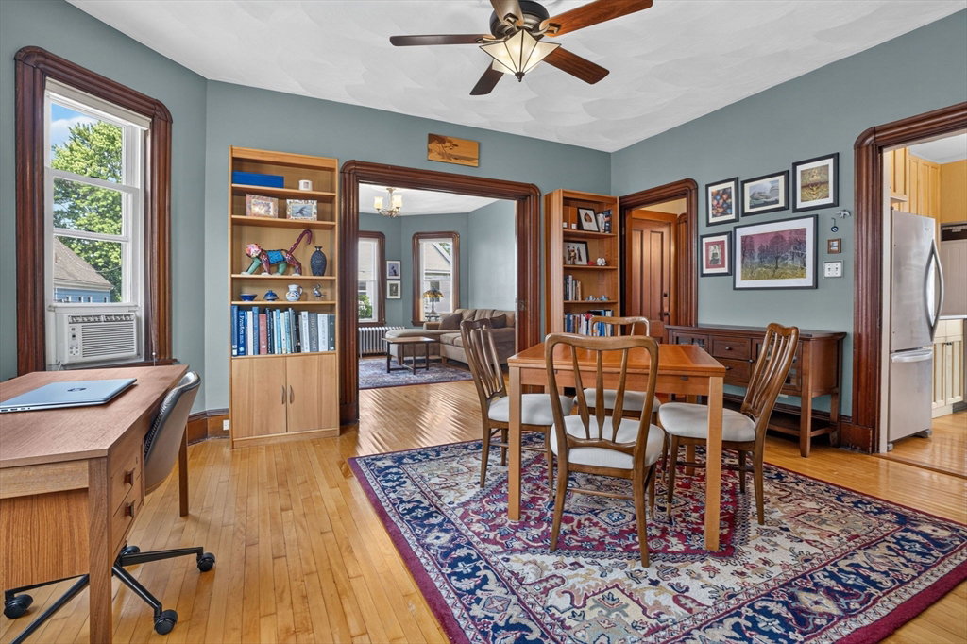
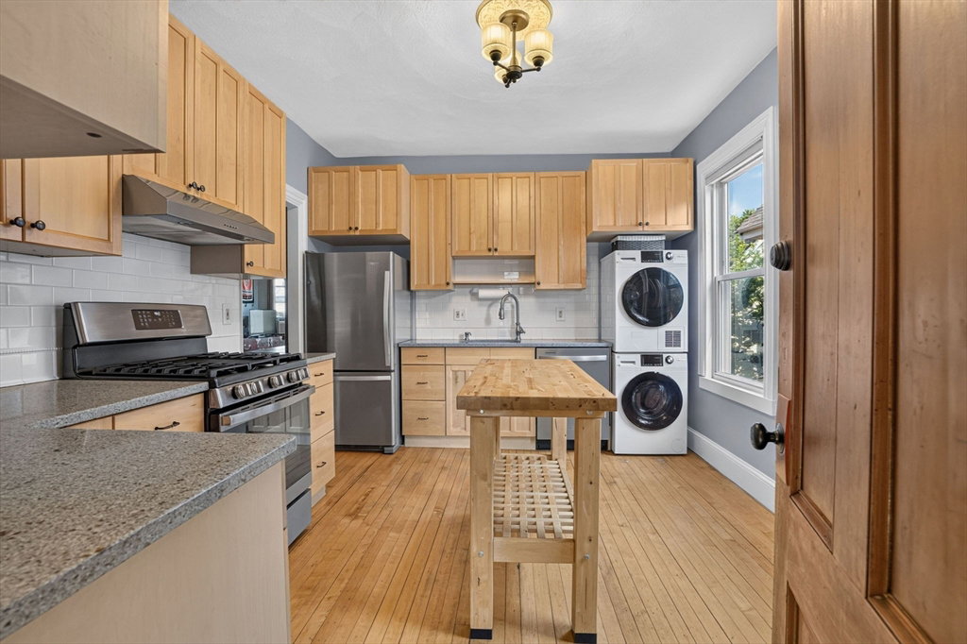
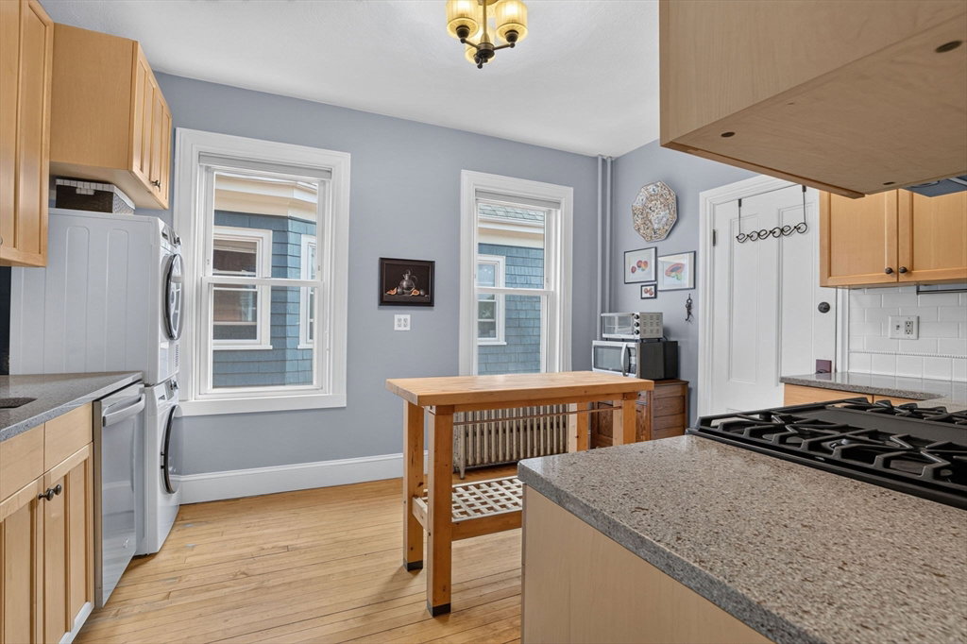
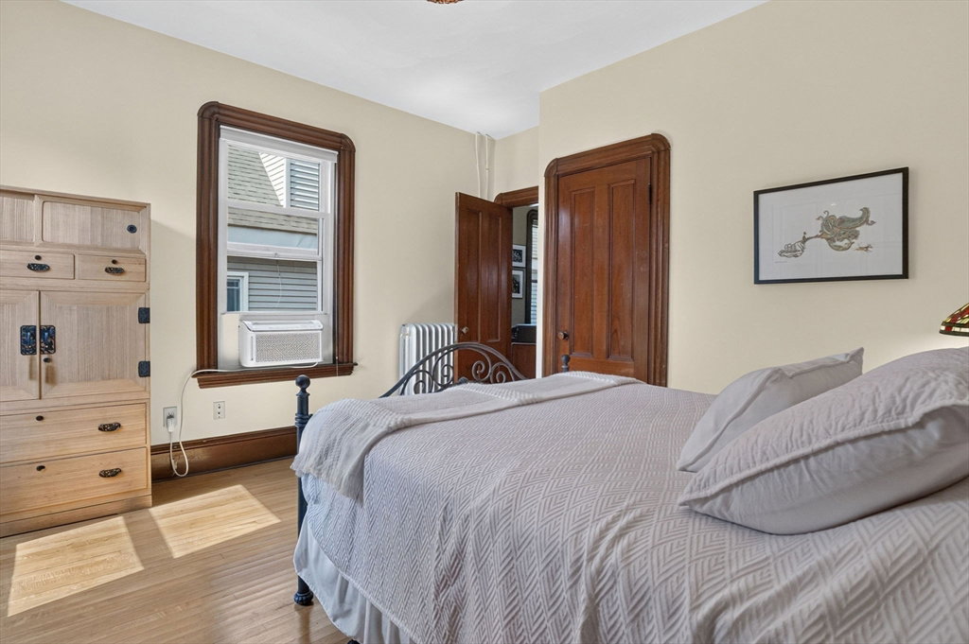
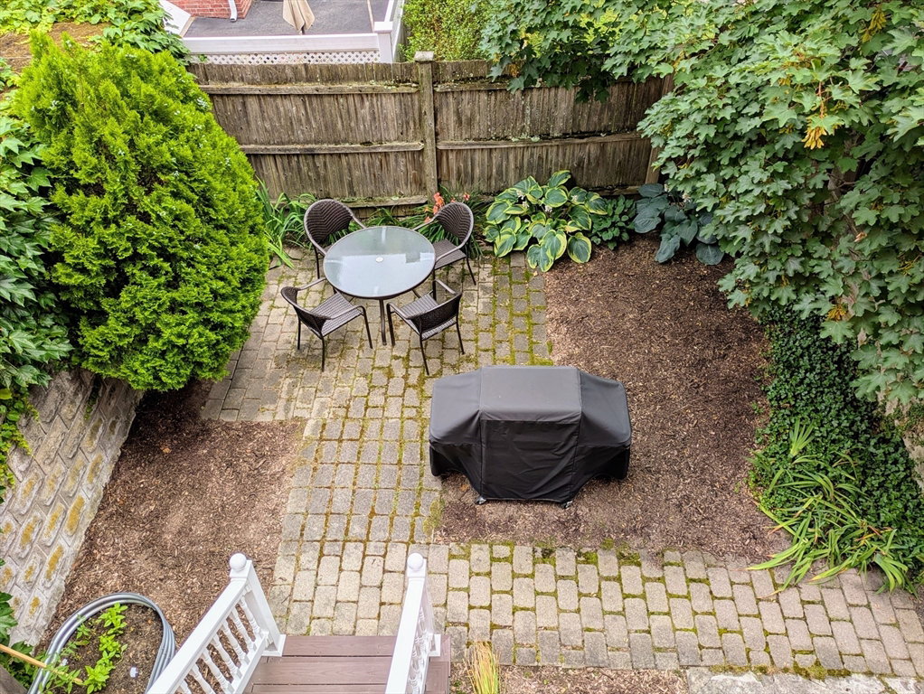
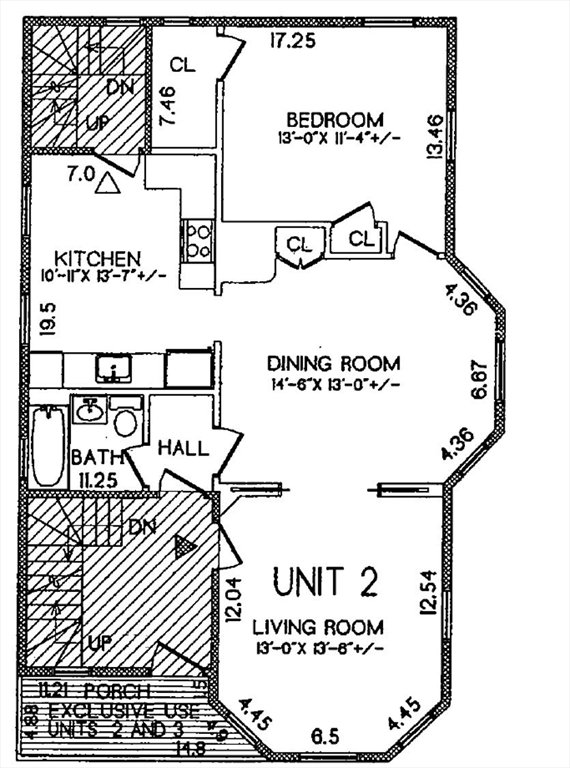
***OFFER DEADLINE TUESDAY 07/14 at 2:00PM*** Welcome to 39 Burnside Avenue, Unit 2, a charming one-bedroom, one-bath condominium that perfectly blends historic character with thoughtful modern updates. Just one block from Porter Square, 5 minutes to the MBTA Red Line, and approximately 8 minutes to Davis Square, you'll enjoy easy access to restaurants, cafés, shopping, and everything Somerville, Cambridge, and Boston have to offer. Inside, oversized windows fill the home with natural light, highlighting original millwork, elegant ceiling medallions, a built-in china cabinet, and a spacious bedroom with two closets, including a walk-in. A fully remodeled bathroom (2022), all-new kitchen appliances (2024), new water heater (2025), and brand-new washer/dryer (2026) offer peace of mind. Pocket doors provide flexibility for a potential second bedroom or home office. Complete with a balcony, basement storage, idyllic shared backyard, and off-street parking with garage access.

Additional Information
- Exterior Features
- Deck, Patio, Balcony, Fenced Yard
- Taxes
- $1,346
- HOA Fee
- $218
- Financing
- Conv. Fixed
- Zoning
- NR
- Flooring
- Wood, Tile
- Appliances
- Range, Dishwasher, Refrigerator, Washer, Dryer
- Heating
- Hot Water, Natural Gas
- Air Conditioning
- Window Unit(s)
- Exterior Features
- Frame
- Stories
- 1
- Parking Features
- Detached, Paved
- Garage Spaces
- 1
How much is your home worth?
...get instant property value now!
Mortgage Calculator
The property listing data and information, or the Images, set forth herein were provided to MLS Property Information Network, Inc. from third party sources, including sellers, lessors, landlords and public records, and were compiled by MLS Property Information Network, Inc. The property listing data and information, and the Images, are for the personal, non commercial use of consumers having a good faith interest in purchasing, leasing or renting listed properties of the type displayed to them and may not be used for any purpose other than to identify prospective properties which such consumers may have a good faith interest in purchasing, leasing or renting. MLS Property Information Network, Inc. and its subscribers disclaim any and all representations and warranties as to the accuracy of the property listing data and information, or as to the accuracy of any of the Images, set forth herein.