Share this with your friends


(603) 382-7979
Real Estate Company
150 Appleton St Unit 2-C, Boston, MA 02116
- $1,463,900
- 2
- BD
- 1
- BA
- 825
- SqFt




Listing courtesy of Listing Agent: Thom McGair from Listing Office: Coldwell Banker Realty - Boston.
- Sold Price
- $1,463,900
- List Price
- $1,450,000
- Status
- SOLD
- Days on Market
- 44
- Closing Date
- Jul 31, 2026
- MLS#
- 73537953
- Subtype
- Residential
- Year Built
- 1866
- Bedrooms
- 2
- Bathrooms
- 1
- Full Baths
- 1
- Living Area
- 825
- MLS Area Major
- South End
Property Description
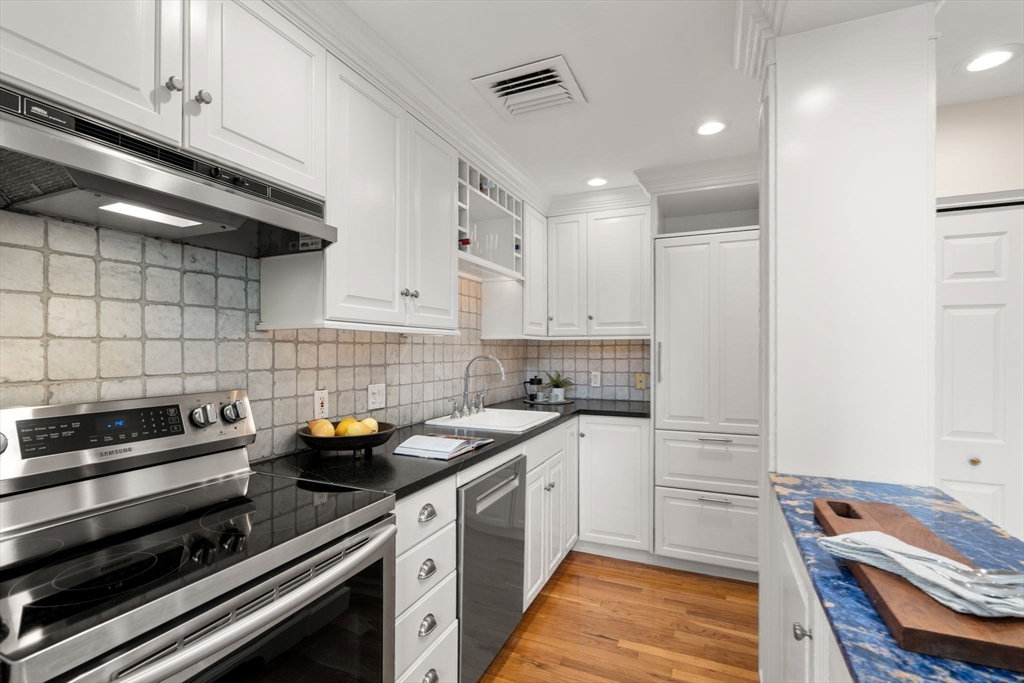
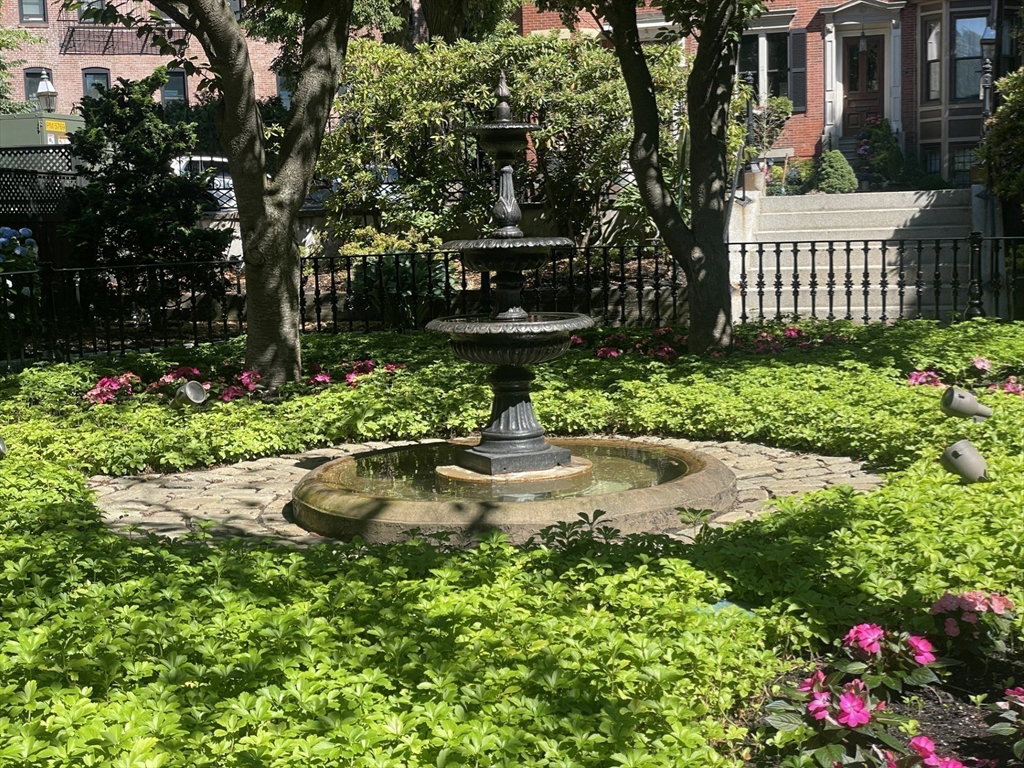
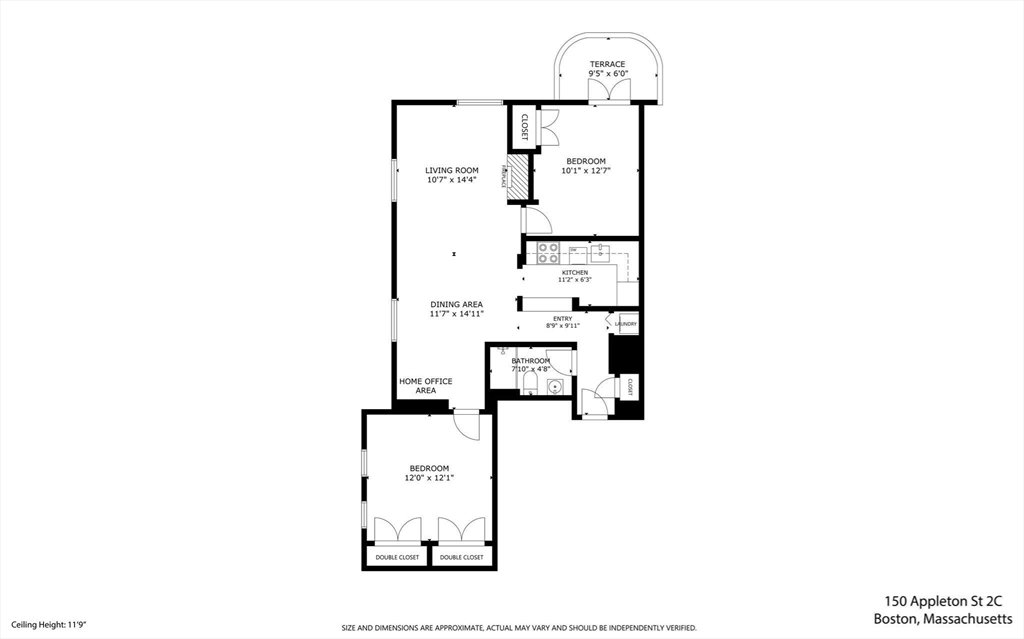
Prime South End. Much sought after Appleton St. Parking included. Private Terrace overlooking gardens. Sunny South-facing. Stunning Corner 2 bed home. Perfectly placed on pretty Cobblestone block with manicured grounds + serene courtyard with Fountain. Iconic + Historic former Schoolhouse with updated lobby. Elevator for easy access to the Parking. Well laid-out space with the 2 bedrooms on opposite sides of the home. Nearly 12' Ceilings, Hardwood floors, 5 Tall Windows, Handsome Millwork + Fireplace. Off the dining area, kitchen with granite counters, stainless steel appliances, plenty of work surfaces + cabinetry. Sleek Onyx stone bath with double wide multi-jet shower. Great closets with custom built ins. In unit Laundry. Central AC. Terrace provides an additional space--not included in listed square footage. Fabulous South End neighborhood near destination restaurants, quaint shops, outdoor cafes, Back Bay, Newbury St, The T + more all out your front door.

Additional Information
- Amenities
- Hot Water, Elevator(s)
- Exterior Features
- Deck
- Taxes
- $12,402
- HOA Fee
- $590
- Financing
- Cash
- Zoning
- res
- Flooring
- Hardwood
- Appliances
- Range, Dishwasher, Disposal, Refrigerator, Freezer, Washer, Dryer
- Heating
- Heat Pump
- Air Conditioning
- Central Air
- Exterior Features
- Brick, Stone
- Stories
- 1
- Parking Features
- Off Street, Assigned
How much is your home worth?
...get instant property value now!
Mortgage Calculator
The property listing data and information, or the Images, set forth herein were provided to MLS Property Information Network, Inc. from third party sources, including sellers, lessors, landlords and public records, and were compiled by MLS Property Information Network, Inc. The property listing data and information, and the Images, are for the personal, non commercial use of consumers having a good faith interest in purchasing, leasing or renting listed properties of the type displayed to them and may not be used for any purpose other than to identify prospective properties which such consumers may have a good faith interest in purchasing, leasing or renting. MLS Property Information Network, Inc. and its subscribers disclaim any and all representations and warranties as to the accuracy of the property listing data and information, or as to the accuracy of any of the Images, set forth herein.