Share this with your friends


(603) 382-7979
Real Estate Company
326 Chelsea St Unit 3, Boston, MA 02128
- $540,000
- 2
- BD
- 1
- BA
- 893
- SqFt






Listing courtesy of Listing Agent: The Linder-Simao Sales Solutions Team from Listing Office: Prestige Property Solutions, Inc..
- Sold Price
- $540,000
- List Price
- $569,900
- Status
- SOLD
- Days on Market
- 133
- Closing Date
- Aug 17, 2026
- MLS#
- 73496812
- Subtype
- Residential
- Year Built
- 1915
- Bedrooms
- 2
- Bathrooms
- 1
- Full Baths
- 1
- Living Area
- 893
- Lot Size
- 2,500
- Acres
- 0.06
- MLS Area Major
- East Boston
Property Description
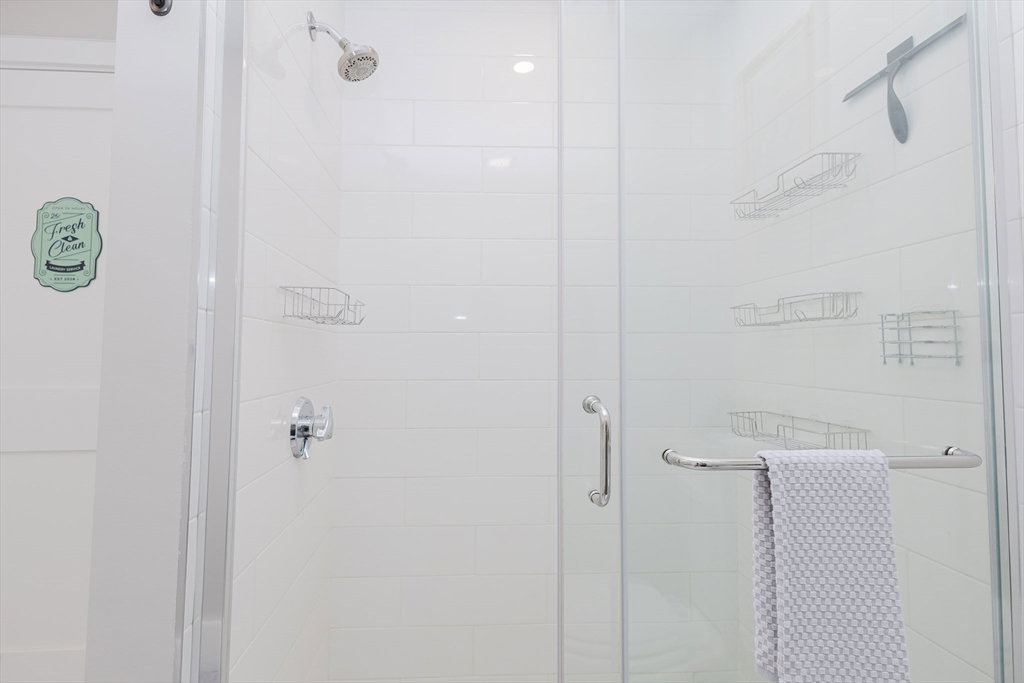
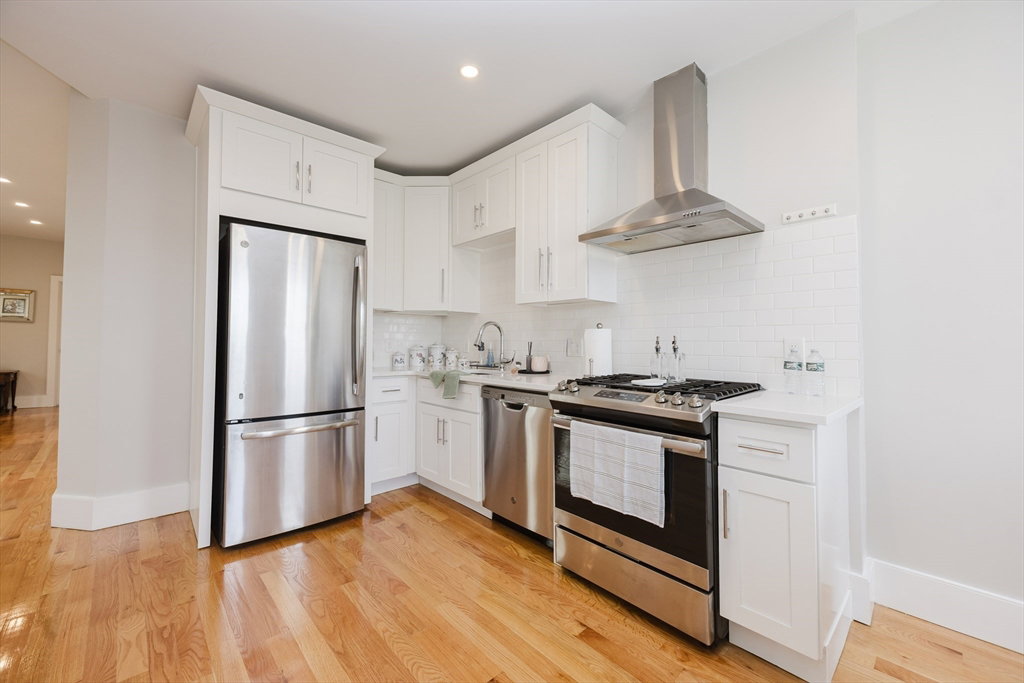
ATTENTION OWNERS AND INVESTORS - TOP FLOOR EASTIE CONDO w/ UNIQUE PERKS! 326 Chelsea St. #3 is an updated 2-bedroom condo with 893 Sq.Ft. of Living Space. Vacant, Freshly Repainted and Staged, this outstanding condo includes an XL Main Bedroom with a an office / walk-in Closet, Central AC/Heat, a Bright and Modern Kitchen with Stainless Steel Appliances, in-unit Washer/Dryer in the large tiled Bathroom where you'll find a glass-door standing shower. A second full-size bedroom that can serve as an XL office, and a comfortable living room right in the center/front entrance. What's more: Get some fresh air in your 40 Sq.Ft Private Rear Balcony or in the Large Shared Backyard. Incld: 50 Sq.Ft. Private Storage Room in the Basement, and if that wasn't enough, you will enjoy the DEEDED EXCLUSIVE RIGHTS TO THE ROOF - a.k.a Sole Rights to obtain permits to build a roofdeck (see disclosures).

Additional Information
- Exterior Features
- Deck - Roof + Access Rights, Balcony, Fenced Yard, Garden
- Taxes
- $6,061
- HOA Fee
- $272
- Financing
- FHA
- Zoning
- CD
- Flooring
- Hardwood
- Appliances
- Range, Dishwasher, Disposal, Refrigerator, Freezer, Washer, Dryer, Range Hood
- Heating
- Forced Air
- Air Conditioning
- Central Air
- Exterior Features
- Brick, Stone
- Stories
- 1
- Parking Features
- On Street
How much is your home worth?
...get instant property value now!
Mortgage Calculator
The property listing data and information, or the Images, set forth herein were provided to MLS Property Information Network, Inc. from third party sources, including sellers, lessors, landlords and public records, and were compiled by MLS Property Information Network, Inc. The property listing data and information, and the Images, are for the personal, non commercial use of consumers having a good faith interest in purchasing, leasing or renting listed properties of the type displayed to them and may not be used for any purpose other than to identify prospective properties which such consumers may have a good faith interest in purchasing, leasing or renting. MLS Property Information Network, Inc. and its subscribers disclaim any and all representations and warranties as to the accuracy of the property listing data and information, or as to the accuracy of any of the Images, set forth herein.