26 Crescent Ave, Boston, MA 02125
- $2,100,000
- 9
- BD
- 6
- BA
- 4,017
- SqFt



Listing courtesy of Listing Agent: Richard Knox from Listing Office: RF Boston Realty Group.
- List Price
- $2,100,000
- Status
- NEW
- Days on Market
- 0
- MLS#
- 73580014
- Subtype
- Residential Income
- Year Built
- 1900
- Bedrooms
- 9
- Bathrooms
- 6
- Full Baths
- 6
- Living Area
- 4,017
- Lot Size
- 2,385
- Acres
- 0.05
Property Description
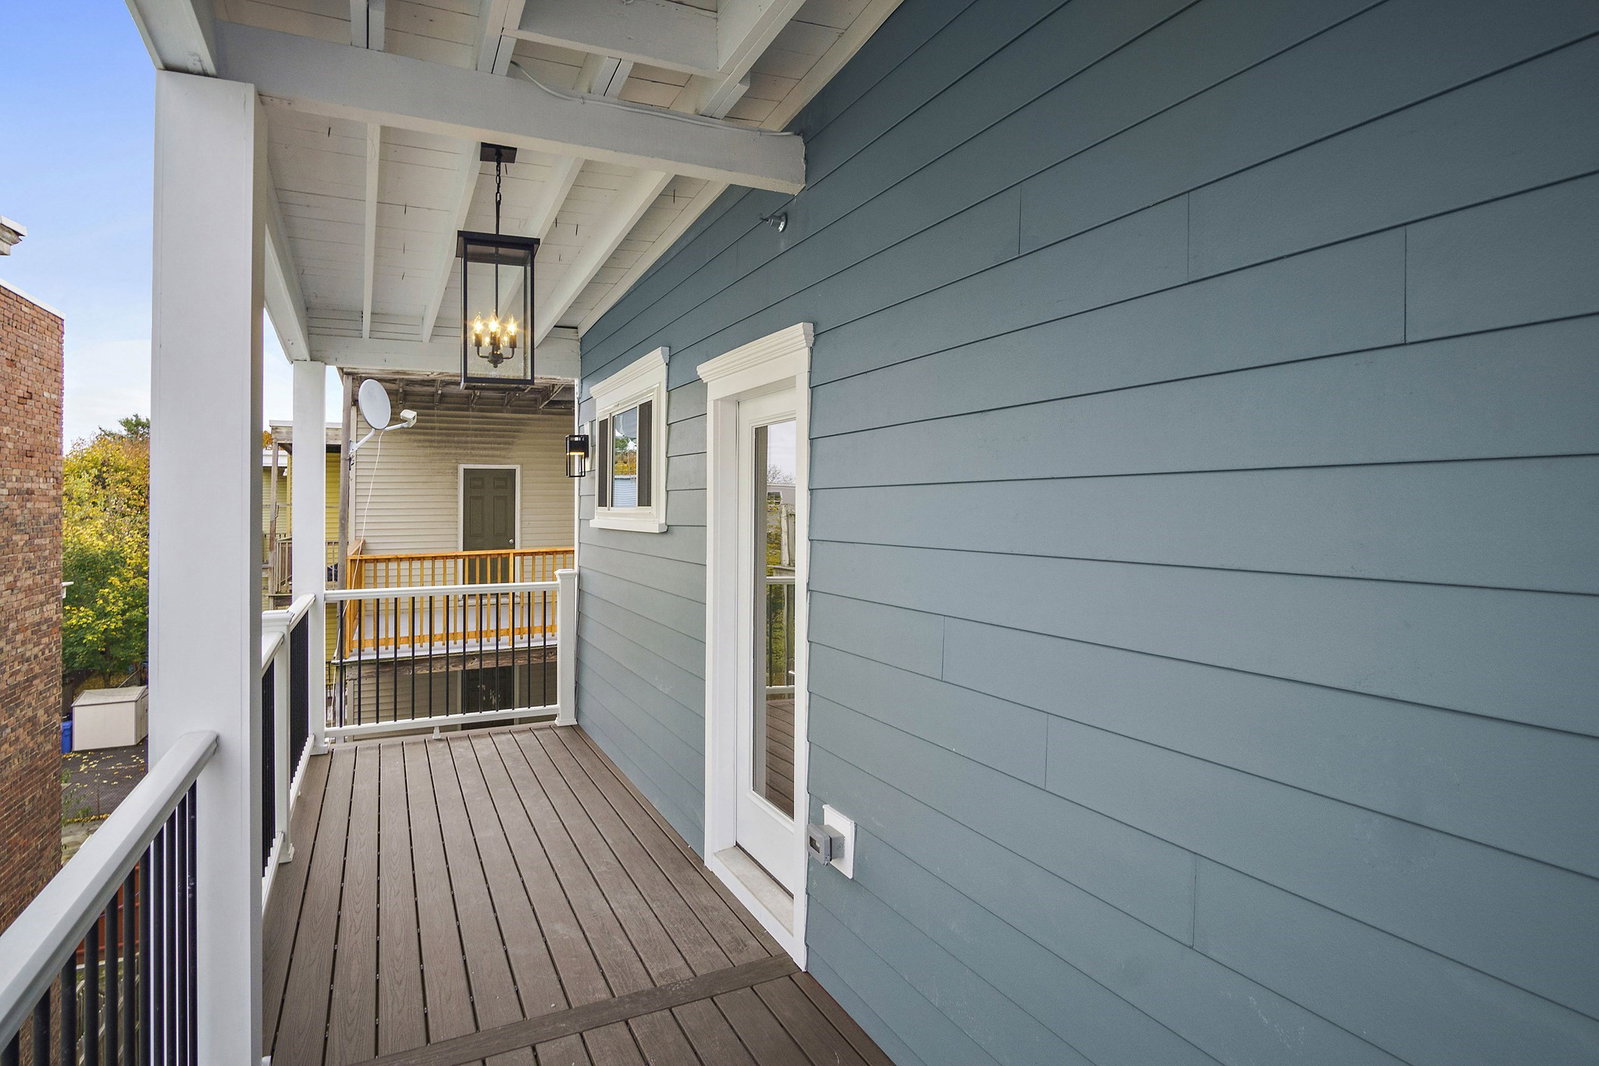
Rare opportunity to own a turnkey three-family in Savin Hill at 26 Crescent Ave, Dorchester, MA 02125. Completely renovated in 2023 and delivered as a true maintenance-free building. Buyers cannot purchase a comparable property and complete this level of renovation for the asking price. This is a finished asset, not a project. The building features a long-lasting composite exterior selected for durability and low upkeep, plus a fully sprinklered fire-protection system throughout. All three units are identical condo-quality residences with custom kitchen packages and a private deck at each home. Every unit has separate gas and electric meters, its own Navien tankless hot water heater, an efficient gas furnace, and central air conditioning, giving clean utility billing and strong operating efficiency for an investor or owner-occupant. Each residence offers an open-concept kitchen and living area with three bedrooms, including a primary bedroom, and two full baths. The custom kitchen package includes quartz countertops, custom cabinetry, and a full Beko stainless appliance suite: gas range, microwave, dishwasher, and oversized refrigerator. Wide 6-inch French oak plank flooring runs throughout. Nine-foot ceilings, in-unit laundry, closet organizers, designer-tiled showers, and modern vanities complete the interiors. A video security system at the front door, abundant natural light, private basement storage for each unit, and a shared bike area add everyday convenience for owners and tenants. Location is exceptional. The property is approximately a three-minute walk to the JFK/UMass Red Line, with direct service to downtown Boston, Cambridge, and UMass Boston. Minutes from South Boston parks and beaches, Joe Moakley Park, Carson Beach, the Harborwalk, and Dorchester Shores Reservation. Convenient highway access to I-93. South Bay Center shopping and dining and neighborhood restaurants are close by, supporting both owner-occupancy and rental demand in one of Dorchester's most connected pockets. This is a one-of-a-kind investment in Savin Hill: three identical renovated units, separately metered systems, a fully sprinklered building, composite exterior, private decks, and no deferred capital work. Showings will confirm the quality of the 2023 renovation from systems to finishes. Turnkey from day one for an owner-occupant, house hack, or long-term rental portfolio. Do not miss this rare Savin Hill offering. Easy to show.
/u.realgeeks.media/manhhomes/header3.png)
Additional Information
- Exterior Features
- Rain Gutters, Sprinkler System
- Taxes
- $19,514
- Zoning
- R3
- Flooring
- Wood, Tile
- Exterior Features
- Frame
- Stories
- 3
- Levels
- 3
- Foundation
- Stone
- Parking Features
- On Street
- View
- City
Mortgage Calculator
The property listing data and information, or the Images, set forth herein were provided to MLS Property Information Network, Inc. from third party sources, including sellers, lessors, landlords and public records, and were compiled by MLS Property Information Network, Inc. The property listing data and information, and the Images, are for the personal, non commercial use of consumers having a good faith interest in purchasing, leasing or renting listed properties of the type displayed to them and may not be used for any purpose other than to identify prospective properties which such consumers may have a good faith interest in purchasing, leasing or renting. MLS Property Information Network, Inc. and its subscribers disclaim any and all representations and warranties as to the accuracy of the property listing data and information, or as to the accuracy of any of the Images, set forth herein.