Share this with your friends


(603) 382-7979
Real Estate Company
Lot 14 Baldwinville Road, Phillipston, MA 01331
- $565,000
- 3
- BD
- 3
- BA
- 1,700
- SqFt




Listing courtesy of Listing Agent: Cory Gracie from Listing Office: LAER Realty Partners.
- List Price
- $565,000
- Status
- CONTINGENT
- Days on Market
- 35
- MLS#
- 73588838
- Subtype
- Residential
- Style
- Colonial
- Year Built
- 2026
- Bedrooms
- 3
- Bathrooms
- 3
- Full Baths
- 2
- Half Baths
- 1
- Living Area
- 1,700
- Lot Size
- 41,375
- Acres
- 0.95
Property Description
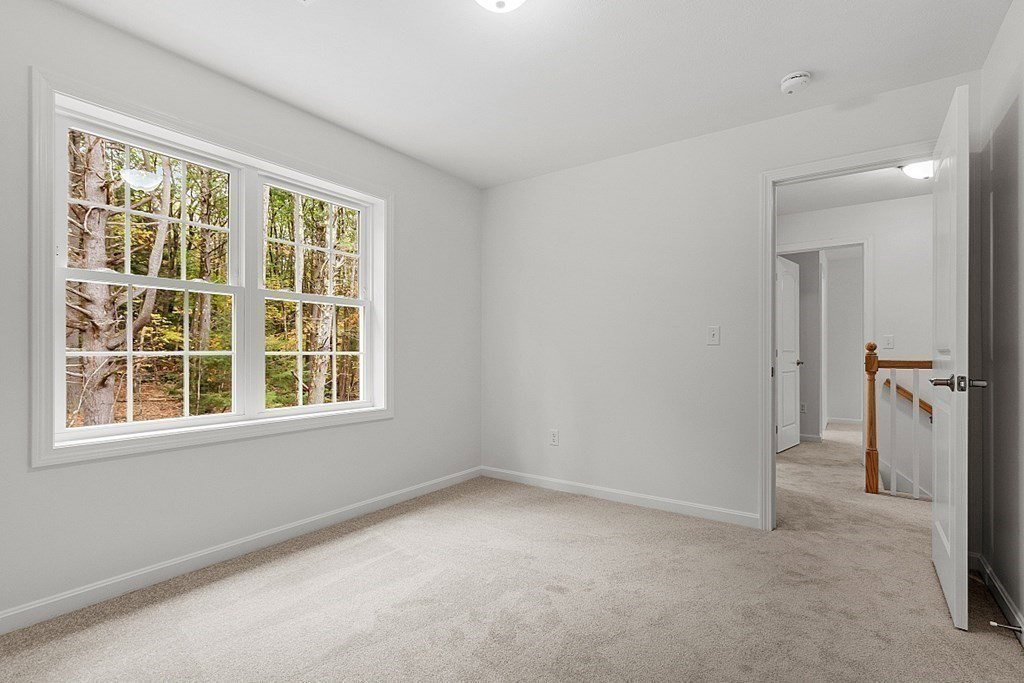
NEW CONSTRUCTION being built - time to make your own selections! Nicely set on a beautiful lot, this 1,700’ Colonial offers 3 bedrooms, 2.5 baths and an inviting layout. The open-concept kitchen and dining area features a fully applianced kitchen, solid countertops, an island and gorgeous cabinetry, with easy access to a 12' x 14' sun deck for outdoor dining and relaxing. Enjoy cozy winter evenings by the gas fireplace in the spacious living room. First floor laundry and a half bath add convenience. Upstairs, the generous primary suite offers a tray ceiling, large walk-in closet and private bath with a double sink vanity. Two additional bedrooms and a full bath complete the second floor. A two-car garage, walkout basement, central A/C and energy-efficient construction add to the appeal of a brand new home. Also included is a one-year warranty from the local and quality builder. Just minutes from Route 2, shopping and restaurants. Come explore the opportunities and envision your new home!

Additional Information
- Exterior Features
- Deck - Wood, Screens, Garden
- Property Description
- Colonial
- Zoning
- B
- Appliances
- Range, Dishwasher, Microwave, Refrigerator
- Heating
- Central, Propane
- Air Conditioning
- Central Air
- Exterior Features
- Frame
- Foundation
- Concrete Perimeter
- Parking Features
- Under, Garage Door Opener, Garage Faces Side, Off Street, Unpaved
- Garage Spaces
- 2
How much is your home worth?
...get instant property value now!
Mortgage Calculator
The property listing data and information, or the Images, set forth herein were provided to MLS Property Information Network, Inc. from third party sources, including sellers, lessors, landlords and public records, and were compiled by MLS Property Information Network, Inc. The property listing data and information, and the Images, are for the personal, non commercial use of consumers having a good faith interest in purchasing, leasing or renting listed properties of the type displayed to them and may not be used for any purpose other than to identify prospective properties which such consumers may have a good faith interest in purchasing, leasing or renting. MLS Property Information Network, Inc. and its subscribers disclaim any and all representations and warranties as to the accuracy of the property listing data and information, or as to the accuracy of any of the Images, set forth herein.