Share this with your friends


(603) 382-7979
Real Estate Company
5 Wildebrook Rd, Medway, MA 02053
- $1,249,000
- 5
- BD
- 4
- BA
- 4,124
- SqFt




Listing courtesy of Listing Agent: Alison Steeves from Listing Office: Jack Conway Cape Cod - Sandwich.
- List Price
- $1,249,000
- Status
- ACTIVE
- Days on Market
- 46
- Price Change
- ▼ $100,000 1791304212
- MLS#
- 73579593
- Subtype
- Residential
- Style
- Colonial
- Year Built
- 1997
- Bedrooms
- 5
- Bathrooms
- 4
- Full Baths
- 3
- Half Baths
- 1
- Living Area
- 4,124
- Lot Size
- 45,956
- Acres
- 1.06
Property Description
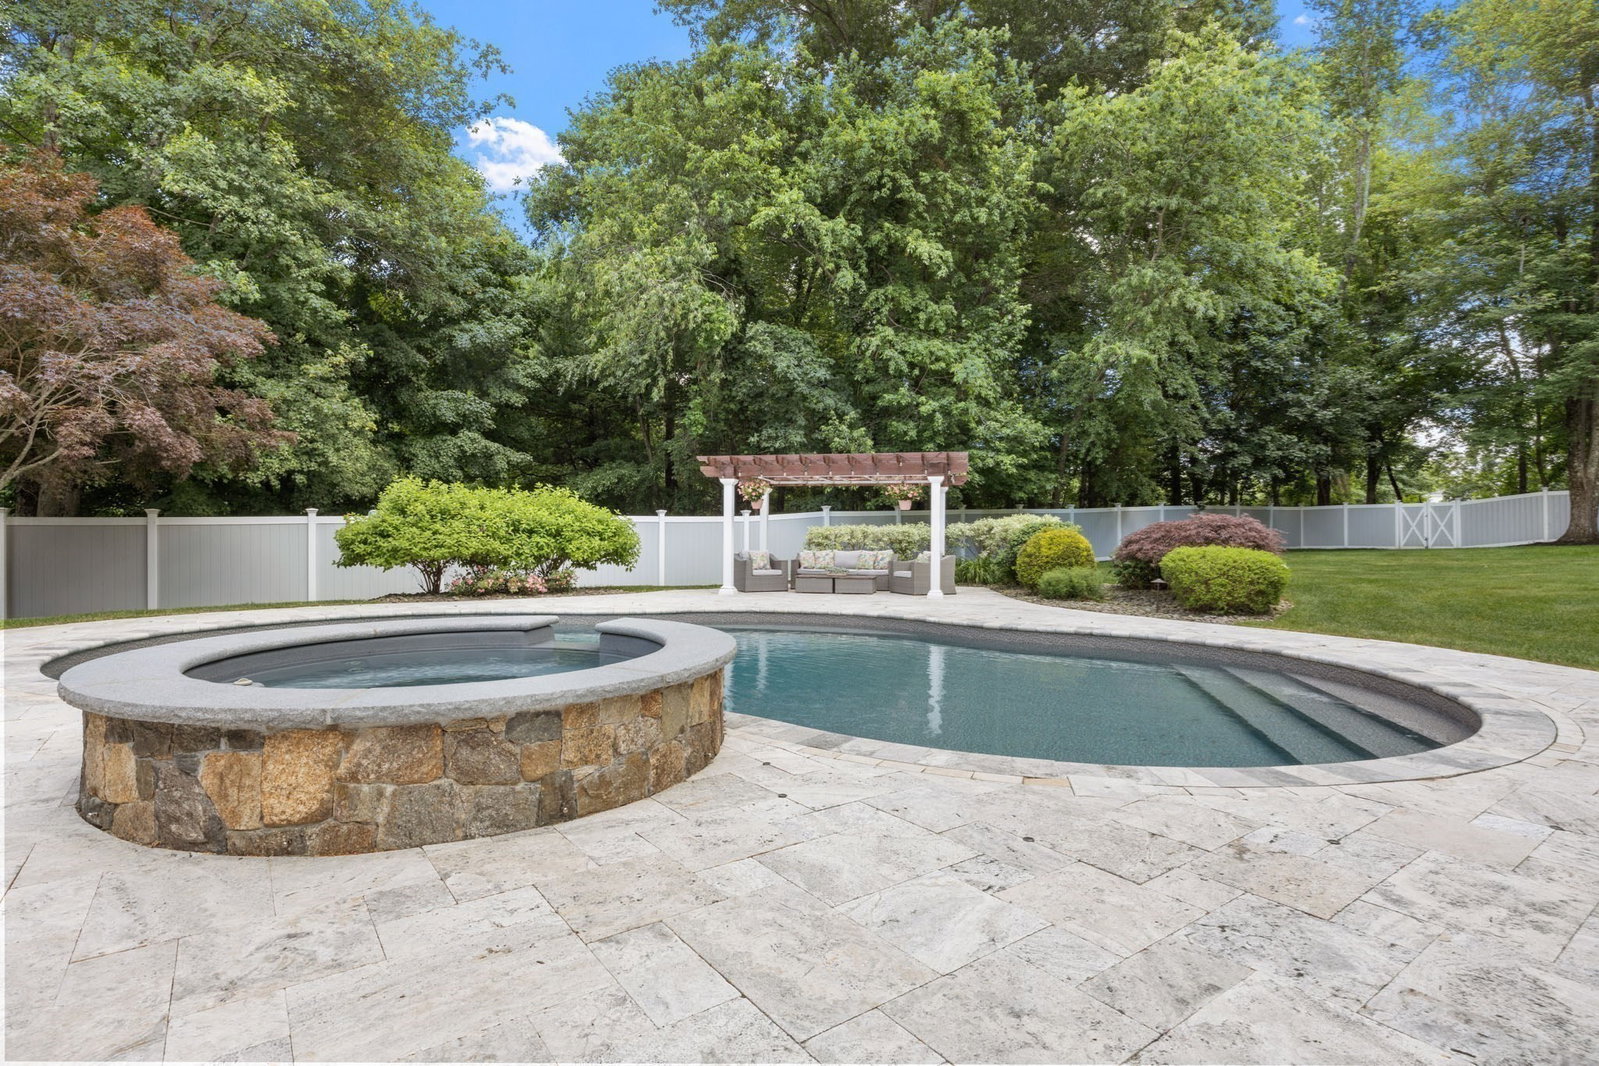
NEW PRICE - Exceptional value in one of Medway's most beautiful homes! This five-bedroom home combines more than 4,000 square feet of beautifully finished living space with an extraordinary backyard designed for everyday enjoyment and entertaining. The outdoor space is the showpiece, with a saltwater in-ground pool, raised spillover spa, expansive travertine terrace, pergola lounge area, natural-stone fire pit, open lawn, dedicated sport court, mature landscaping, privacy fencing, and large storage shed. Whether it's pool days, games on the court, dinner under the pergola, coffee on the deck, or evenings around the fire, the backyard offers a private resort-like setting that is truly unique. Inside, the layout is warm, open, and highly functional. The kitchen features a large center island with seating, generous cabinetry, and a beverage station with wine storage and a beverage/wine cooler. The dining area and sun-filled family room connect comfortably, with hardwood floors, and a gas fireplace, while the two-story foyer adds a bright and welcoming entry. Upstairs, the spacious primary suite includes a walk-in closet and spa-style bath with soaking tub, double vanity, and glass-enclosed tiled shower with dual shower-heads. A guest ensuite, three additional bedrooms, and second-floor laundry provide flexibility for family and guests.The main level includes a home office with French doors and a mudroom with built-ins. The finished basement offers additional flexible living space for a home gym, media room, playroom, guest space or second office. Recent updates include a newer roof with transferable warranty, updated HVAC, new pool liner, recently installed whole-house water filter, washer and dryer replaced in 2025, new upstairs carpeting and stair runner, newly epoxied garage floor, and freshly sealed driveway. A rare opportunity to own a home that brings together space, condition, flexibility and an exceptional indoor-outdoor lifestyle in one complete package! Buyers and Buyers agents to verify.

Additional Information
- Exterior Features
- Deck - Composite, Patio, Pool - Inground Heated, Cabana, Hot Tub/Spa, Storage, Professional Landscaping, Sprinkler System, Fenced Yard
- Taxes
- $13,580
- HOA Fee
- $375
- Property Description
- Colonial
- Zoning
- AR-I
- Flooring
- Wood, Tile, Carpet
- Appliances
- Tankless Water Heater, Range, Dishwasher, Microwave, Refrigerator, Washer, Dryer
- Heating
- Forced Air, Natural Gas
- Air Conditioning
- Central Air
- Exterior Features
- Frame
- Foundation
- Concrete Perimeter
- Pool
- Yes
- Parking Features
- Attached, Paved Drive, Paved
- Garage Spaces
- 2
- Elementary School
- Mcgovern Elementary
- Middle School
- Medway Middle
- High School
- Medway High
How much is your home worth?
...get instant property value now!
Mortgage Calculator
The property listing data and information, or the Images, set forth herein were provided to MLS Property Information Network, Inc. from third party sources, including sellers, lessors, landlords and public records, and were compiled by MLS Property Information Network, Inc. The property listing data and information, and the Images, are for the personal, non commercial use of consumers having a good faith interest in purchasing, leasing or renting listed properties of the type displayed to them and may not be used for any purpose other than to identify prospective properties which such consumers may have a good faith interest in purchasing, leasing or renting. MLS Property Information Network, Inc. and its subscribers disclaim any and all representations and warranties as to the accuracy of the property listing data and information, or as to the accuracy of any of the Images, set forth herein.