20 Blueberry Hill Road, Weston, MA 02493
- $2,295,000
- 4
- BD
- 4
- BA
- 5,450
- SqFt




Listing courtesy of Listing Agent: Mizner + Montero from Listing Office: Gibson Sotheby's International Realty.
- List Price
- $2,295,000
- Status
- NEW
- Days on Market
- 2
- MLS#
- 73579326
- Subtype
- Residential
- Style
- Ranch
- Year Built
- 1960
- Bedrooms
- 4
- Bathrooms
- 4
- Full Baths
- 3
- Half Baths
- 1
- Living Area
- 5,450
- Lot Size
- 61,855
- Acres
- 1.42
Property Description
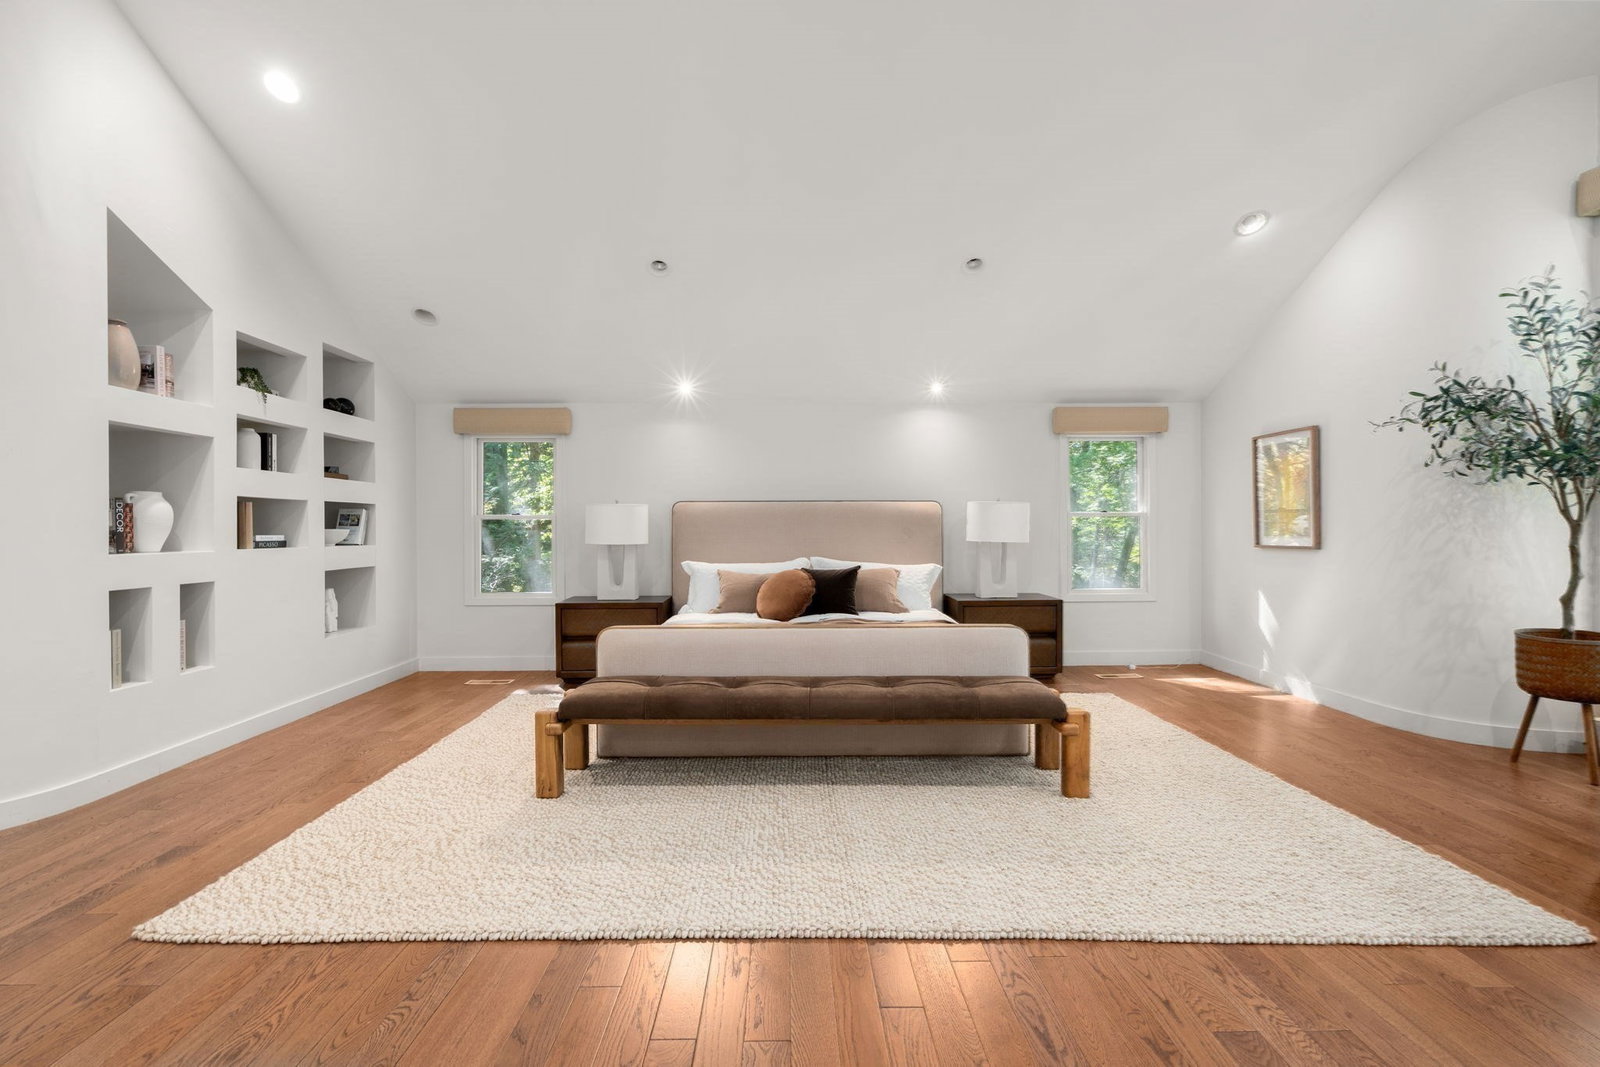
Set in one of Weston’s idyllic and most beloved Southside neighborhoods, this extensively renovated home blends timeless comfort with modern living. Gleaming hardwood floors flow through the inviting living and dining rooms into the beautifully reimagined kitchen, featuring an oversized marble island, premium appliances, and a bright eat in area that opens to an expansive deck overlooking the serene grounds. The adjacent family room, complete with custom built-ins and a fireplace, offers the perfect setting for family gatherings and entertaining. A palatial primary suite with a private sunroom, dual walk in closets, and a stunning stained glass window provides a true retreat. Two additional bedrooms complete the main level. The lower level further expands the living space with a recreation/media room, yoga room, gym, additional bedroom suite, and versatile spaces for a home office, playroom, or guest space. Turnkey and beautifully updated, including a new roof in 2026 and 5 bedroom septic, this special home offers an easy commute to Boston all with Weston's with top-rated schools.
/u.realgeeks.media/manhhomes/header3.png)
Additional Information
- Interior Features
- Recessed Lighting, Lighting - Overhead, Media Room, Mud Room, Sitting Room, Exercise Room, Sun Room
- Exterior Features
- Deck - Wood, Hot Tub/Spa, Sprinkler System, ET Irrigation Controller
- Taxes
- $19,838
- Property Description
- Ranch
- Zoning
- RES
- Flooring
- Tile, Hardwood, Wood Laminate, Laminate
- Appliances
- Gas Water Heater, Dishwasher, Disposal, Microwave, Range, Refrigerator, Freezer, Washer, Dryer, Range Hood
- Heating
- Baseboard, Fireplace(s)
- Air Conditioning
- Central Air
- Exterior Features
- Frame
- Foundation
- Concrete Perimeter
- Parking Features
- Under, Garage Door Opener, Storage, Workshop in Garage, Paved Drive
- Garage Spaces
- 2
- Elementary School
- Country/Woodland/Field
- Middle School
- Weston Middle
- High School
- Weston High
Mortgage Calculator
The property listing data and information, or the Images, set forth herein were provided to MLS Property Information Network, Inc. from third party sources, including sellers, lessors, landlords and public records, and were compiled by MLS Property Information Network, Inc. The property listing data and information, and the Images, are for the personal, non commercial use of consumers having a good faith interest in purchasing, leasing or renting listed properties of the type displayed to them and may not be used for any purpose other than to identify prospective properties which such consumers may have a good faith interest in purchasing, leasing or renting. MLS Property Information Network, Inc. and its subscribers disclaim any and all representations and warranties as to the accuracy of the property listing data and information, or as to the accuracy of any of the Images, set forth herein.