Share this with your friends


(603) 382-7979
Real Estate Company
62 Foundry St Unit 504, Wakefield, MA 01880
- $799,900
- 2
- BD
- 2
- BA
- 1,132
- SqFt






Listing courtesy of Listing Agent: Aranson Maguire Group from Listing Office: Compass.
- List Price
- $799,900
- Status
- ACTIVE
- Days on Market
- 54
- MLS#
- 73577652
- Subtype
- Residential
- Year Built
- 2024
- Bedrooms
- 2
- Bathrooms
- 2
- Full Baths
- 2
- Living Area
- 1,132
- Lot Size
- 45,995
- Acres
- 1.06
- Building Name
- Wrenly Residences
Property Description
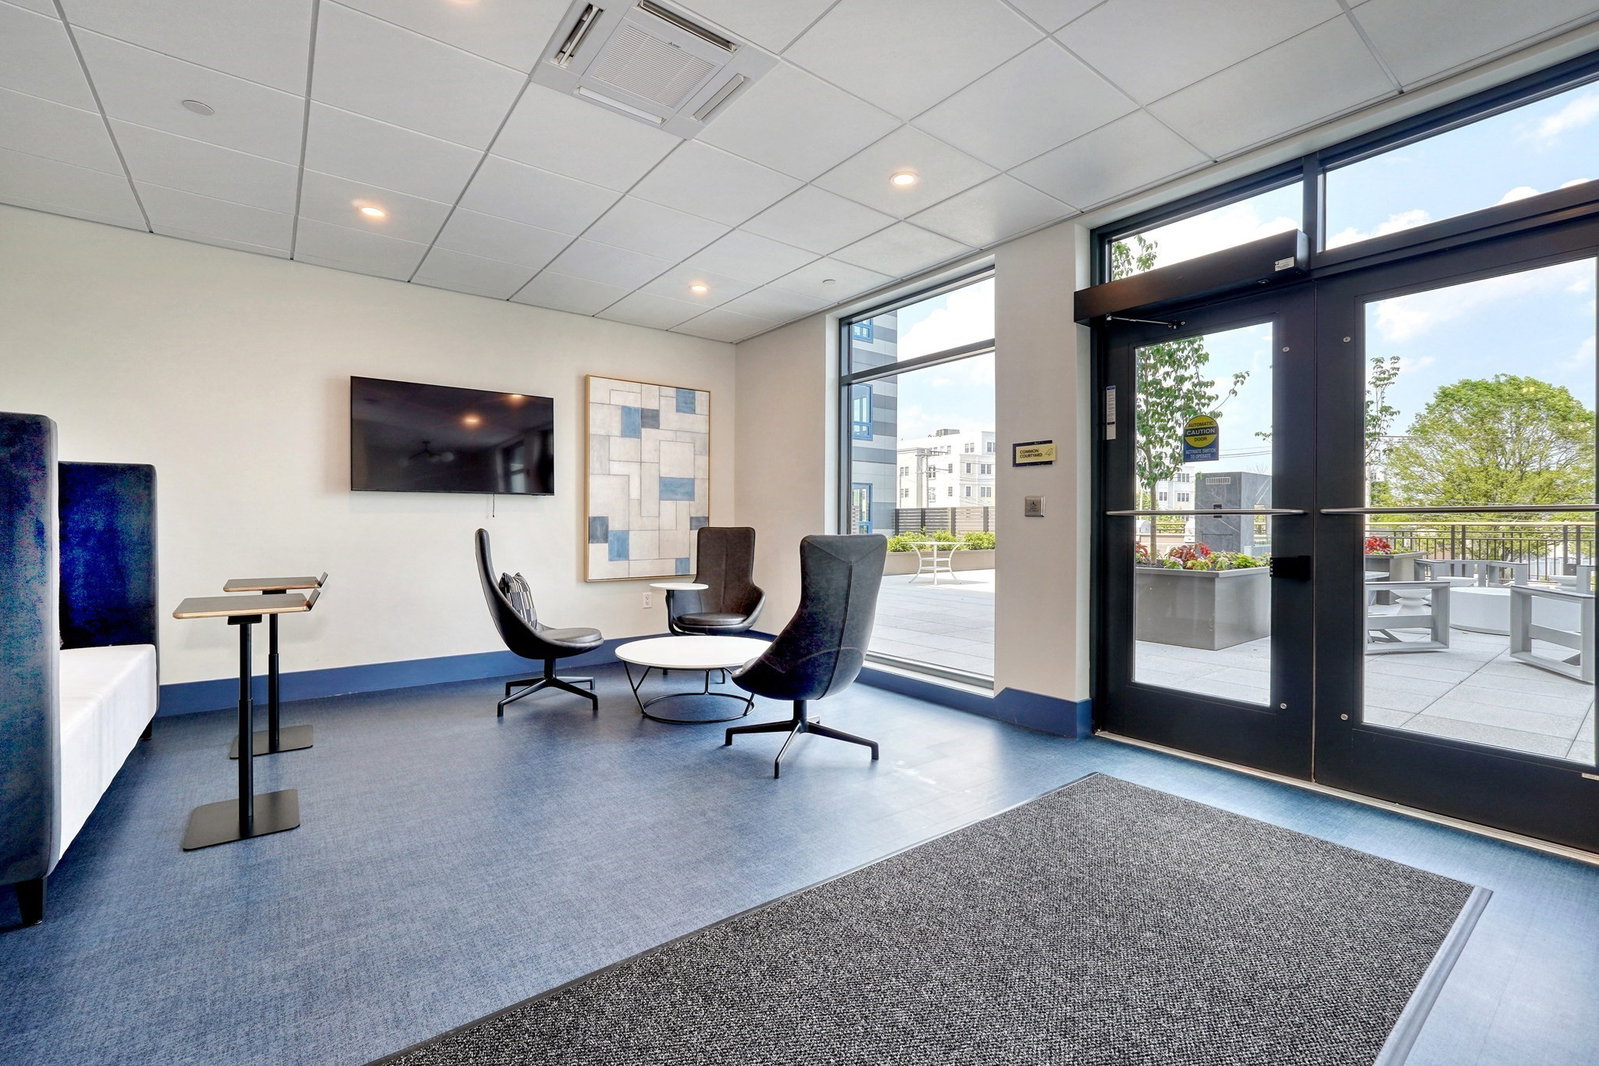
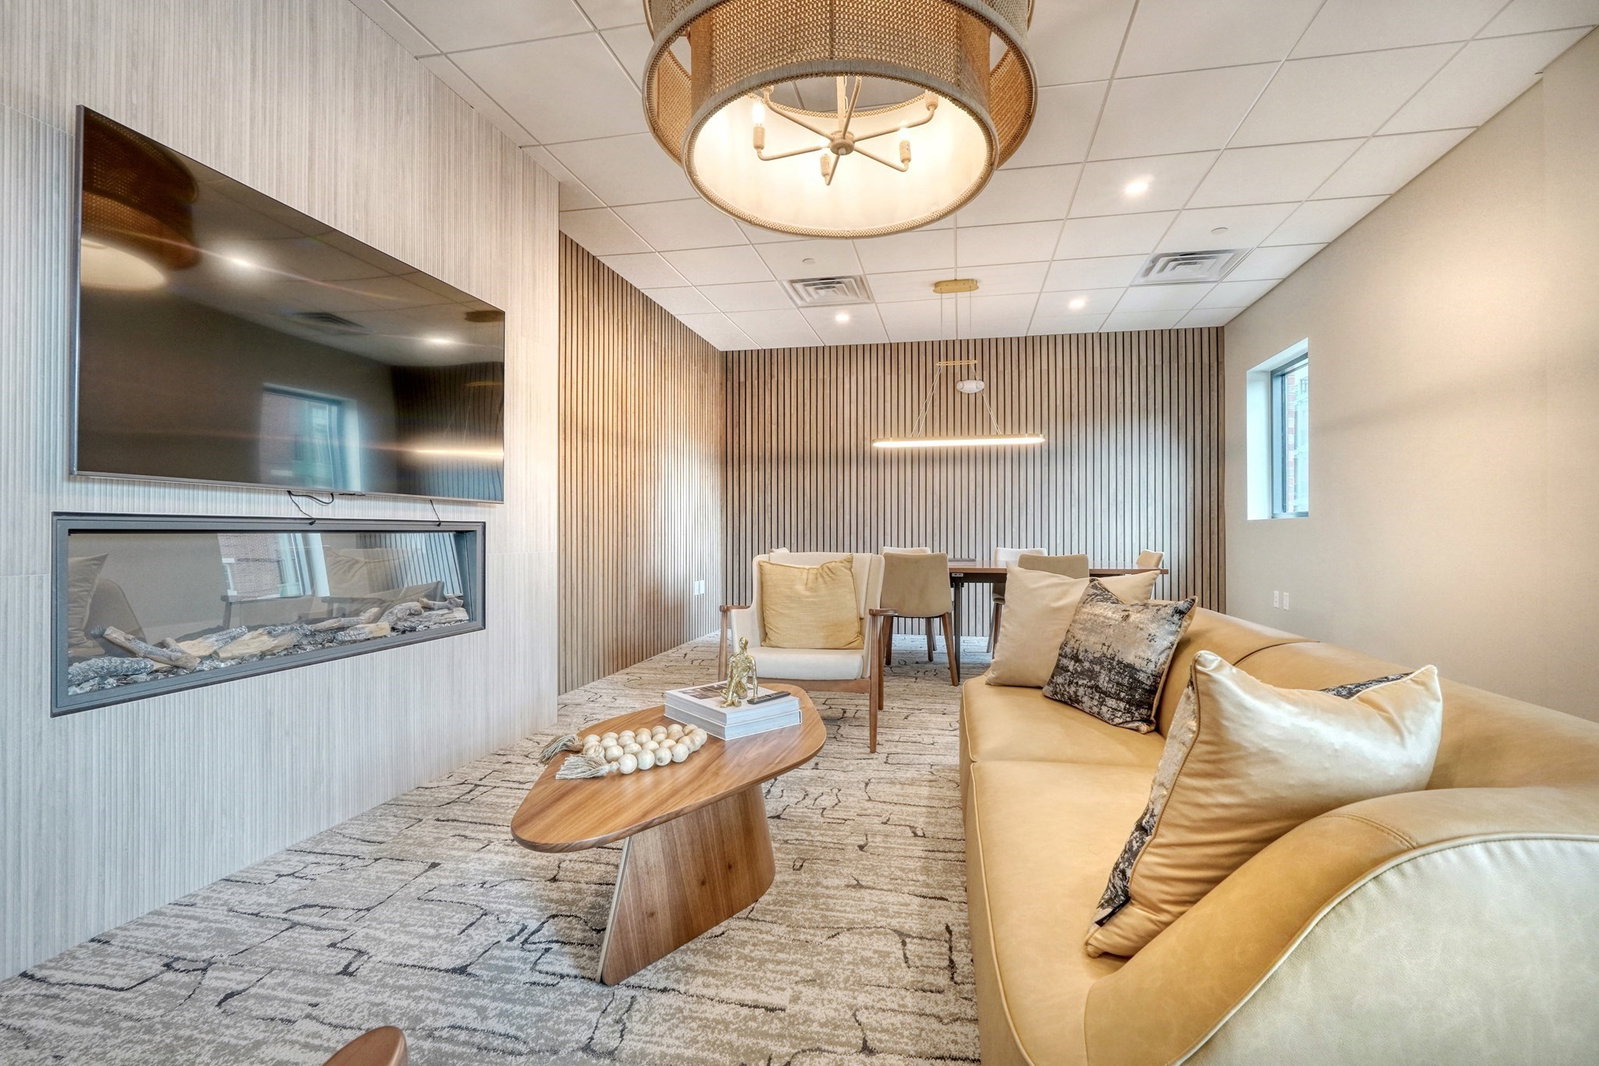
Experience refined living at the Wrenly Residences - Where Luxury Meets Lifestyle. This elegant 2-bedroom, 2-bathroom penthouse condo spans over 1,100 square feet all on one level, featuring engineered hardwood floors and a designer kitchen with top-of-the-line appliances. The spacious primary suite includes ample closet space and a luxurious tiled en-suite bathroom. The second bedroom offers versatility for guests or a home office. Enjoy year-round comfort with central heating and air conditioning, and the convenience of an in-unit washer and dryer. Amenities include two elevators, off-street parking, an attached garage, a well-equipped gym, and both common and private outdoor spaces. Pet-friendly policies ensure your furry companions are welcome. Discover the perfect blend of elegance and modern convenience.

Additional Information
- Amenities
- Elevator(s), Fitness Center, Clubroom
- Interior Features
- Elevator
- Exterior Features
- Balcony
- Taxes
- $10,006
- HOA Fee
- $663
- Building Name
- Wrenly Residences
- Zoning
- I
- Flooring
- Tile, Engineered Hardwood
- Appliances
- Range, Dishwasher, Disposal, Microwave, Refrigerator, Washer, Dryer
- Heating
- Forced Air
- Air Conditioning
- Central Air
- Exterior Features
- Frame
- Stories
- 1
- Parking Features
- Under, Garage Door Opener, Assigned
- Garage Spaces
- 1
How much is your home worth?
...get instant property value now!
Mortgage Calculator
The property listing data and information, or the Images, set forth herein were provided to MLS Property Information Network, Inc. from third party sources, including sellers, lessors, landlords and public records, and were compiled by MLS Property Information Network, Inc. The property listing data and information, and the Images, are for the personal, non commercial use of consumers having a good faith interest in purchasing, leasing or renting listed properties of the type displayed to them and may not be used for any purpose other than to identify prospective properties which such consumers may have a good faith interest in purchasing, leasing or renting. MLS Property Information Network, Inc. and its subscribers disclaim any and all representations and warranties as to the accuracy of the property listing data and information, or as to the accuracy of any of the Images, set forth herein.