5 Putnam Hill Rd, Sutton, MA 01590
- $747,000
- 5
- BD
- 4
- BA
- 3,175
- SqFt




Listing courtesy of Listing Agent: Johanna Larson Ameen from Listing Office: LAER Realty Partners.
- List Price
- $747,000
- Status
- ACTIVE
- Days on Market
- 5
- MLS#
- 73576544
- Subtype
- Residential
- Style
- Dutch Colonial
- Year Built
- 1724
- Bedrooms
- 5
- Bathrooms
- 4
- Full Baths
- 3
- Half Baths
- 1
- Living Area
- 3,175
- Lot Size
- 102,651
- Acres
- 2.36
Property Description
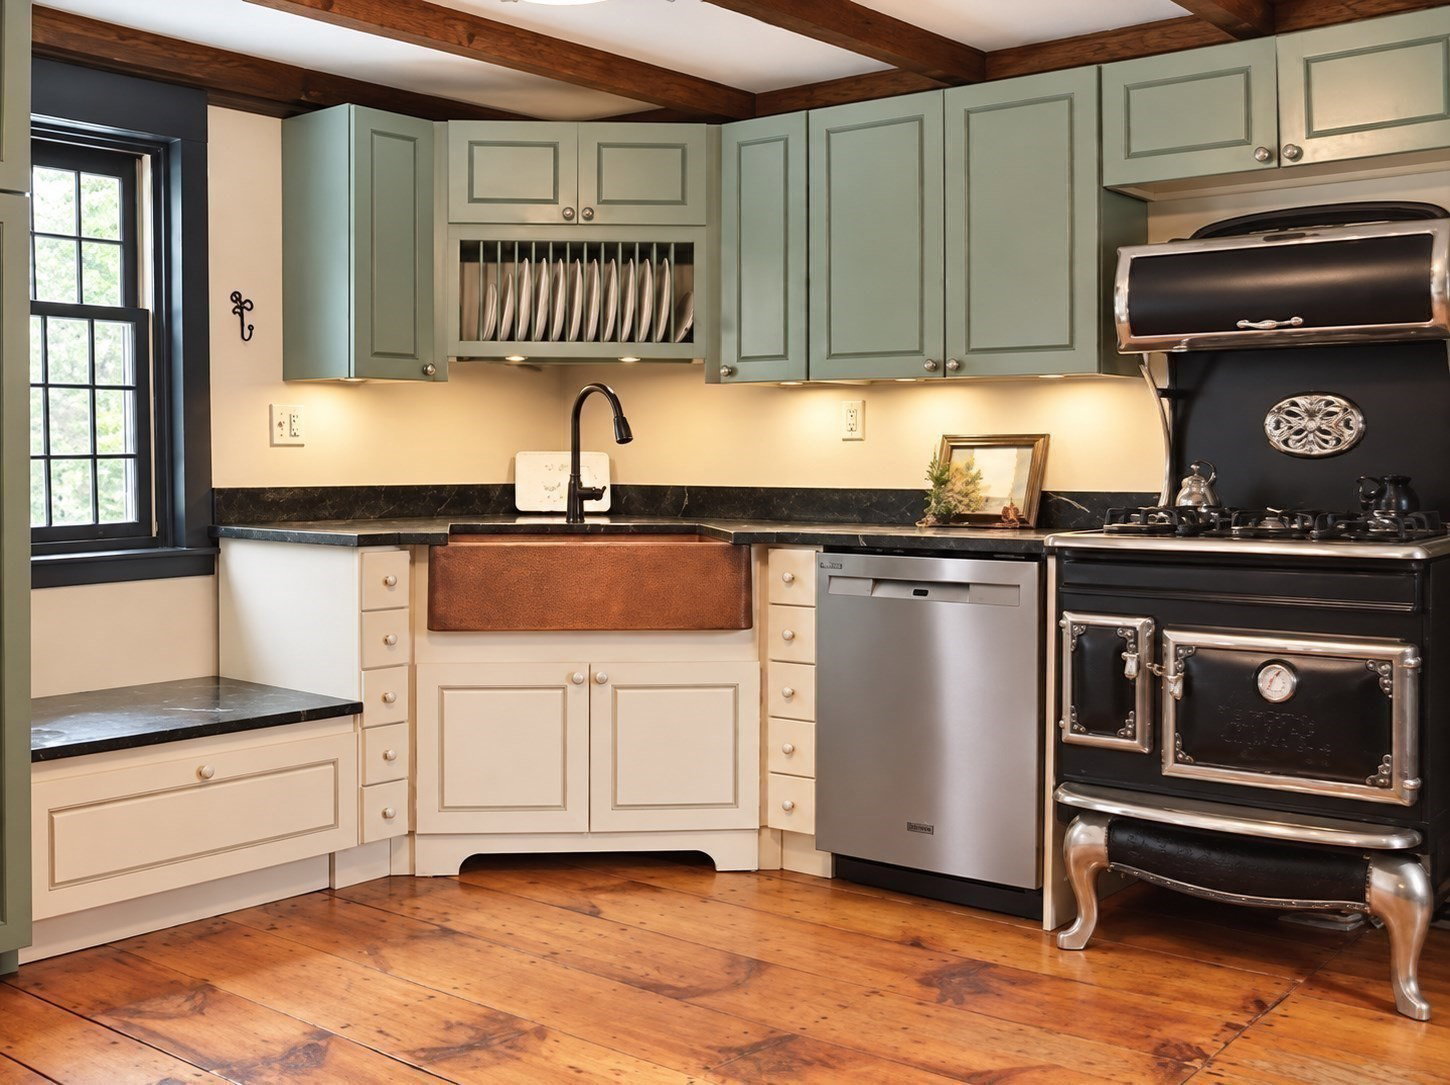
Set on 2.36 private acres this gorgeous Dutch Gambrel offers five bedrooms, 3.5 baths, and 3,175 square feet of flexible living space. The custom kitchen, multiple propane fireplaces, and inviting gathering areas make the home ideal for everyday living and entertaining. Multiple entrances and dual staircase add versatility to the floor plan and offer potential for multigenerational living. The home has been professionally renovated with longevity in mind, was going to be seller's forever property. Extensive improvements include roofing, siding, sills and french drains, windows and doors, flooring, updated electrical and plumbing, a new propane boiler, well pump, water-filtration system, and certified de-leading for added peace of mind. Outside, mature gardens and New England stone walls create a beautiful, private setting. A classic red barn with paddocks provides space for horses/livestock, separate grain/hay and tack storage plus a flexible layout to create your ideal setup. Plenty of driveway room to park your truck and trailer. The in-ground saltwater pool with patio area completes this exceptional property. Close to Sutton schools, hiking trails, shopping and easy highway access for commuters. Just 15 minutes to Worcester and 35 minutes to Providence. Seller is offering a one year home warranty. Will also include plans for 3 car garage if interested!
/u.realgeeks.media/manhhomes/header3.png)
Additional Information
- Interior Features
- Bathroom - Full, Bathroom - Tiled With Shower Stall, Cabinets - Upgraded, Beamed Ceilings, Closet, Attic Access, Bathroom, Home Office, Mud Room, Foyer, Walk-up Attic, Internet Available - Unknown
- Exterior Features
- Deck - Wood, Patio, Pool - Inground, Rain Gutters, Storage, Barn/Stable, Paddock, Screens, Fenced Yard, Fruit Trees, Garden, Horses Permitted, Invisible Fence, Stone Wall
- Taxes
- $7,784
- Property Description
- Dutch Colonial
- Zoning
- R1
- Flooring
- Tile, Marble, Pine, Flooring - Marble, Flooring - Wood, Flooring - Stone/Ceramic Tile
- Appliances
- Tankless Water Heater, Range, Dishwasher, Refrigerator, Freezer, Water Treatment, Water Softener, Instant Hot Water
- Heating
- Baseboard, Natural Gas
- Air Conditioning
- Window Unit(s)
- Exterior Features
- Post & Beam
- Foundation
- Stone
- Pool
- Yes
- Parking Features
- Detached, Barn, Paved Drive, Off Street, Paved
- Garage Spaces
- 1
- Elementary School
- Sutton Elementary
- Middle School
- Sutton Middle
- High School
- Sutton High
- View
- Scenic View(s)
Mortgage Calculator
The property listing data and information, or the Images, set forth herein were provided to MLS Property Information Network, Inc. from third party sources, including sellers, lessors, landlords and public records, and were compiled by MLS Property Information Network, Inc. The property listing data and information, and the Images, are for the personal, non commercial use of consumers having a good faith interest in purchasing, leasing or renting listed properties of the type displayed to them and may not be used for any purpose other than to identify prospective properties which such consumers may have a good faith interest in purchasing, leasing or renting. MLS Property Information Network, Inc. and its subscribers disclaim any and all representations and warranties as to the accuracy of the property listing data and information, or as to the accuracy of any of the Images, set forth herein.