71 Nicolle Ter, Gardner, MA 01440
- $675,000
- 3
- BD
- 3
- BA
- 2,380
- SqFt




Listing courtesy of Listing Agent: Lydia Desgroseilliers from Listing Office: Heritage Park Realty.
- List Price
- $675,000
- Status
- ACTIVE
- Days on Market
- 9
- MLS#
- 73575593
- Subtype
- Residential
- Style
- Colonial
- Year Built
- 2002
- Bedrooms
- 3
- Bathrooms
- 3
- Full Baths
- 2
- Half Baths
- 1
- Living Area
- 2,380
- Lot Size
- 84,829
- Acres
- 1.95
Property Description
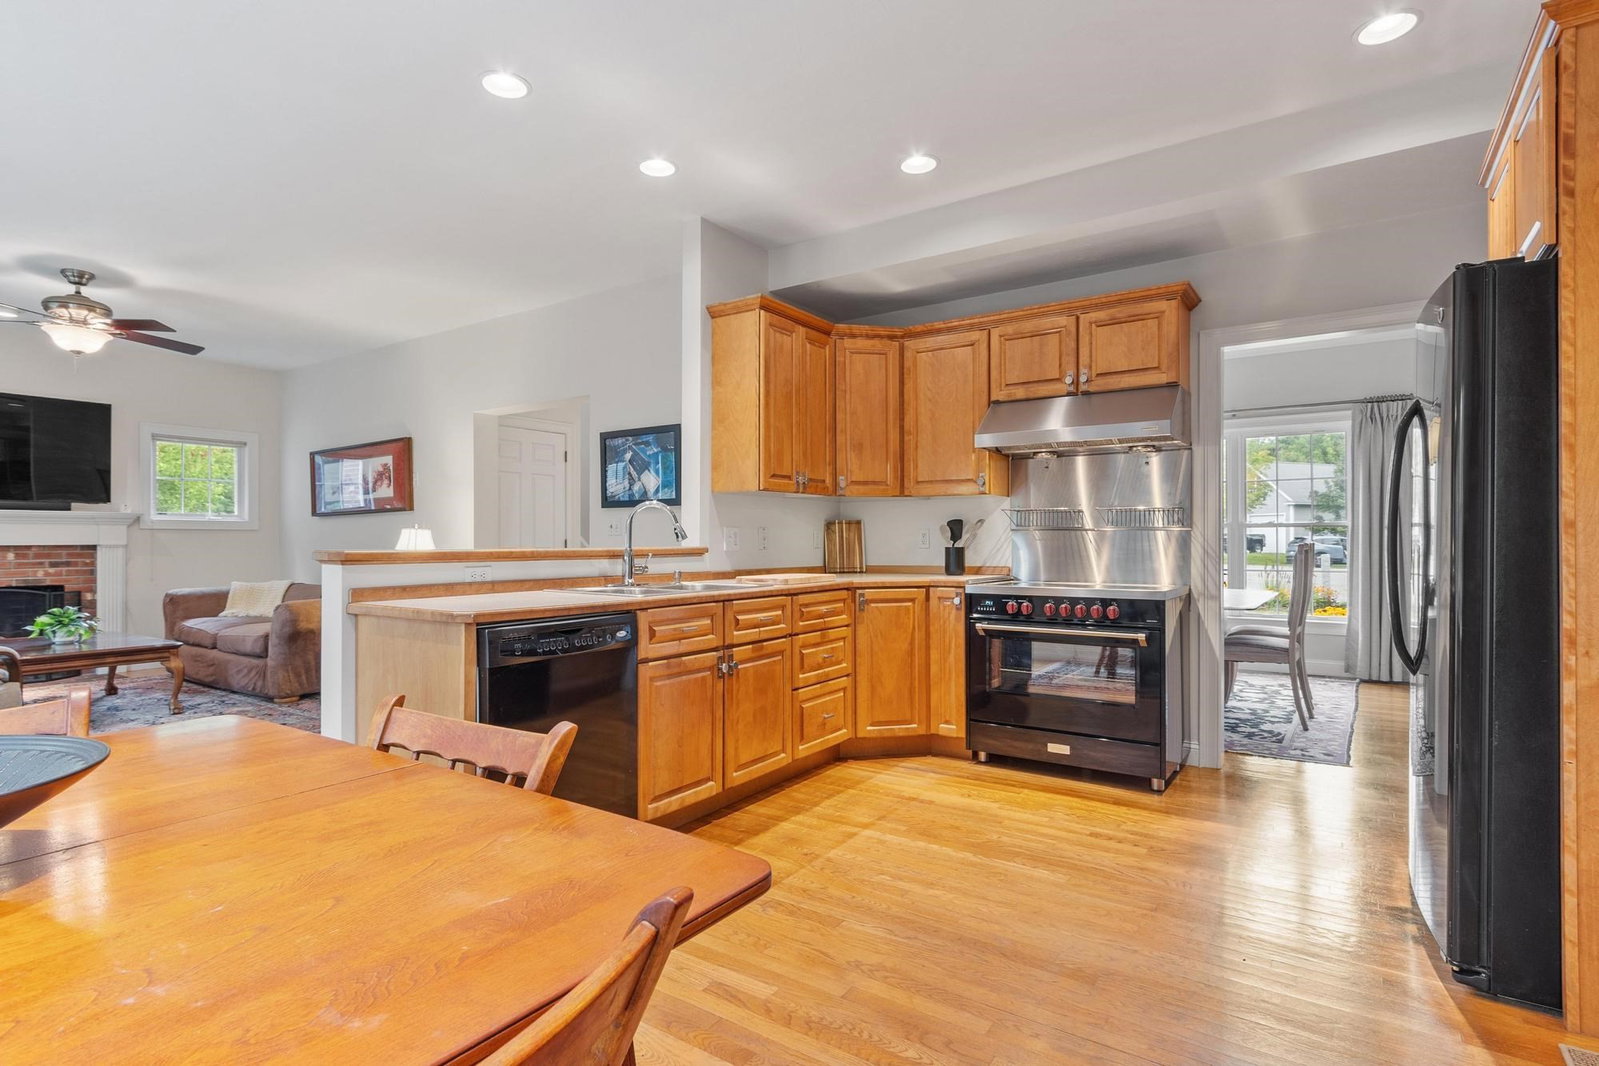
Set at the end of a quiet cul-de-sac, this spacious three-bedroom home offers approximately 2,380 sq. ft. of living space on 1.95 acres. An owned 35-panel solar system and a heat pump provide valuable energy-conscious features. The open kitchen and living room feature abundant windows that bring in natural light and create a bright, comfortable gathering space, complemented by a formal dining room and versatile front office. Two proposed bedrooms were combined during original construction to create an oversized primary bedroom with an attached bath and two walk-in closets. Additional features include an enclosed knotty-pine three-season porch and deck, a large bonus/activity room over the two-car garage, and an unfinished walkout lower level with rough-in plumbing, large windows, and a French door. Beautifully landscaped grounds feature expansive lawn areas, flowering ornamental trees, perennial gardens, and wooded surroundings. A substantial fenced portion of the yard offers exceptional privacy while maintaining the open feel and charm of an established neighborhood setting, while additional unfenced grounds extend from the front entrance along the opposite side of the house. Conveniently located approximately one mile from Route 2.
/u.realgeeks.media/manhhomes/header3.png)
Additional Information
- Interior Features
- Lighting - Overhead, Ceiling Fan(s), Home Office, Bonus Room, Finish - Sheetrock, Internet Available - Broadband, Internet Available - DSL
- Exterior Features
- Porch - Enclosed, Deck, Deck - Wood, Rain Gutters, Sprinkler System, Screens, Fenced Yard, Garden
- Taxes
- $7,051
- Property Description
- Colonial
- Zoning
- Residentia
- Flooring
- Wood, Tile, Carpet, Hardwood, Flooring - Hardwood, Flooring - Wall to Wall Carpet
- Appliances
- Electric Water Heater, Water Heater, Dishwasher, Disposal, Microwave, Refrigerator, Range Hood, Plumbed For Ice Maker
- Heating
- Central, Forced Air, Heat Pump, Air Source Heat Pumps (ASHP)
- Air Conditioning
- Central Air, Heat Pump, High Seer Heat Pump (12+), Whole House Fan
- Exterior Features
- Frame
- Foundation
- Concrete Perimeter
- Parking Features
- Attached, Garage Door Opener, Storage, Paved Drive, Off Street, Paved
- Garage Spaces
- 2
Mortgage Calculator
The property listing data and information, or the Images, set forth herein were provided to MLS Property Information Network, Inc. from third party sources, including sellers, lessors, landlords and public records, and were compiled by MLS Property Information Network, Inc. The property listing data and information, and the Images, are for the personal, non commercial use of consumers having a good faith interest in purchasing, leasing or renting listed properties of the type displayed to them and may not be used for any purpose other than to identify prospective properties which such consumers may have a good faith interest in purchasing, leasing or renting. MLS Property Information Network, Inc. and its subscribers disclaim any and all representations and warranties as to the accuracy of the property listing data and information, or as to the accuracy of any of the Images, set forth herein.