126 Patrick Rd Unit 126, Tewksbury, MA 01876
- $519,900
- 2
- BD
- 2
- BA
- 1,240
- SqFt




Listing courtesy of Listing Agent: Jane Cowperthwaite from Listing Office: Keller Williams Realty Boston South West.
- List Price
- $519,900
- Status
- ACTIVE
- Days on Market
- 10
- MLS#
- 73574757
- Subtype
- Residential
- Year Built
- 1985
- Bedrooms
- 2
- Bathrooms
- 2
- Full Baths
- 1
- Half Baths
- 1
- Living Area
- 1,240
- Building Name
- Carter Green
Property Description
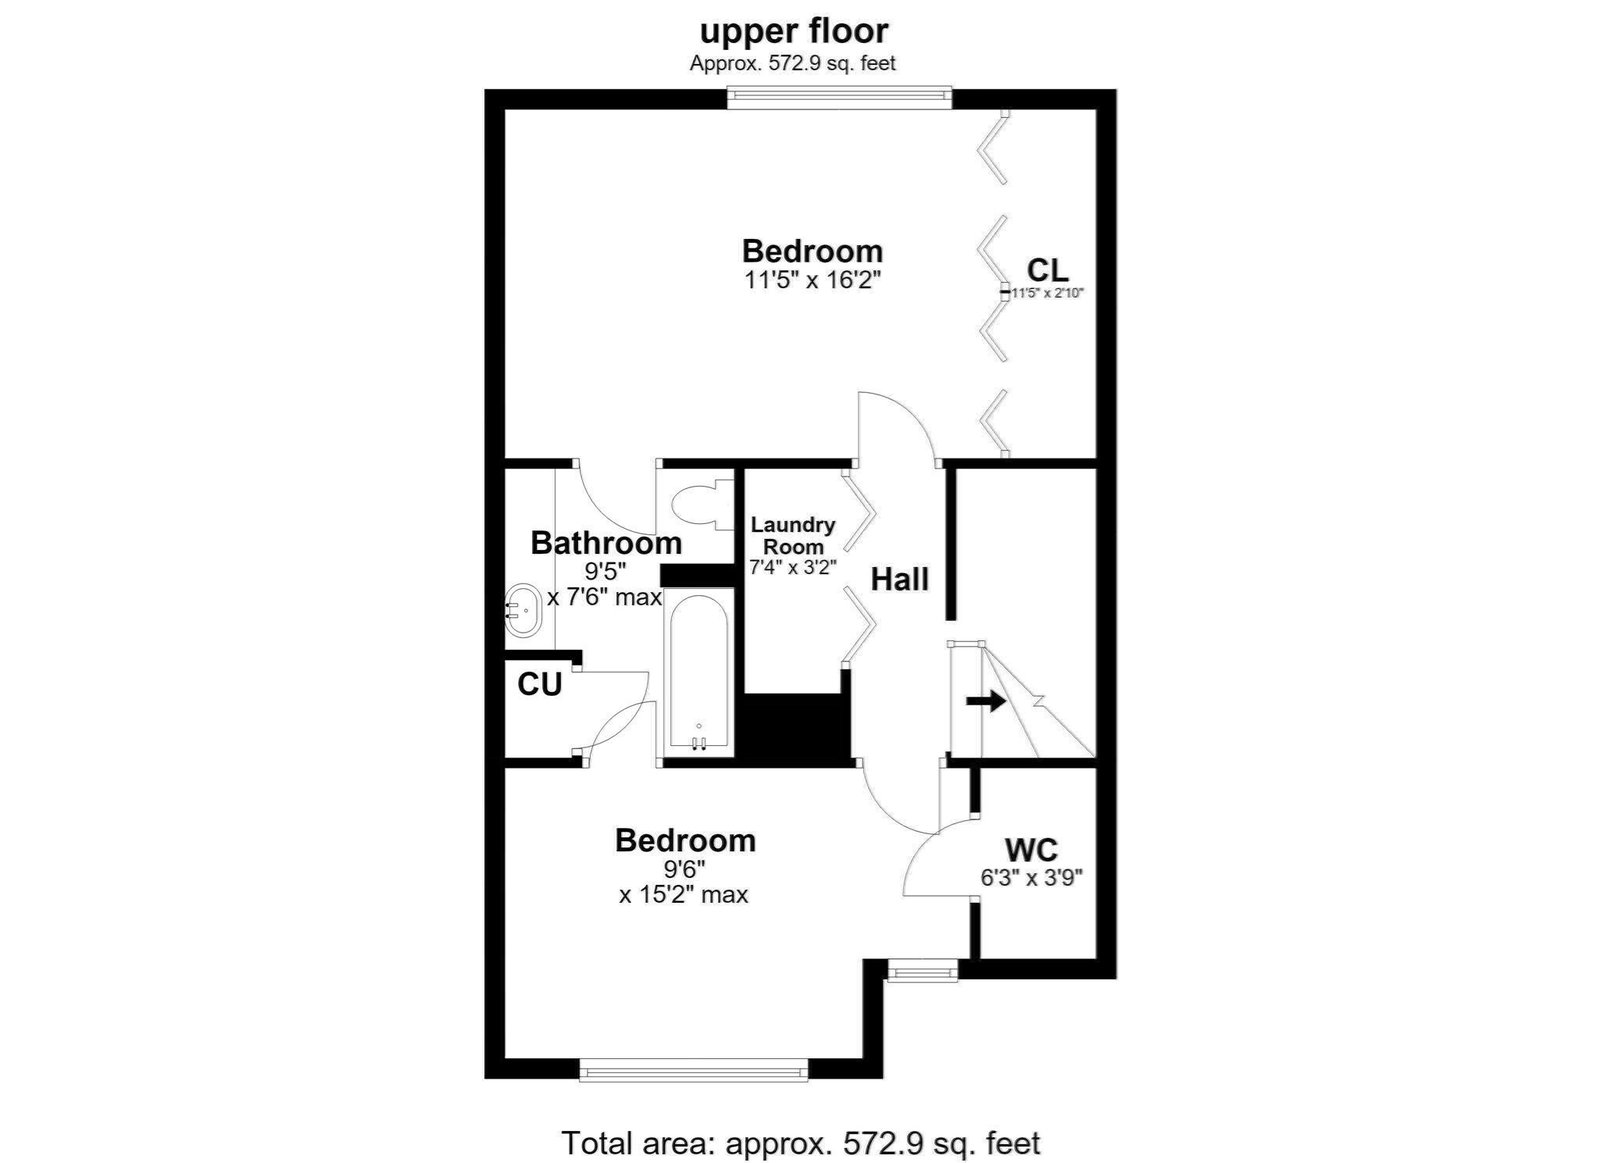
TURNKEY Carter Green townhome featuring 2 beds & 1.5 baths in a beautiful wooded setting. FRESH PAINT, GLEAMING HARDWOODS and BRAND NEW NEUTRAL CARPETING sets the tone for this better than new, thoughtfully designed space with significant updates. The SUNSPLASHED & SPACIOUS living room features sliders to a private deck, and an OPEN FLOOR PLAN with kit. access flowing either way. The formal dining room is BRIGHT & SUNNY and makes everyday living & entertaining easy. The first-floor half bath was recently updated. Upstairs are two SPACIOUS bedrooms, main features a double closet, 2nd bed has a GENEROUS walk in closet. Completing the upper floor is the laundry and Jack & Jill full bath. Lower level has two closets, utility room and one car garage. Additional improvements include stove, dishwasher, washer, HARVEY WINDOWS & SLIDER. Plenty of storage & ELFA shelving. Move right in & enjoy gas heat, central air, and so much more. Carter Green is a professionally maintained community with clubhouse, tennis courts, walking trails and the ease of association living. Convenient access to shopping, dining, and quick access to major commuter routes. Showings to commence at Saturday's open house 12:30-2 PM (9/12)
/u.realgeeks.media/manhhomes/header3.png)
Additional Information
- Amenities
- Tennis Court(s), Clubhouse
- Interior Features
- High Speed Internet
- Exterior Features
- Porch, Deck, Screens, Rain Gutters, Professional Landscaping, Sprinkler System, Tennis Court(s)
- Taxes
- $5,658
- HOA Fee
- $315
- Building Name
- Carter Green
- Zoning
- RES
- Flooring
- Tile, Carpet, Hardwood
- Appliances
- Range, Dishwasher, Disposal, Microwave, Refrigerator, Washer, Dryer, Range Hood, Plumbed For Ice Maker
- Heating
- Central, Forced Air, Natural Gas, Unit Control
- Air Conditioning
- Central Air
- Exterior Features
- Frame, Conventional (2x4-2x6)
- Stories
- 3
- Parking Features
- Attached, Under, Storage, Off Street, Guest, Driveway, Paved
- Garage Spaces
- 1
- Elementary School
- Dewing
- High School
- Ths
Mortgage Calculator
The property listing data and information, or the Images, set forth herein were provided to MLS Property Information Network, Inc. from third party sources, including sellers, lessors, landlords and public records, and were compiled by MLS Property Information Network, Inc. The property listing data and information, and the Images, are for the personal, non commercial use of consumers having a good faith interest in purchasing, leasing or renting listed properties of the type displayed to them and may not be used for any purpose other than to identify prospective properties which such consumers may have a good faith interest in purchasing, leasing or renting. MLS Property Information Network, Inc. and its subscribers disclaim any and all representations and warranties as to the accuracy of the property listing data and information, or as to the accuracy of any of the Images, set forth herein.