30 Briarwood, Plymouth, MA 02360
- $1,500,000
- 3
- BD
- 3
- BA
- 2,934
- SqFt








Listing courtesy of Listing Agent: Pinehills Resale team from Listing Office: Pinehills Brokerage Services LLC.
- List Price
- $1,500,000
- Status
- ACTIVE
- Days on Market
- 17
- MLS#
- 73571707
- Subtype
- Residential
- Style
- Contemporary
- Year Built
- 2020
- Bedrooms
- 3
- Bathrooms
- 3
- Full Baths
- 3
- Living Area
- 2,934
- Lot Size
- 6,621
- Acres
- 0.15
- MLS Area Major
- Pinehills
Property Description
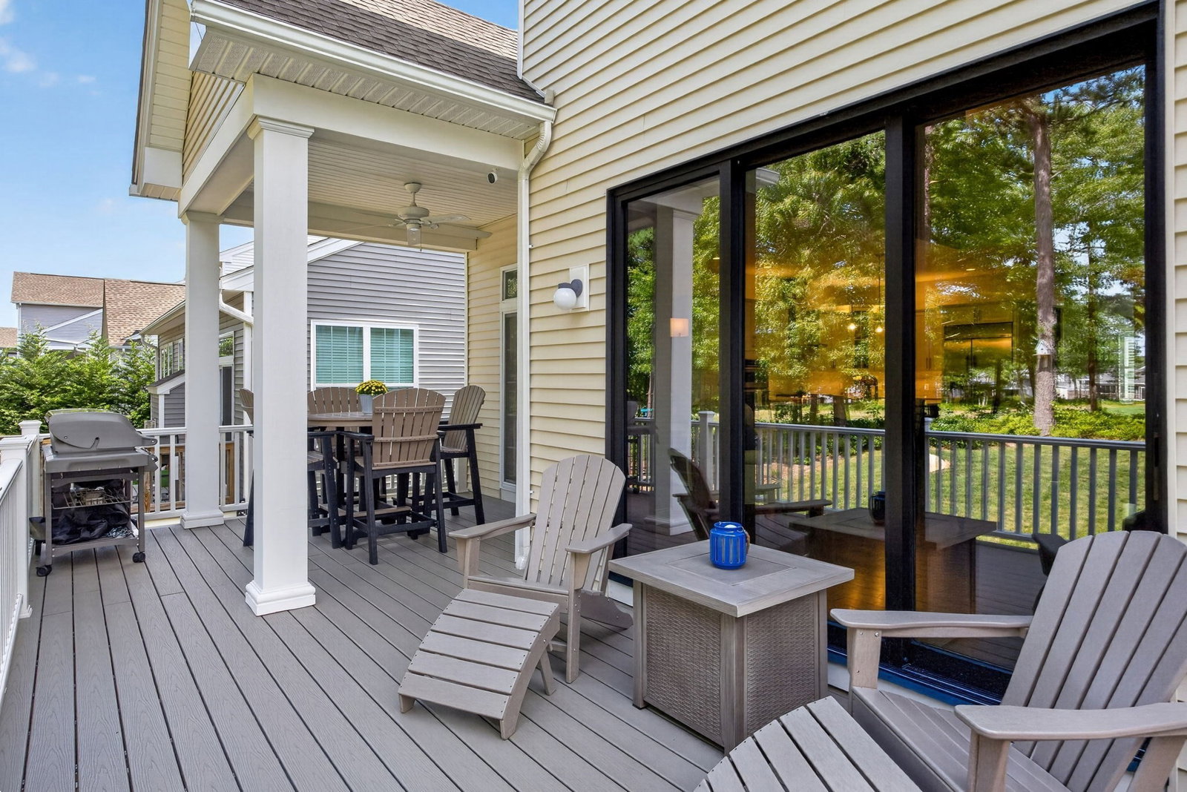
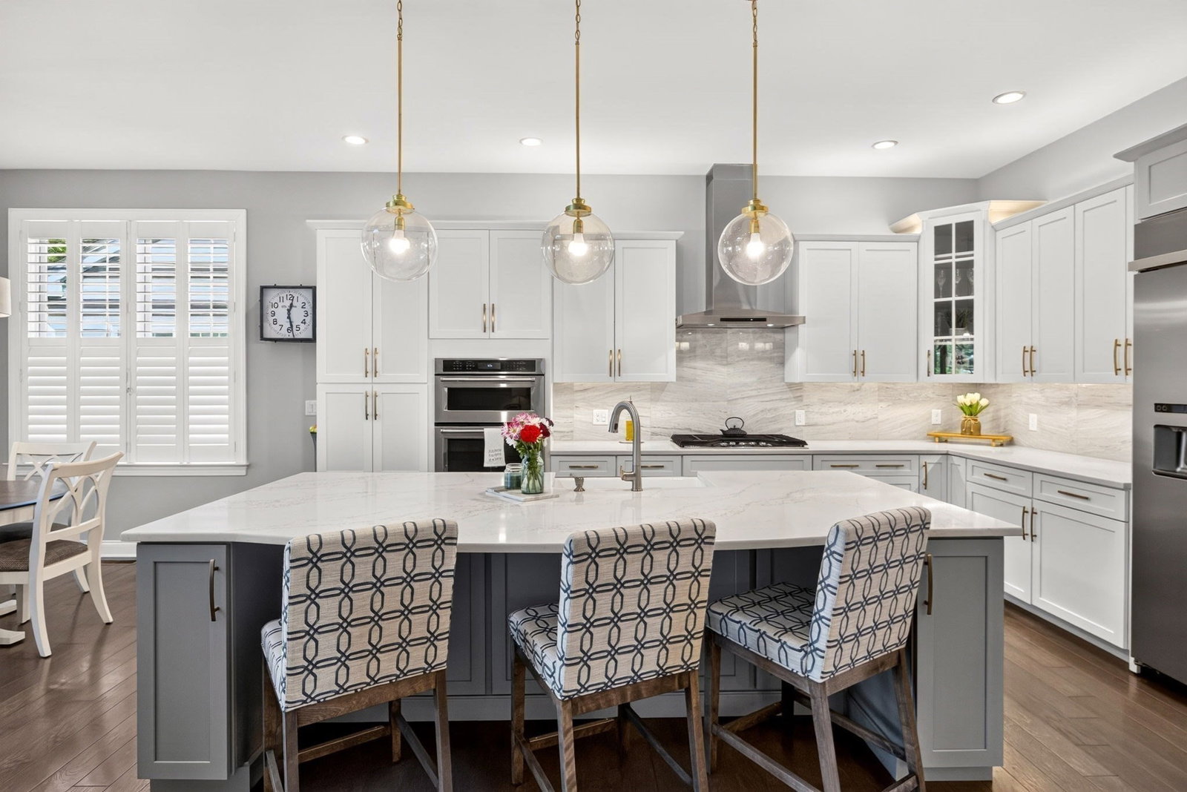
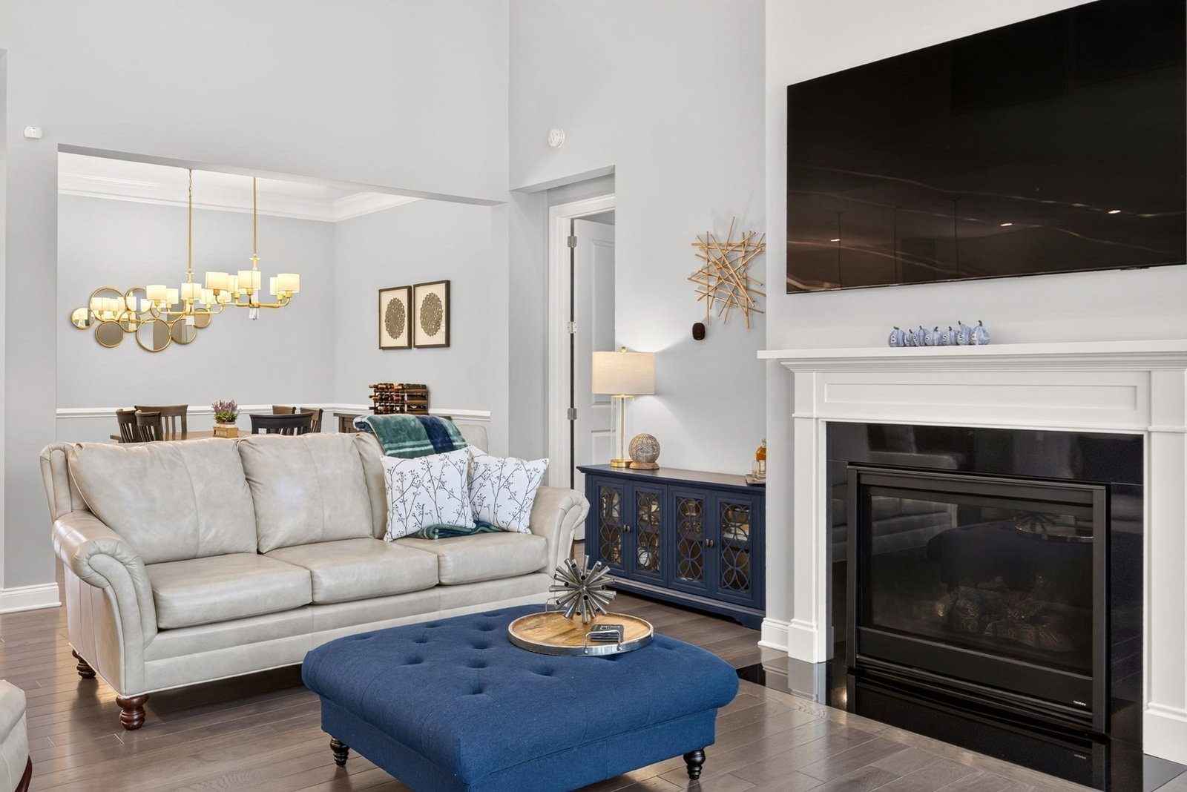
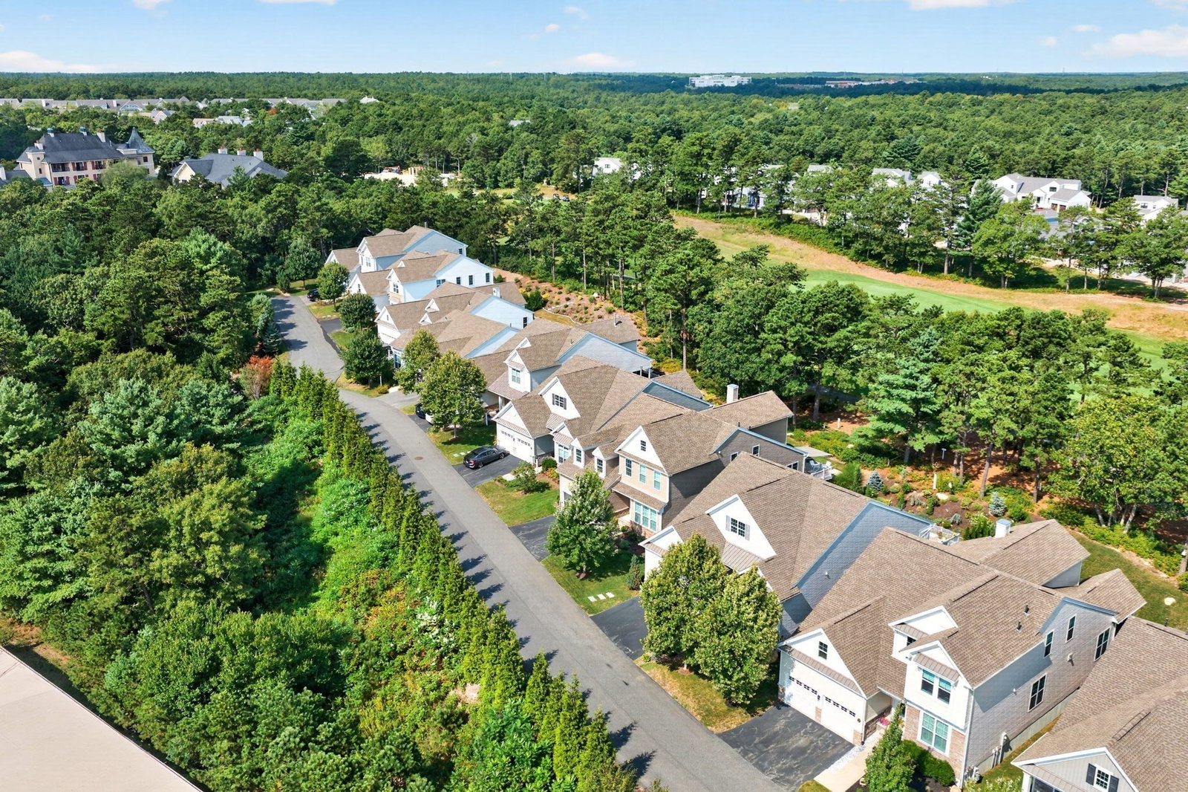
Right-sized living in Briarwood in The Pinehills, steps from Mirbeau Inn & Spa and Pinehills Golf Club. This Toll Brothers Bronson floor plan is smaller home, smaller yard, expanded in all the right places inside. Your favorite furniture can come with you: primary bedroom at 13'x22', living room at 15'x22', even the garage at 19'x27'. First-floor living includes a second bedroom, separate bath, and a gorgeous office with floor-to-ceiling built-ins and French doors. A kitchen with beautiful backsplash may just have you saying, "let's stay home tonight." Upstairs, a media room with 95" TV and surround sound and pool table. A bonus room holds a private sauna. Nine-foot sliding doors lead to your deck and covered porch, where you can watch golf go by on the 9th fairway of the Jones course.
/u.realgeeks.media/manhhomes/header3.png)
Additional Information
- Interior Features
- Bathroom - Full, Bathroom - Tiled With Tub, Office, Den, Bonus Room, Bathroom
- Exterior Features
- Deck - Composite, Professional Landscaping, Sprinkler System
- Taxes
- $13,294
- HOA Fee
- $393
- Property Description
- Contemporary
- Zoning
- OSMUD
- Flooring
- Wood, Tile, Carpet, Flooring - Wood, Flooring - Wall to Wall Carpet, Laminate, Flooring - Stone/Ceramic Tile
- Appliances
- Gas Water Heater, Oven, Microwave, Refrigerator, Washer, Dryer
- Heating
- Forced Air, Natural Gas
- Air Conditioning
- Central Air
- Exterior Features
- Frame
- Foundation
- Concrete Perimeter
- Parking Features
- Attached, Off Street
- Garage Spaces
- 2
Mortgage Calculator
The property listing data and information, or the Images, set forth herein were provided to MLS Property Information Network, Inc. from third party sources, including sellers, lessors, landlords and public records, and were compiled by MLS Property Information Network, Inc. The property listing data and information, and the Images, are for the personal, non commercial use of consumers having a good faith interest in purchasing, leasing or renting listed properties of the type displayed to them and may not be used for any purpose other than to identify prospective properties which such consumers may have a good faith interest in purchasing, leasing or renting. MLS Property Information Network, Inc. and its subscribers disclaim any and all representations and warranties as to the accuracy of the property listing data and information, or as to the accuracy of any of the Images, set forth herein.