Share this with your friends


(603) 382-7979
Real Estate Company
112 Thunder Rd, Sudbury, MA 01776
- $1,301,000
- 4
- BD
- 3
- BA
- 3,038
- SqFt









Listing courtesy of Listing Agent: Sirota Hudgins Team from Listing Office: Gibson Sotheby's International Realty.
- Sold Price
- $1,301,000
- List Price
- $1,275,000
- Status
- SOLD
- Days on Market
- 50
- Closing Date
- Oct 22, 2026
- MLS#
- 73571257
- Subtype
- Residential
- Style
- Colonial
- Year Built
- 1968
- Bedrooms
- 4
- Bathrooms
- 3
- Full Baths
- 2
- Half Baths
- 1
- Living Area
- 3,038
- Lot Size
- 41,744
- Acres
- 0.96
Property Description
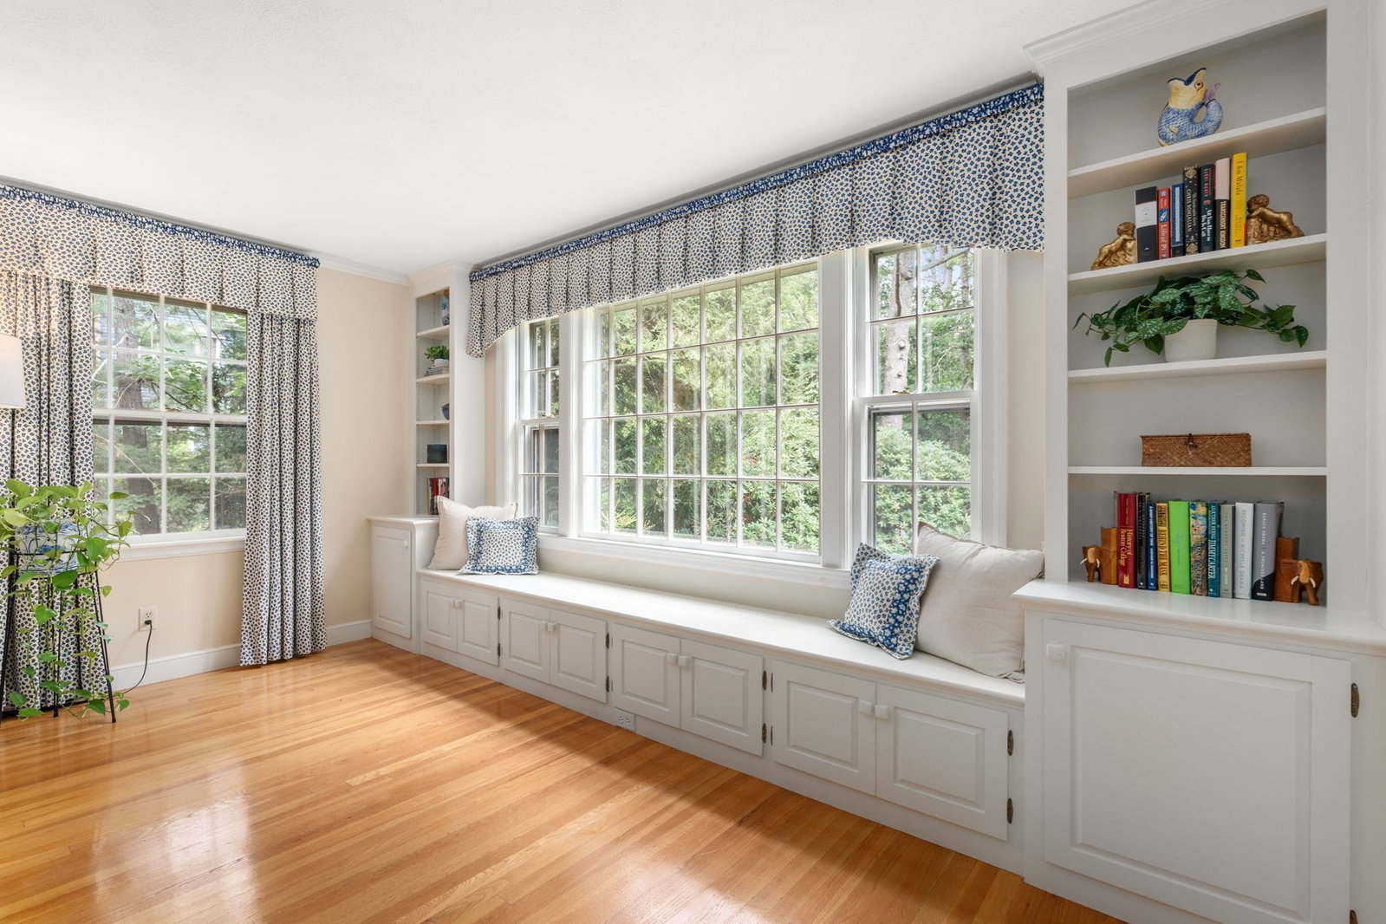
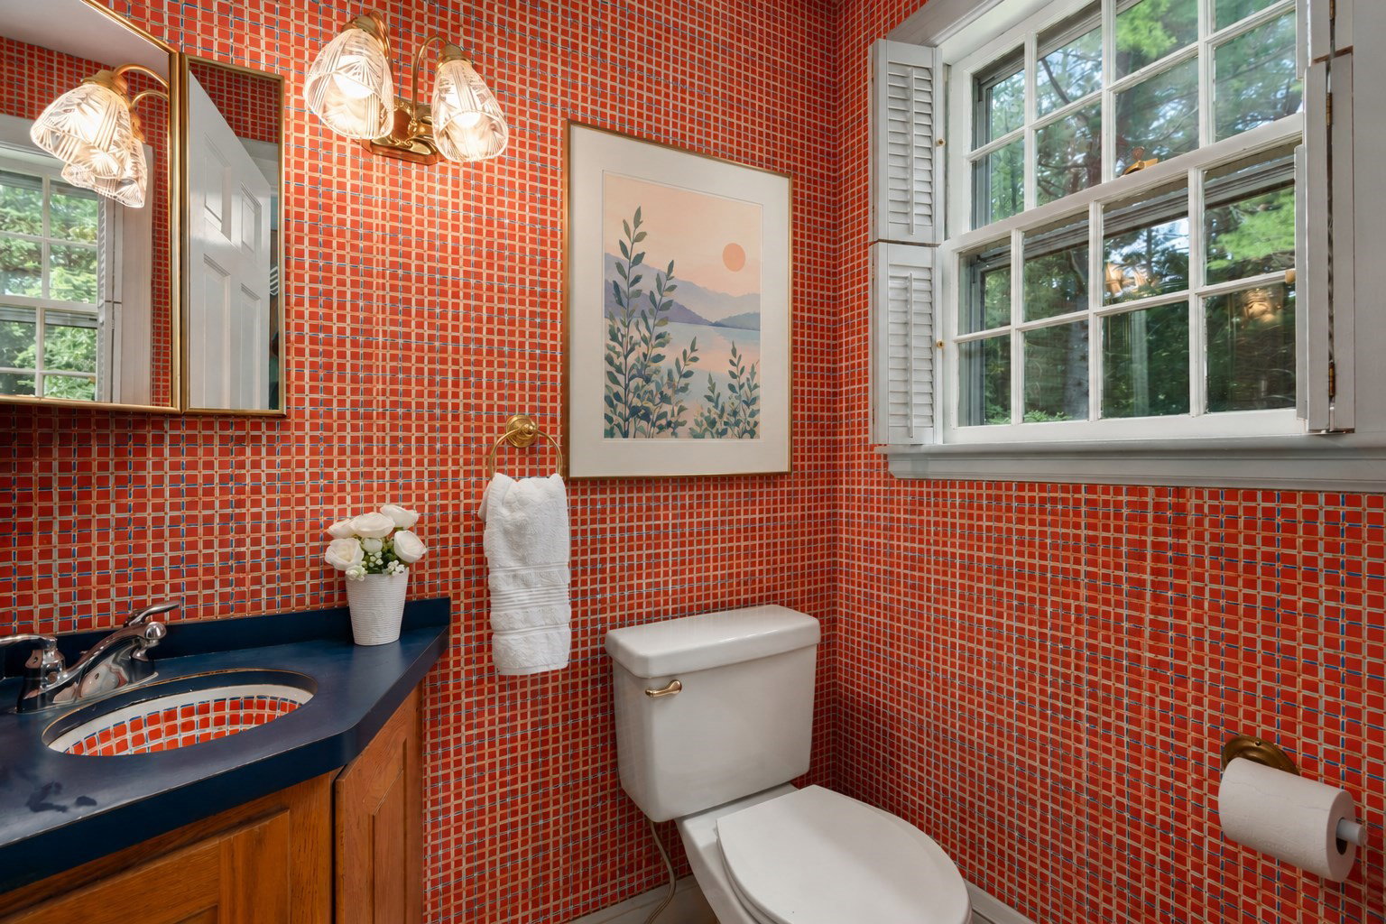
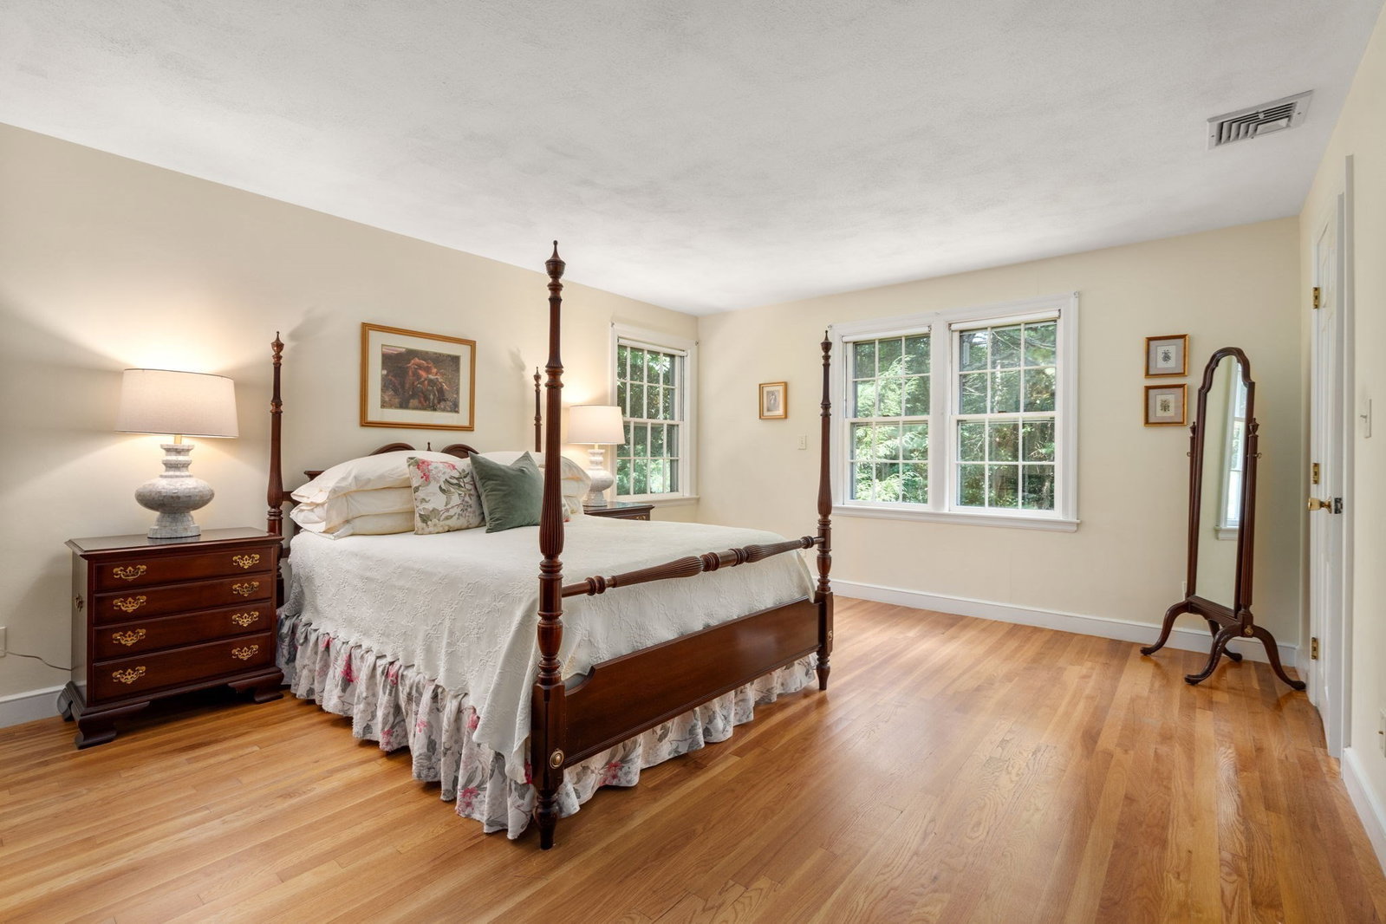
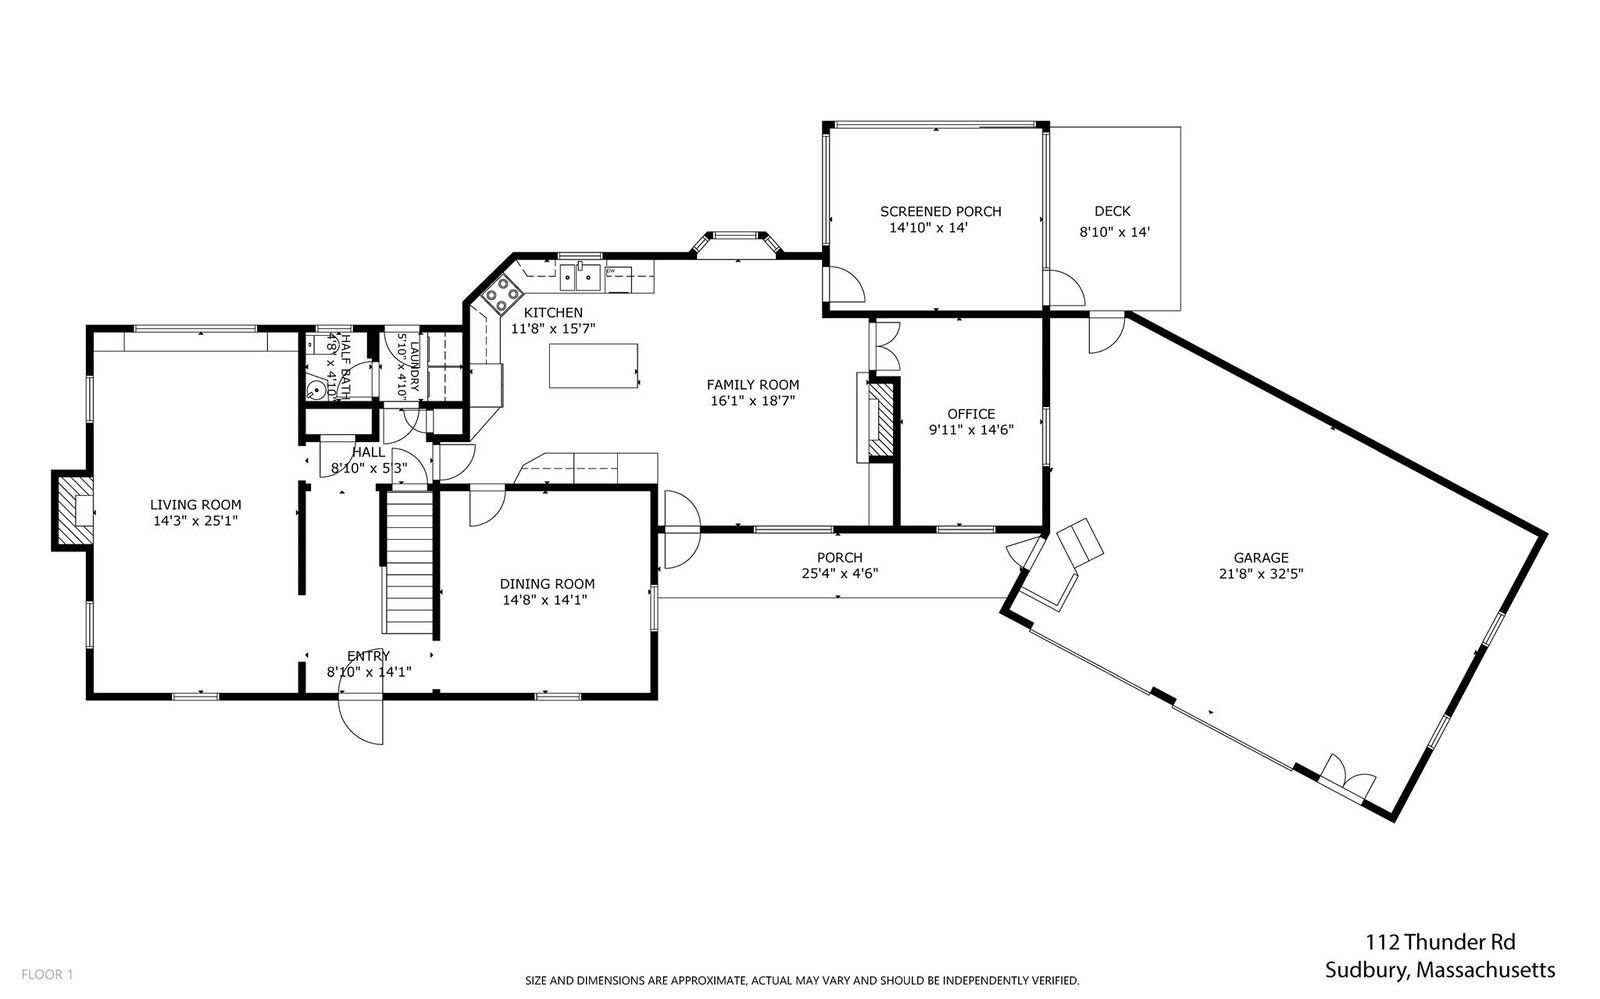
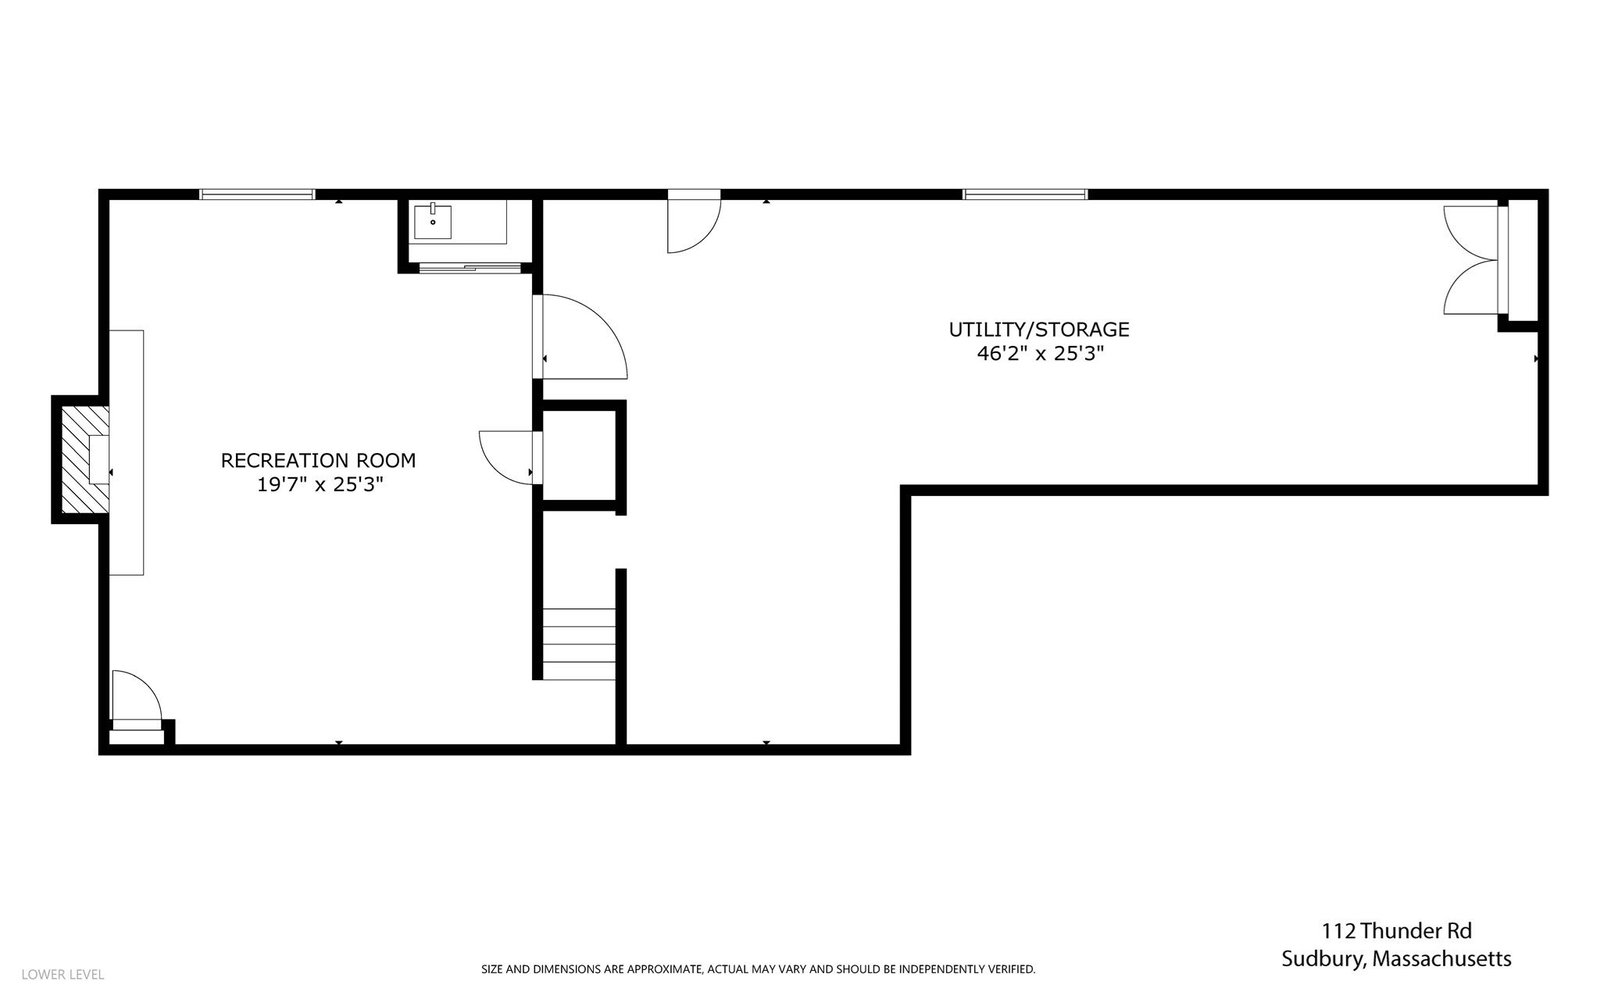
Set amid a picturesque, storybook setting in one of Sudbury’s most desirable neighborhoods, this gracious 4-bedroom, 2.5-bath Colonial blends timeless architecture with thoughtfully designed spaces for modern living. A beautifully landscaped lot with an abundance of flowering trees and perennials welcomes you with dual entries, including a lovely farmer's porch with bluestone tiling. The expanded kitchen serves as the heart of the home, featuring a center island and sun-filled breakfast area, while a dramatic row of skylights bathes the space in natural light. Open to the kitchen, the warm and welcoming family room is anchored by a fireplace with custom mantle and built-ins. Elegant entertaining spaces include a spacious fireplaced formal living room and a gracious dining room. A private home office provides a quiet and refined space for today's work-from-home lifestyle. Enjoy morning coffee or entertaining on the serene screened porch with skylight or the private wood deck. Upstairs, four well-proportioned bedrooms include a primary suite with walk-in closet and en suite bath. The finished lower level provides additional flexible living space, while unfinished areas offer abundant storage and dedicated workshop space. Completing the property is an oversized garage with exceptional room for storage, hobbies and projects. A truly special home offering classic New England charm, thoughtful updates and an idyllic setting in a sought-after Sudbury neighborhood near award-winning Haynes Elementary and Greenwood Swim & Tennis!

Additional Information
- Interior Features
- Recessed Lighting, Crown Molding, Wet bar, Closet, Lighting - Overhead, Home Office, Bonus Room, Foyer, Internet Available - Broadband, High Speed Internet
- Exterior Features
- Porch, Porch - Screened, Deck - Wood, Rain Gutters, Sprinkler System, Decorative Lighting, Screens, Stone Wall
- Taxes
- $17,178
- Financing
- Conv. Fixed
- Property Description
- Colonial
- Zoning
- RESA
- Flooring
- Tile, Carpet, Hardwood, Flooring - Hardwood, Flooring - Wall to Wall Carpet
- Appliances
- Gas Water Heater, Water Heater, Range, Dishwasher, Microwave, Refrigerator, Washer, Dryer, Range Hood, Plumbed For Ice Maker
- Heating
- Natural Gas, Hydro Air, Fireplace
- Air Conditioning
- Central Air, Dual
- Exterior Features
- Frame
- Foundation
- Concrete Perimeter
- Parking Features
- Attached, Garage Door Opener, Storage, Workshop in Garage, Garage Faces Side, Paved Drive, Off Street
- Garage Spaces
- 2
- Elementary School
- Haynes
- Middle School
- Curtis
- High School
- Lincoln-Sudbury
How much is your home worth?
...get instant property value now!
Mortgage Calculator
The property listing data and information, or the Images, set forth herein were provided to MLS Property Information Network, Inc. from third party sources, including sellers, lessors, landlords and public records, and were compiled by MLS Property Information Network, Inc. The property listing data and information, and the Images, are for the personal, non commercial use of consumers having a good faith interest in purchasing, leasing or renting listed properties of the type displayed to them and may not be used for any purpose other than to identify prospective properties which such consumers may have a good faith interest in purchasing, leasing or renting. MLS Property Information Network, Inc. and its subscribers disclaim any and all representations and warranties as to the accuracy of the property listing data and information, or as to the accuracy of any of the Images, set forth herein.