36 Betsy Ross Cir Unit 36, Sturbridge, MA 01566
- $564,900
- 2
- BD
- 3
- BA
- 2,590
- SqFt











Listing courtesy of Listing Agent: Lorraine Herbert from Listing Office: RE/MAX Prof Associates.
- List Price
- $564,900
- Status
- ACTIVE
- Days on Market
- 19
- MLS#
- 73570865
- Subtype
- Residential
- Year Built
- 1994
- Bedrooms
- 2
- Bathrooms
- 3
- Full Baths
- 2
- Half Baths
- 1
- Living Area
- 2,590
- Building Name
- Sturbridge Hills
Property Description
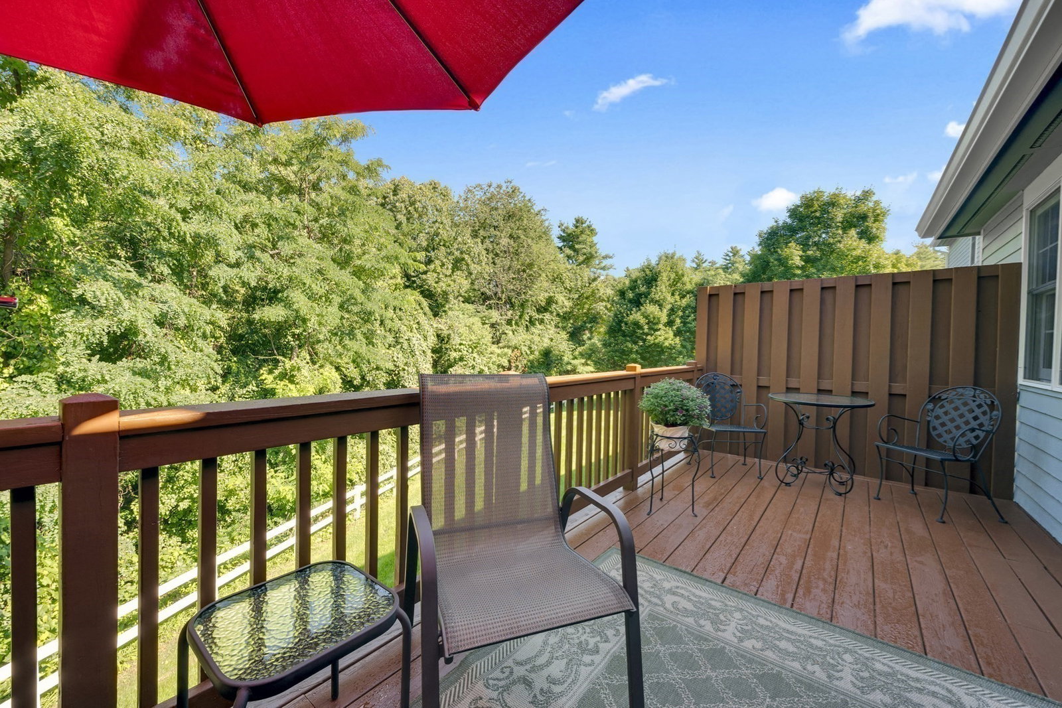
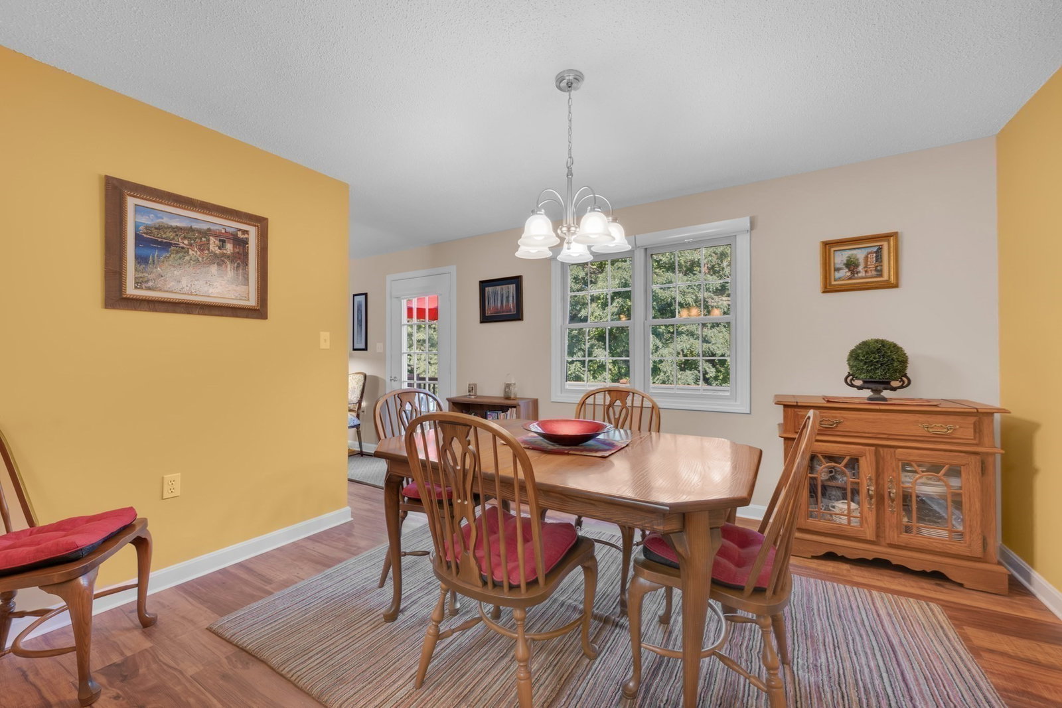
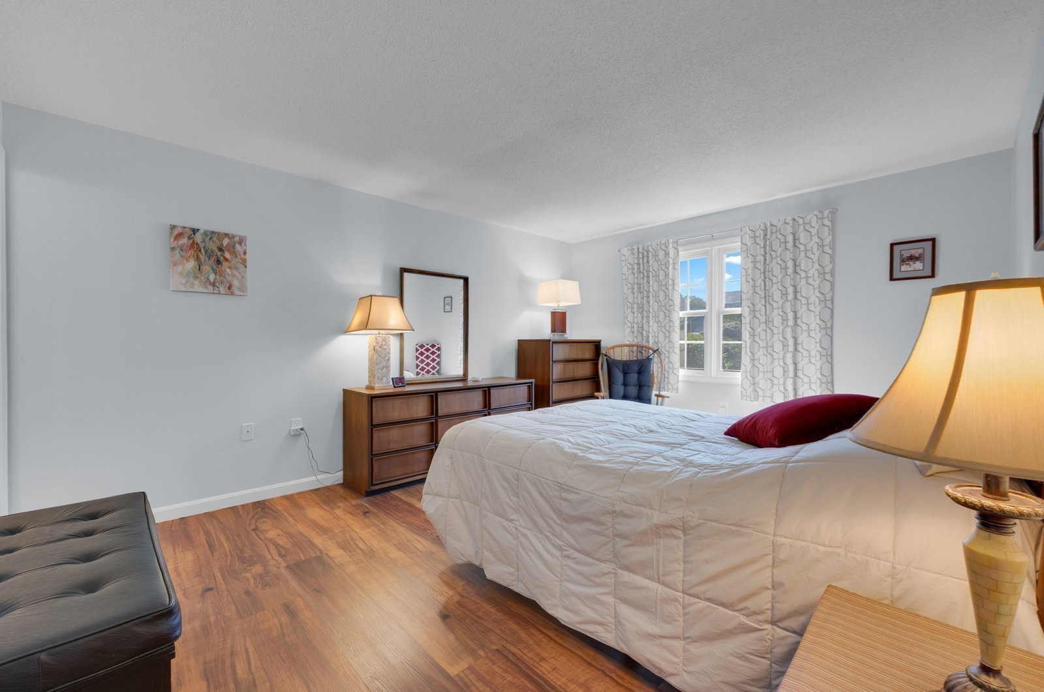
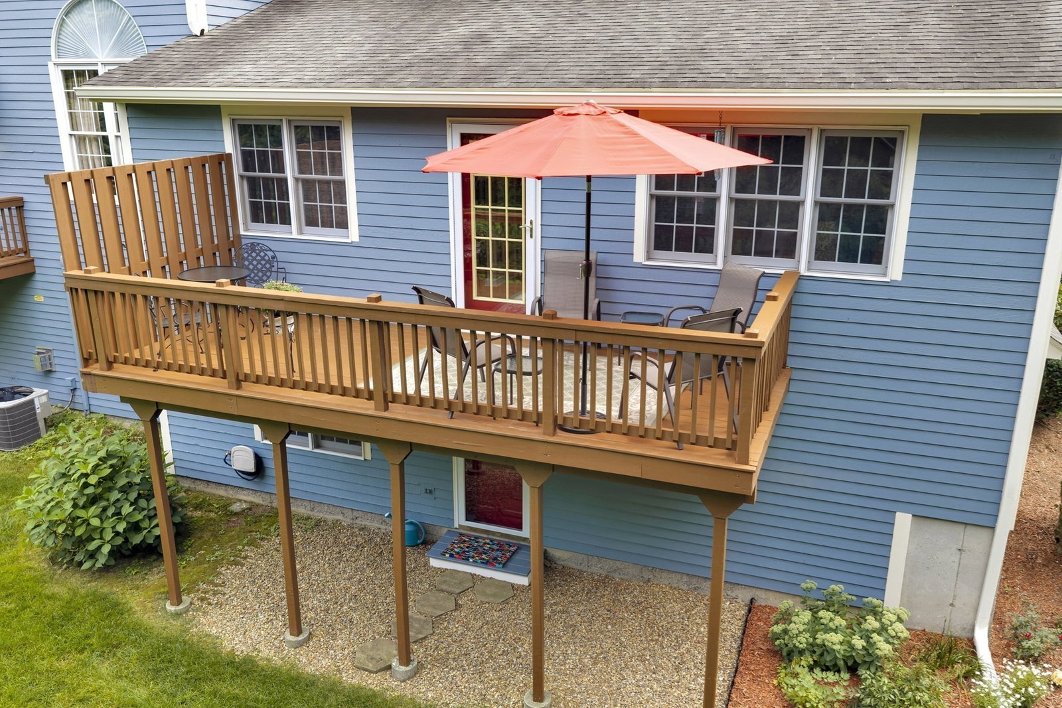
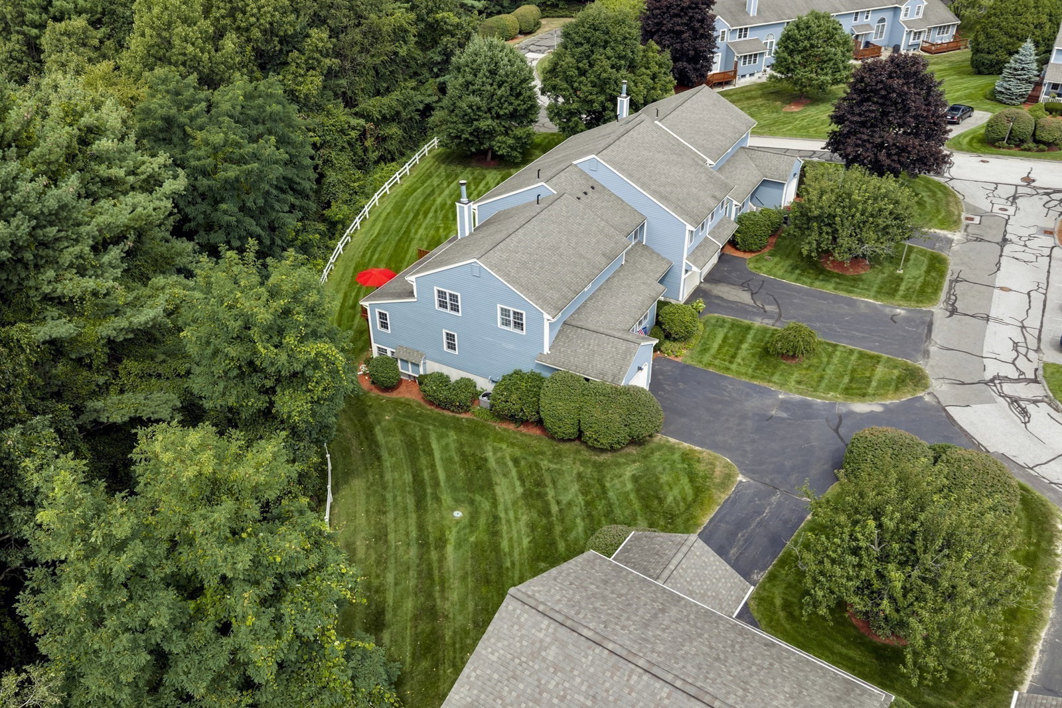
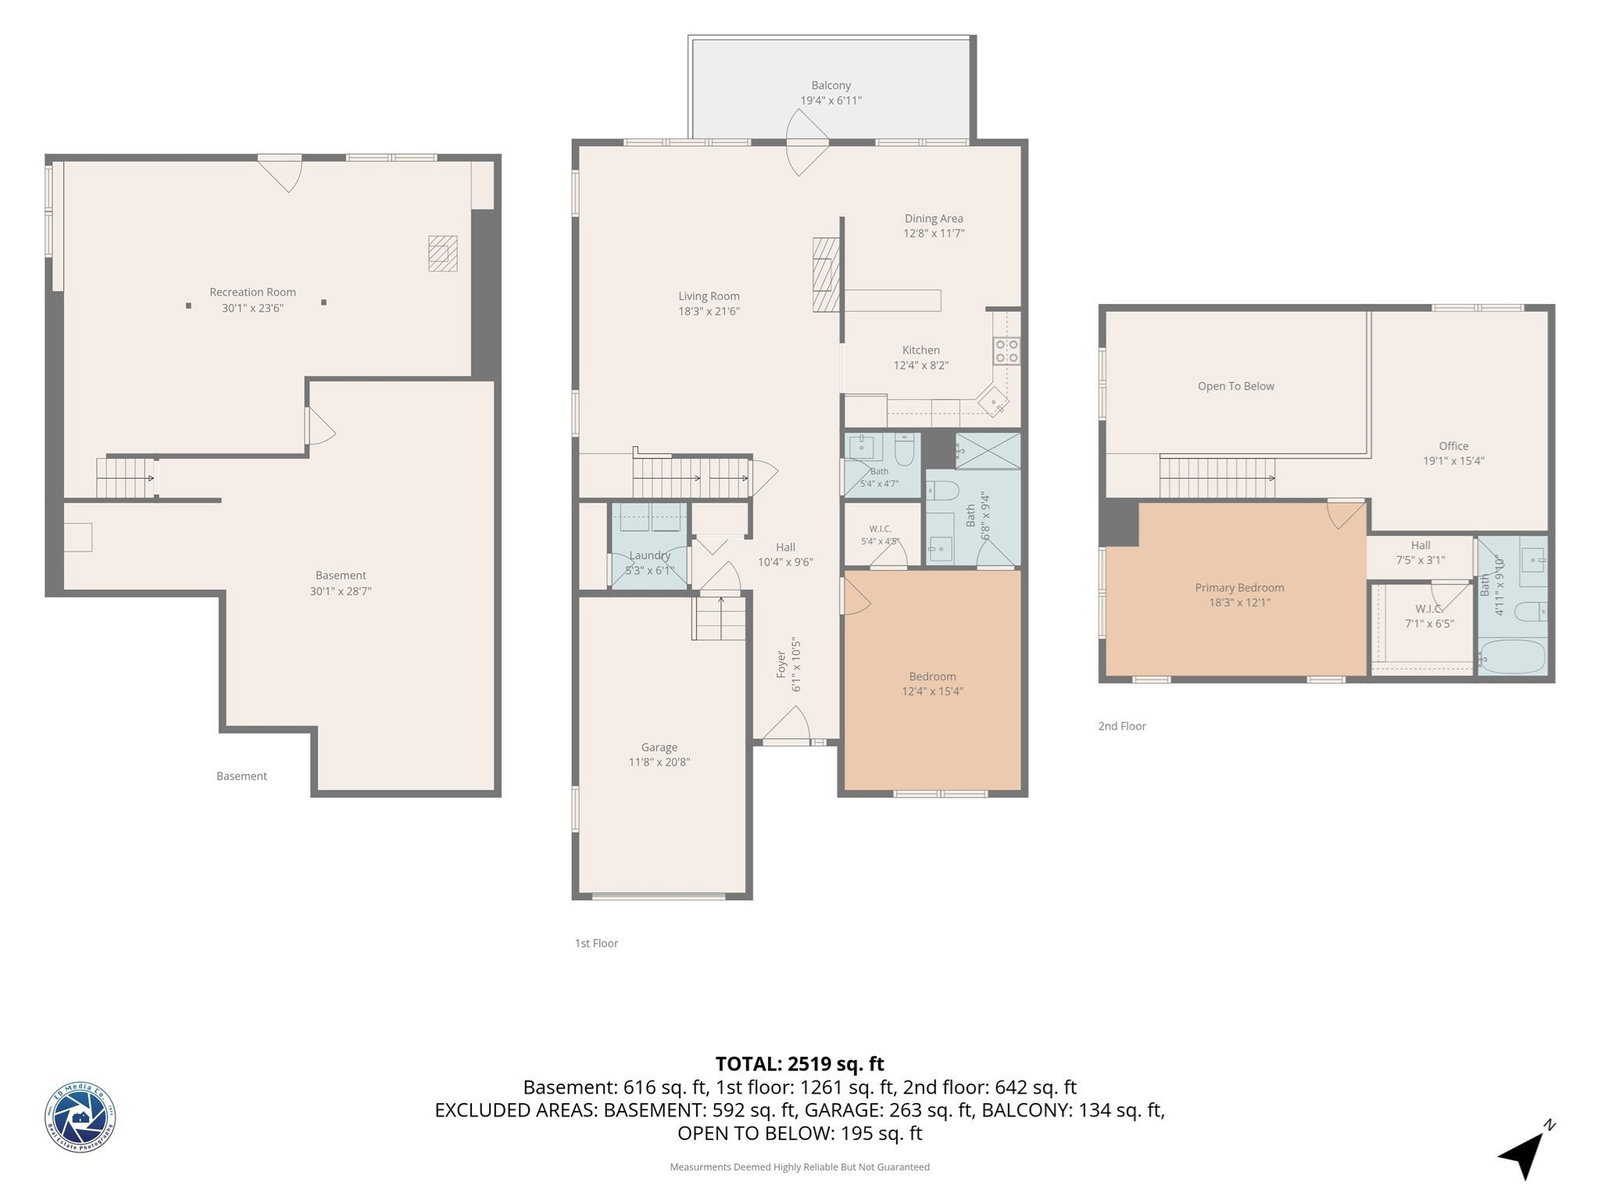
Welcome to one of the most sought-after locations in Sturbridge Hills! Ideally situated on Betsy Ross Circle, this beautifully renovated and updated end unit is truly move in ready! Offering an impressive array of recent improvements, including mechanicals, paint, flooring, a fireplace conversion, Bathroom, custom blinds, built-ins and more! The bright open plan features a vaulted Living Room with oversized windows that flows into the well equipped Kitchen and adjoining Dining Area. Warm, inviting colors and stylish finishes create an atmosphere that is both comfortable and sophisticated. Offering multi generational possibilities, this home has first and second floor Bedroom suites, each with a full Bath and walk-in Closet. The bright finished walk-out Lower Level offers bonus Living space-think Family Rm, Media Room, Exercise area and more! Additionally there is a private Deck with quiet wooded view, 2nd floor versatile Loft, main level Laundry, attached Garage with ample parking and nearby guest spaces. Beautifully updated and with great highway access, this exceptional end unit home offers comfort, space and convenience you've been lookfing for in Sturbridge Hills.
/u.realgeeks.media/manhhomes/header3.png)
Additional Information
- Interior Features
- Open Floorplan, Loft
- Exterior Features
- Deck, Screens, Rain Gutters
- Taxes
- $7,577
- HOA Fee
- $609
- Building Name
- Sturbridge Hills
- Zoning
- SR
- Flooring
- Tile, Carpet, Vinyl
- Appliances
- Range, Dishwasher, Microwave, Refrigerator, Washer, Dryer, Plumbed For Ice Maker
- Heating
- Forced Air, Propane
- Air Conditioning
- Central Air
- Exterior Features
- Frame
- Stories
- 2
- Parking Features
- Attached, Garage Door Opener, Off Street, Deeded, Paved
- Garage Spaces
- 1
- Elementary School
- Burgess
- Middle School
- Tantasqua Jr Hi
- High School
- Tantasqua Sr Hi
Mortgage Calculator
The property listing data and information, or the Images, set forth herein were provided to MLS Property Information Network, Inc. from third party sources, including sellers, lessors, landlords and public records, and were compiled by MLS Property Information Network, Inc. The property listing data and information, and the Images, are for the personal, non commercial use of consumers having a good faith interest in purchasing, leasing or renting listed properties of the type displayed to them and may not be used for any purpose other than to identify prospective properties which such consumers may have a good faith interest in purchasing, leasing or renting. MLS Property Information Network, Inc. and its subscribers disclaim any and all representations and warranties as to the accuracy of the property listing data and information, or as to the accuracy of any of the Images, set forth herein.