Share this with your friends


(603) 382-7979
Real Estate Company
129 Highwood Drive Unit 129, Franklin, MA 02038
- $359,900
- 2
- BD
- 2
- BA
- 1,118
- SqFt




Listing courtesy of Listing Agent: from Listing Office: Costello Realty.
- List Price
- $359,900
- Status
- ACTIVE
- Days on Market
- 67
- MLS#
- 73570368
- Subtype
- Residential
- Year Built
- 1985
- Bedrooms
- 2
- Bathrooms
- 2
- Full Baths
- 1
- Half Baths
- 1
- Living Area
- 1,118
- Building Name
- Highwood Iii
Property Description
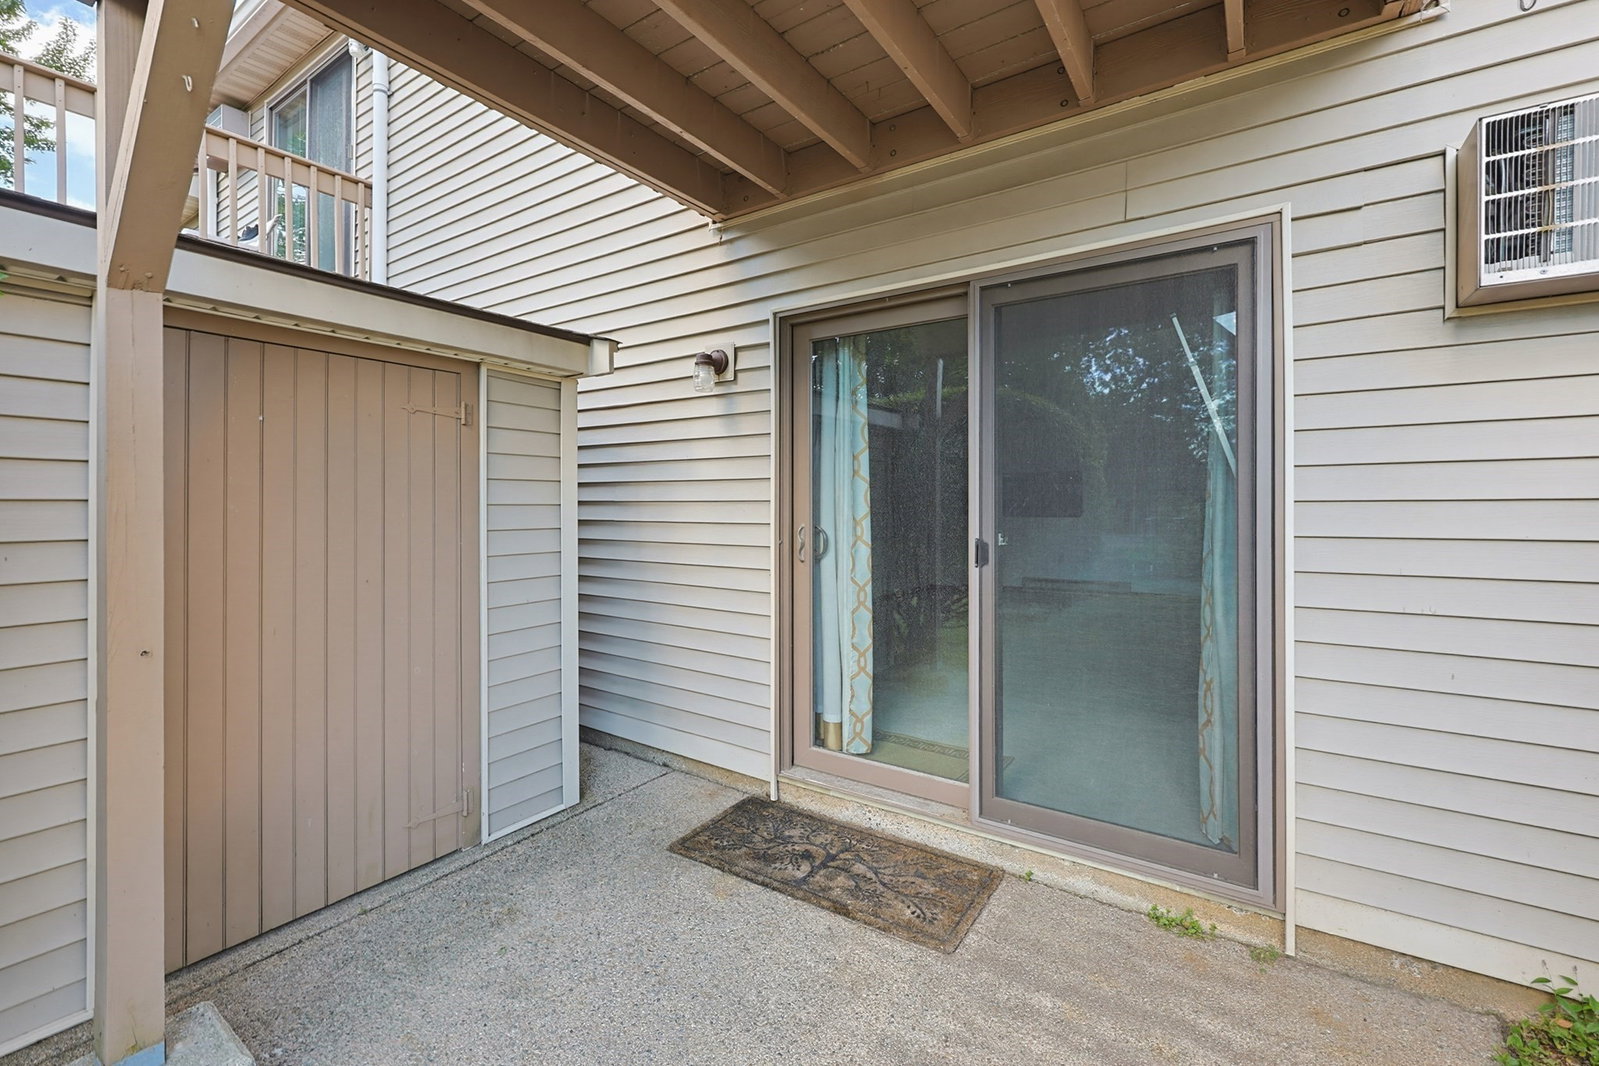
Wonderful 2 Bedroom 1.5 Bath Townhouse located in the desirable Highwood III Condo Complex - This Lovely Spacious unit offers an open floor plan - fully applianced kitchen - Open Dining Area /Living Room with wood burning fire place and slider to a private patio - Ample closet storage and half bathroom complete the first floor. The second floors showcases the primary bedroom with dual closets, and a slider to a private deck, perfect for morning coffee or reading your favorite book. The primary bedroom also offers direct access to the main bathroom. The second bedroom is large and features a spacious walk in closet. Washer - Dryer are conveniently located on the second floor. All appliances are included - This is a move in ready unit - NEW WATER HEATER 2026- Exterior includes a private shed for additional storage. Great location in the complex - WELCOME HOME - EASY TO SHOW - Subject to the seller obtaining a license to sell from the Norfolk County Probate Court prior to closing.

Additional Information
- Exterior Features
- Deck - Wood, Patio, Other
- Taxes
- $2,026
- HOA Fee
- $369
- Building Name
- Highwood Iii
- Zoning
- Condo
- Appliances
- Range, Dishwasher, Microwave
- Heating
- Electric Baseboard, Electric
- Air Conditioning
- Wall Unit(s)
- Exterior Features
- Frame
- Stories
- 2
- Parking Features
- Off Street, Assigned
- Middle School
- Horace Mann Middle School
- High School
- Franklin High School
How much is your home worth?
...get instant property value now!
Mortgage Calculator
The property listing data and information, or the Images, set forth herein were provided to MLS Property Information Network, Inc. from third party sources, including sellers, lessors, landlords and public records, and were compiled by MLS Property Information Network, Inc. The property listing data and information, and the Images, are for the personal, non commercial use of consumers having a good faith interest in purchasing, leasing or renting listed properties of the type displayed to them and may not be used for any purpose other than to identify prospective properties which such consumers may have a good faith interest in purchasing, leasing or renting. MLS Property Information Network, Inc. and its subscribers disclaim any and all representations and warranties as to the accuracy of the property listing data and information, or as to the accuracy of any of the Images, set forth herein.