Share this with your friends


(603) 382-7979
Real Estate Company
1002 Pine Brook Dr Unit 20, Peabody, MA 01960
- $699,900
- 3
- BD
- 3
- BA
- 2,418
- SqFt






Listing courtesy of Listing Agent: Lisa Polignone from Listing Office: MP Realty Group.
- List Price
- $699,900
- Status
- ACTIVE
- Days on Market
- 79
- Price Change
- ▼ $30,100 1789689279
- MLS#
- 73567095
- Subtype
- Residential
- Year Built
- 1989
- Bedrooms
- 3
- Bathrooms
- 3
- Full Baths
- 2
- Half Baths
- 1
- Living Area
- 2,418
- Building Name
- Pine Brook Estates
- MLS Area Major
- West Peabody
Property Description
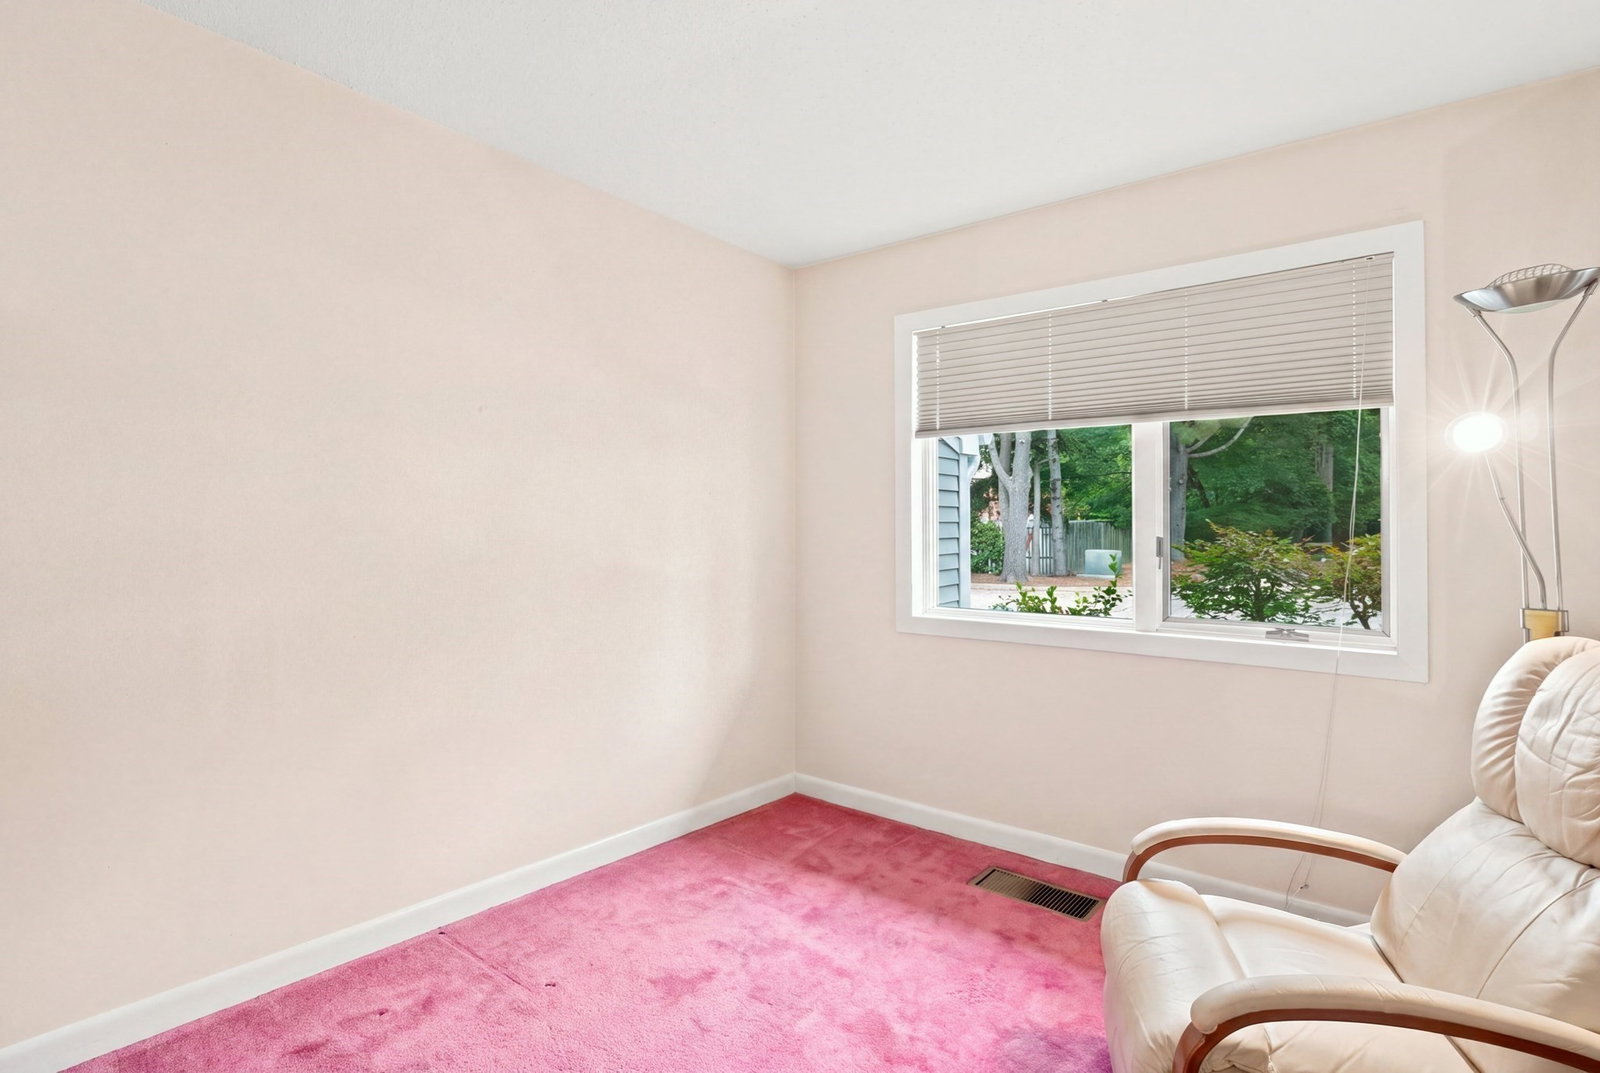
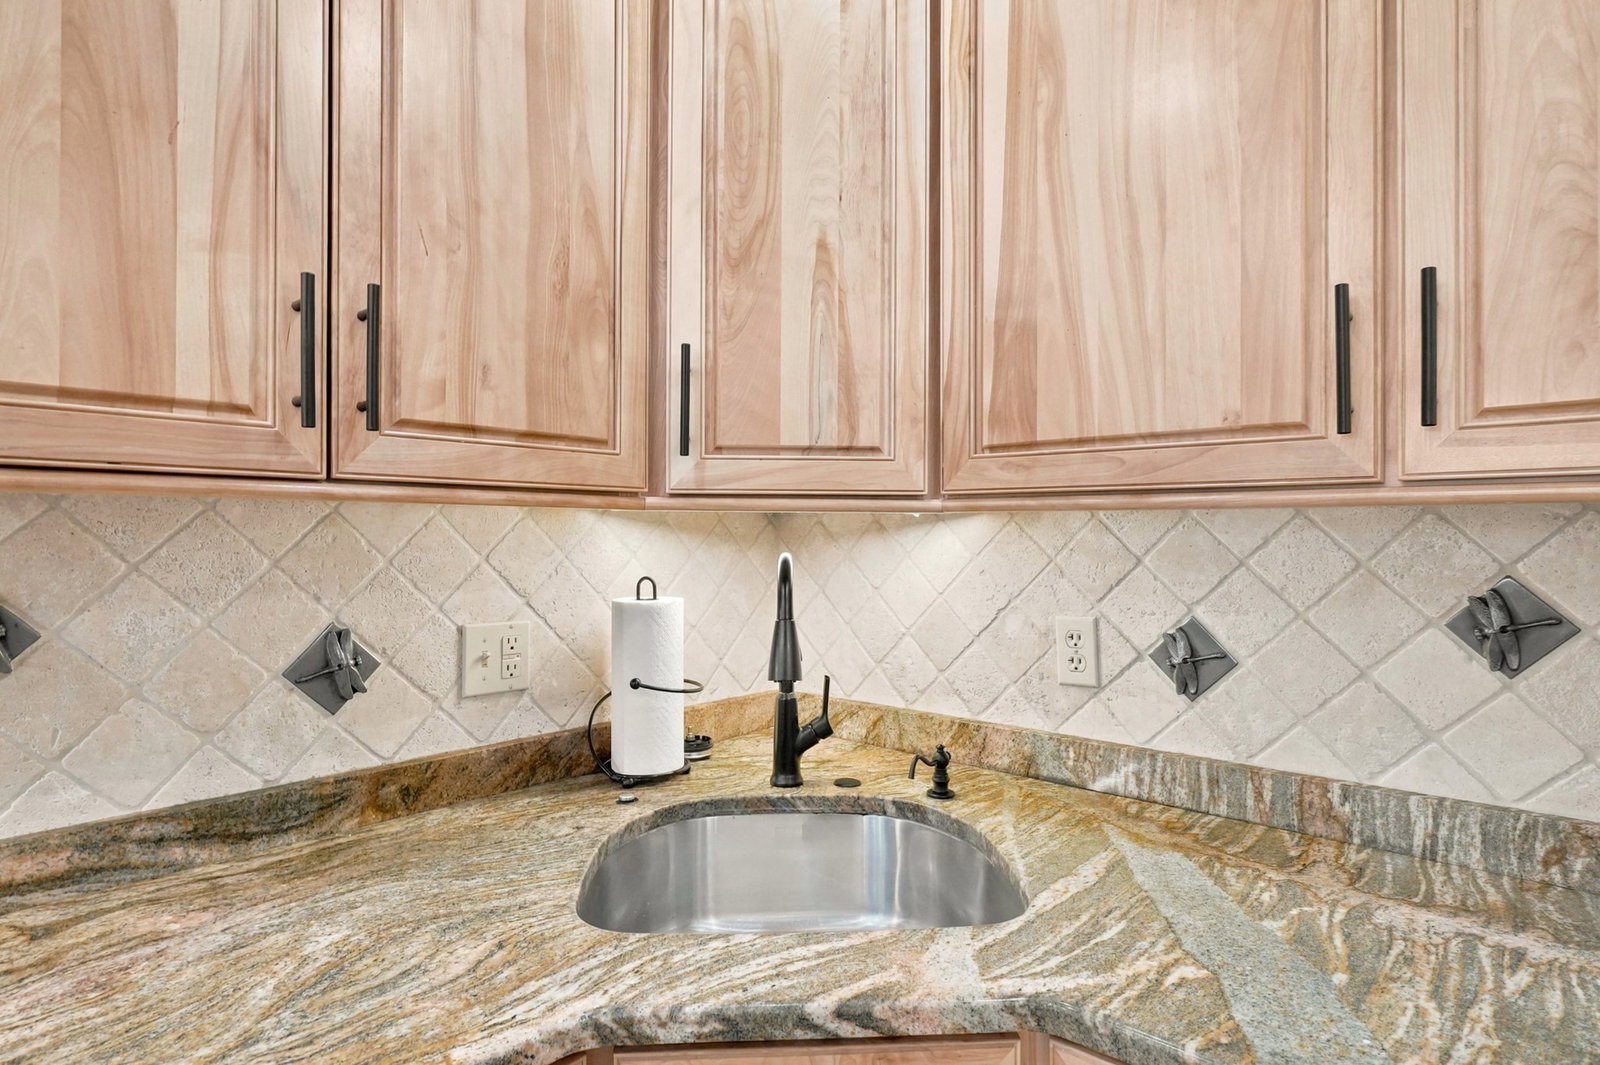
This stunning, impeccably maintained townhome in Pinebrook Estates is the one you’ve been waiting for. With five levels of beautifully designed living space. It offers both elegance and comfort. The finished lower level includes a bedroom and half bath, plus a bonus room with surround sound with custom built-in cabinetry and a fireplace console — a thoughtful gift from the seller. This level allows plenty of privacy for visiting guests or extended family. Rich Brazilian hardwood floors flow through the third and 4th levels, adding warmth and sophistication. The fourth level features a soaring cathedral ceiling overlooking the kitchen and dining area, where double sliders open to an enclosed deck/sunroom with access to common back area. Main bath has skylight with Jacuzzi tub and beautiful cabinetry. This Townhome is convenient interior access to the garage. Ideally located near major highways, this home combines luxury, convenience, and charm in one unbeatable package. Truly a rare find. Contingent on seller finding suitable housing.

Additional Information
- Amenities
- Pool, Clubroom
- Interior Features
- Bathroom - Half, Bathroom - Tiled With Shower Stall, Closet/Cabinets - Custom Built, Recessed Lighting, Lighting - Overhead, Closet, Den, Sun Room, Bonus Room, Entry Hall, Wired for Sound
- Exterior Features
- Porch - Enclosed
- Taxes
- $4,949
- HOA Fee
- $650
- Building Name
- Pine Brook Estates
- Zoning
- R4
- Flooring
- Tile, Carpet, Hardwood, Flooring - Wall to Wall Carpet, Flooring - Stone/Ceramic Tile
- Appliances
- Range, Dishwasher, Disposal, Trash Compactor, Microwave, Refrigerator, Vacuum System - Rough-in, Plumbed For Ice Maker
- Heating
- Central, Forced Air, Natural Gas
- Air Conditioning
- Central Air
- Exterior Features
- Frame
- Stories
- 4
- Parking Features
- Attached, Off Street, Common
- Garage Spaces
- 1
How much is your home worth?
...get instant property value now!
Mortgage Calculator
The property listing data and information, or the Images, set forth herein were provided to MLS Property Information Network, Inc. from third party sources, including sellers, lessors, landlords and public records, and were compiled by MLS Property Information Network, Inc. The property listing data and information, and the Images, are for the personal, non commercial use of consumers having a good faith interest in purchasing, leasing or renting listed properties of the type displayed to them and may not be used for any purpose other than to identify prospective properties which such consumers may have a good faith interest in purchasing, leasing or renting. MLS Property Information Network, Inc. and its subscribers disclaim any and all representations and warranties as to the accuracy of the property listing data and information, or as to the accuracy of any of the Images, set forth herein.