Share this with your friends


(603) 382-7979
Real Estate Company
Lot 18 Indian Farm Rd, Hudson, MA 01749
- $1,399,900
- 4
- BD
- 5
- BA
- 3,034
- SqFt





Listing courtesy of Listing Agent: Richard Freeman from Listing Office: Keller Williams Realty North Central.
- List Price
- $1,399,900
- Status
- ACTIVE
- Days on Market
- 77
- Price Change
- ▼ $100,000 1791939411
- MLS#
- 73567003
- Subtype
- Residential
- Style
- Colonial
- Year Built
- 2026
- Bedrooms
- 4
- Bathrooms
- 5
- Full Baths
- 4
- Half Baths
- 1
- Living Area
- 3,034
- Lot Size
- 17,613
- Acres
- 0.40
- Subdivision
- Indian Farm Estates
Property Description
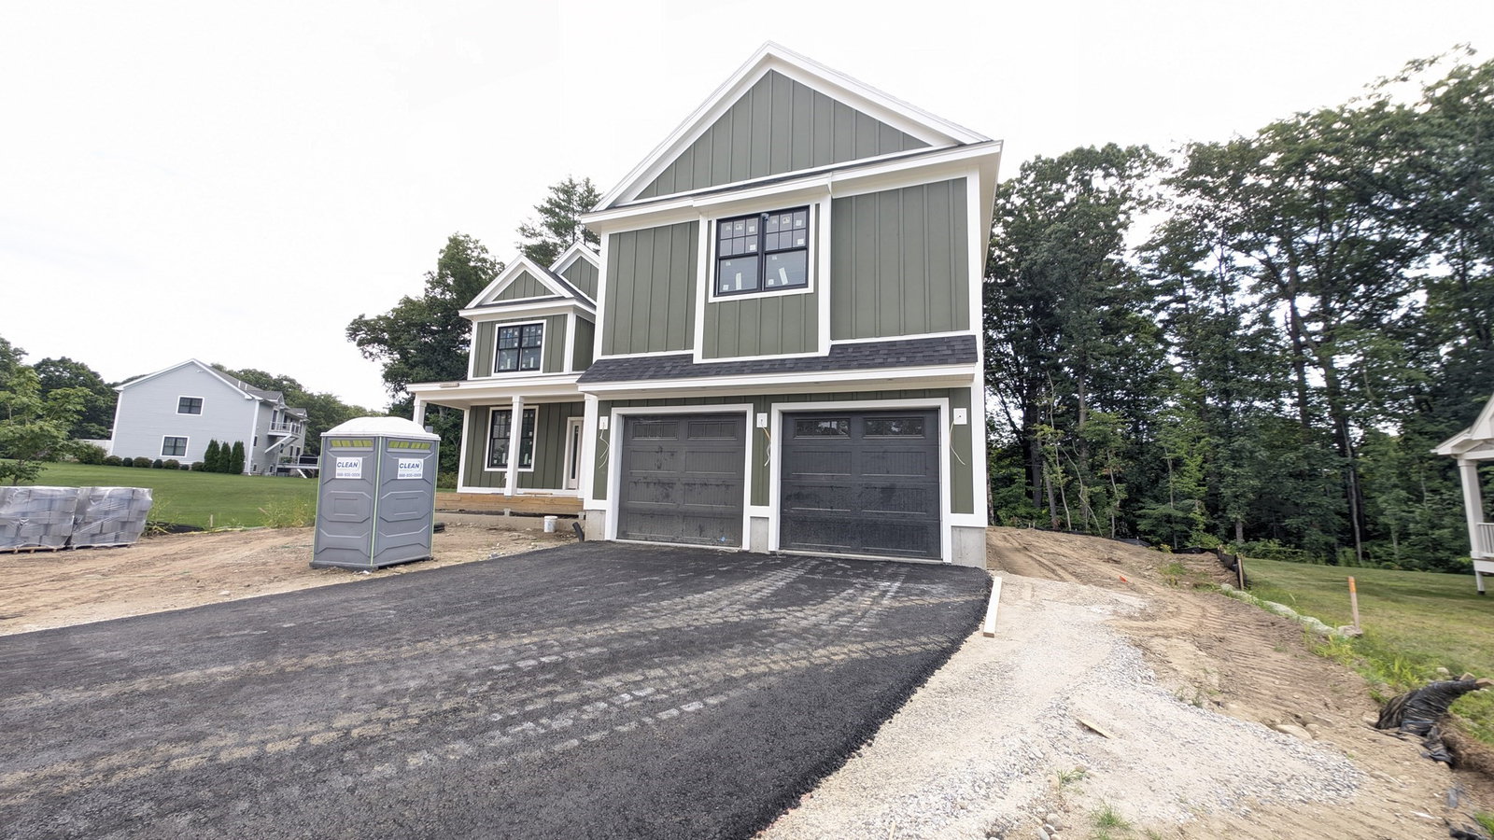
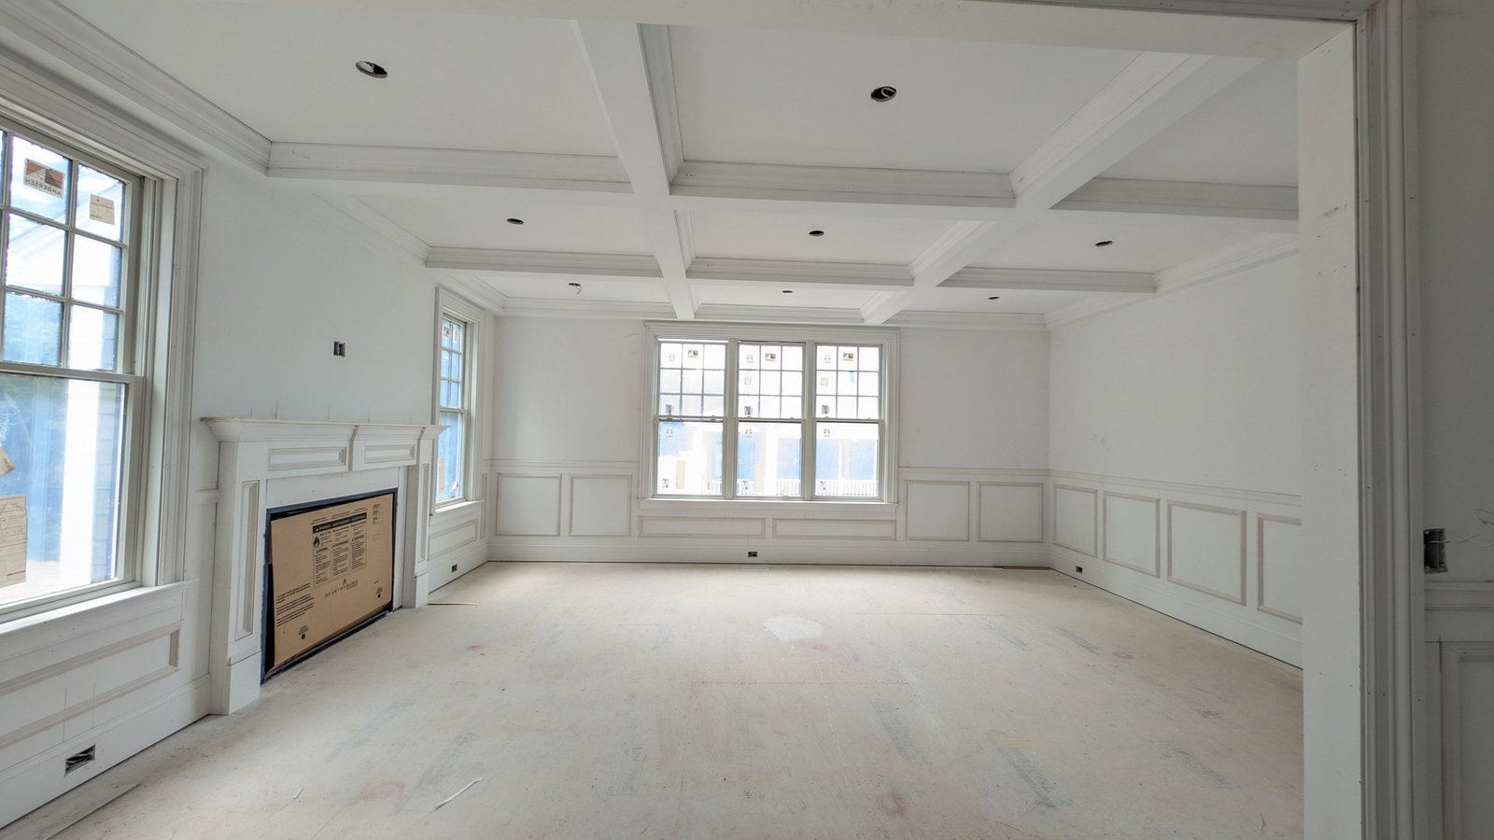
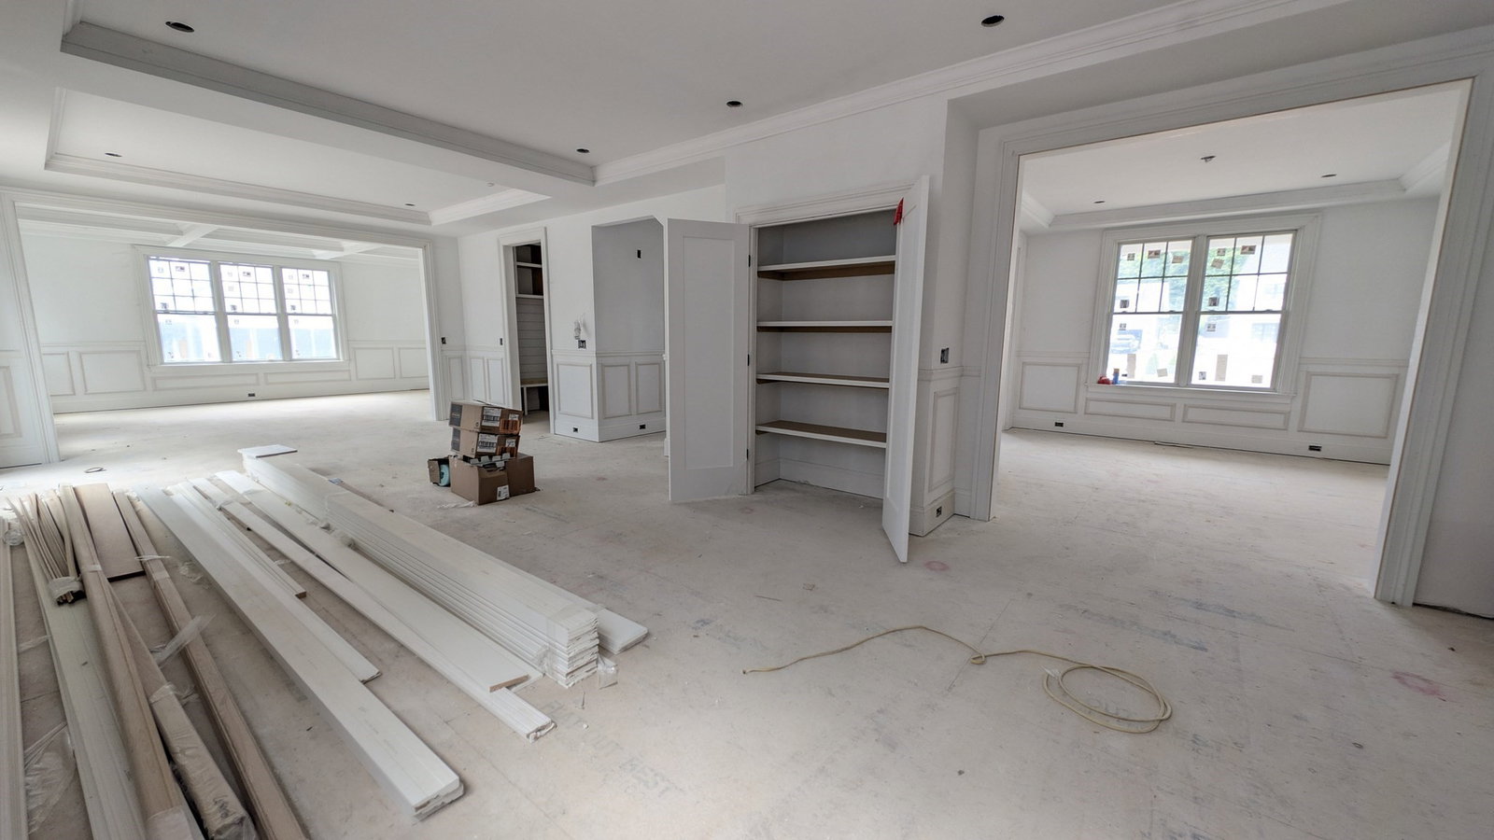
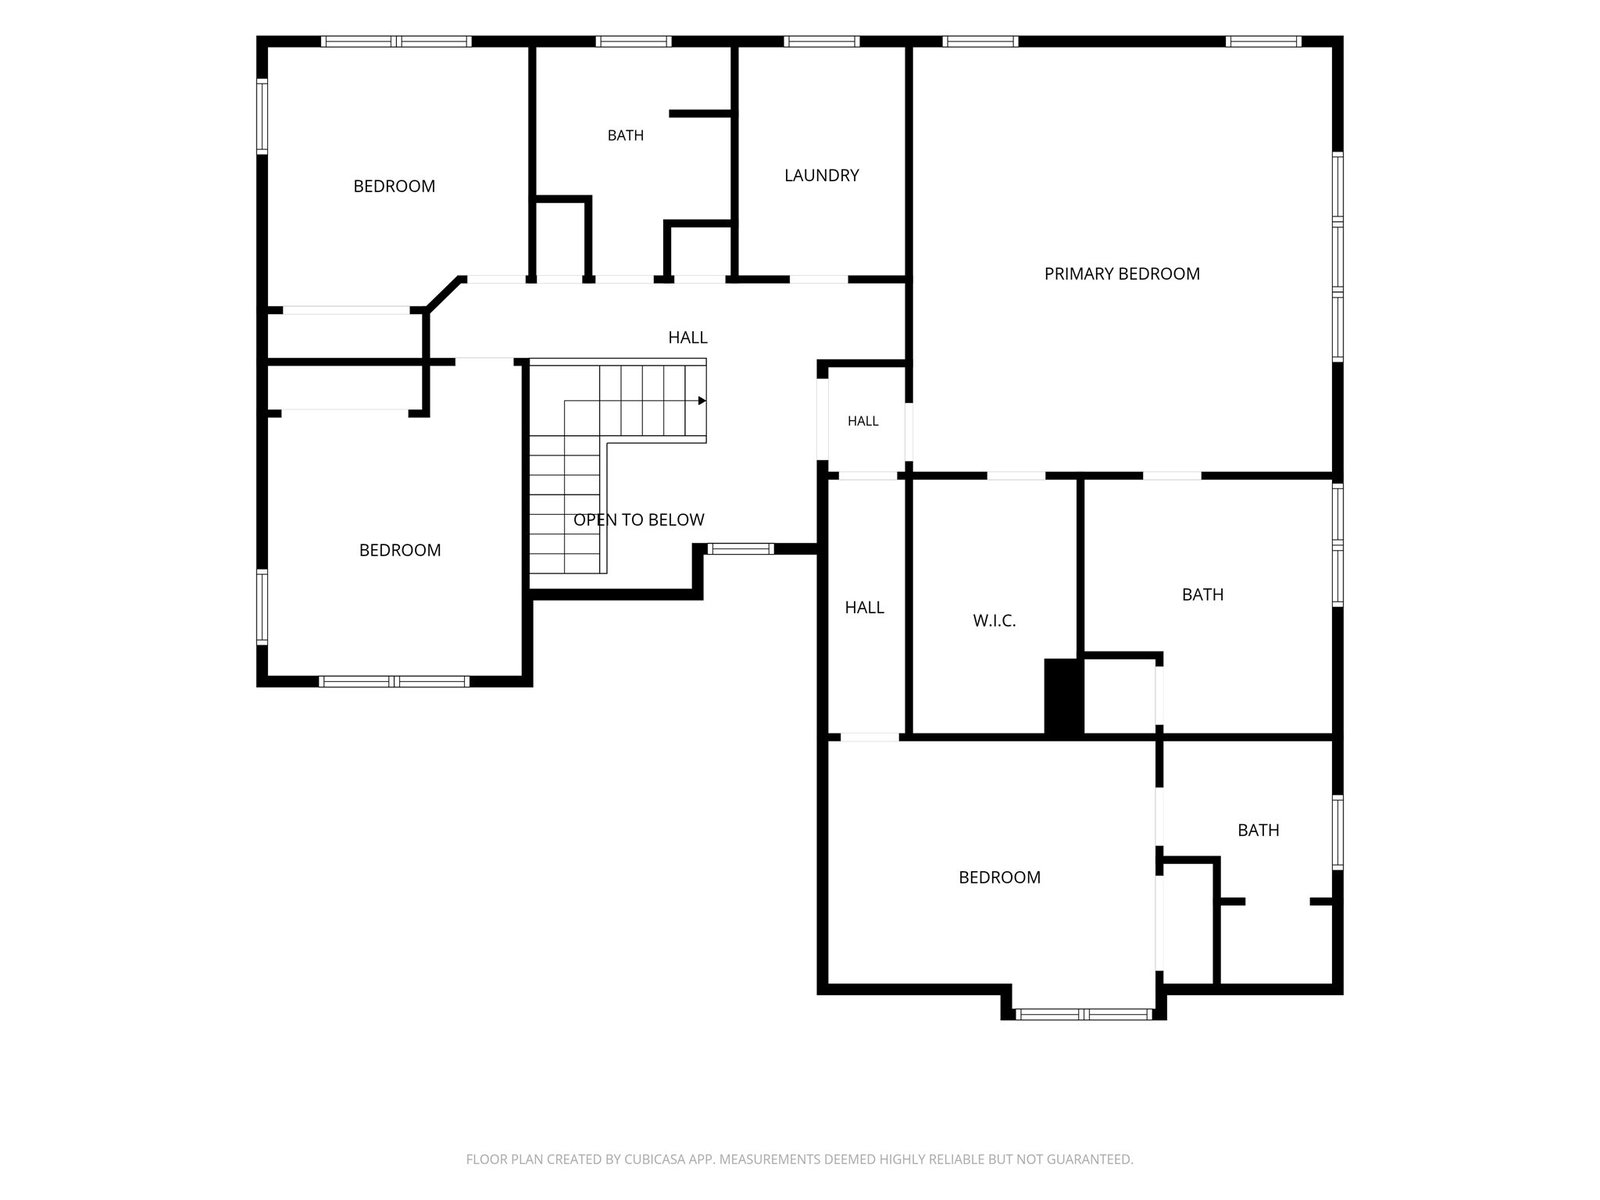
Two new construction opportunities in desirable Indian Farm Estates, now underway and anticipated early December delivery! Expert craftsmanship, a thoughtfully designed floor plan and impressive finishes come together in a desirable cul-de-sac setting. This 4-bedroom, 4 full and 1 half-bath home is thoughtfully designed for both everyday living and entertaining. At the heart of the home is an inviting, well-appointed kitchen featuring a center island and spacious eat-in area, with an effortless flow into the fireplaced family room and formal dining room with timeless architectural details. Ten-foot ceilings, a convenient half bath and functional mudroom entry complete the main level. Upstairs offers a laundry room, generously sized primary suite with walk-in closet and spa-like bath, an en-suite bedroom, plus two additional bedrooms sharing a full bath. The finished lower-level family room with full bath adds even more living space. Hardwood flooring throughout, complemented by tile in the baths, built-in closet systems, a beautiful backyard, oversized composite deck and irrigation complete this exceptional home on a .40-acre lot. Great commuter location, close to shopping, restaurants and downtown Hudson. Some pictures are from a previously completed home by the same builder in town, which can be viewed upon request.

Additional Information
- Interior Features
- Bathroom - Full, Bathroom
- Exterior Features
- Porch, Deck - Composite, Sprinkler System
- Property Description
- Colonial
- Zoning
- Res
- Flooring
- Tile, Hardwood
- Appliances
- Range, Dishwasher, Microwave, Refrigerator, Wine Refrigerator, Range Hood, Plumbed For Ice Maker
- Heating
- Forced Air, Natural Gas
- Air Conditioning
- Central Air
- Exterior Features
- Frame
- Foundation
- Concrete Perimeter
- Parking Features
- Attached, Garage Door Opener, Paved Drive
- Garage Spaces
- 2
- Elementary School
- C. A. Farley Elementary
- Middle School
- Hudson Middle School
- High School
- Hudson High School
How much is your home worth?
...get instant property value now!
Mortgage Calculator
The property listing data and information, or the Images, set forth herein were provided to MLS Property Information Network, Inc. from third party sources, including sellers, lessors, landlords and public records, and were compiled by MLS Property Information Network, Inc. The property listing data and information, and the Images, are for the personal, non commercial use of consumers having a good faith interest in purchasing, leasing or renting listed properties of the type displayed to them and may not be used for any purpose other than to identify prospective properties which such consumers may have a good faith interest in purchasing, leasing or renting. MLS Property Information Network, Inc. and its subscribers disclaim any and all representations and warranties as to the accuracy of the property listing data and information, or as to the accuracy of any of the Images, set forth herein.