6 Bradford Rd, Hingham, MA 02043
- $2,060,000
- 4
- BD
- 3
- BA
- 2,894
- SqFt










Listing courtesy of Listing Agent: Molly Hall from Listing Office: Coldwell Banker Realty - Hingham.
- Sold Price
- $2,060,000
- List Price
- $1,899,000
- Status
- SOLD
- Days on Market
- 27
- Closing Date
- Sep 15, 2026
- MLS#
- 73565488
- Subtype
- Residential
- Style
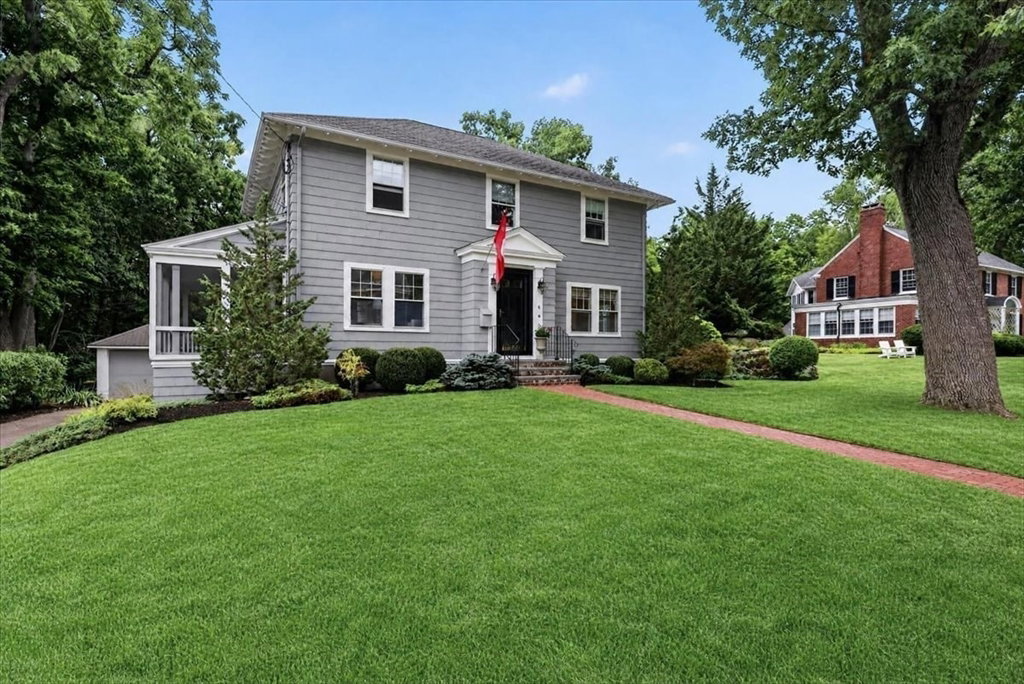
- Colonial
- Year Built
- 1920
- Bedrooms
- 4
- Bathrooms
- 3
- Full Baths
- 2
- Half Baths
- 1
- Living Area
- 2,894
- Lot Size
- 20,037
- Acres
- 0.46
- MLS Area Major
- Hingham Center
Property Description
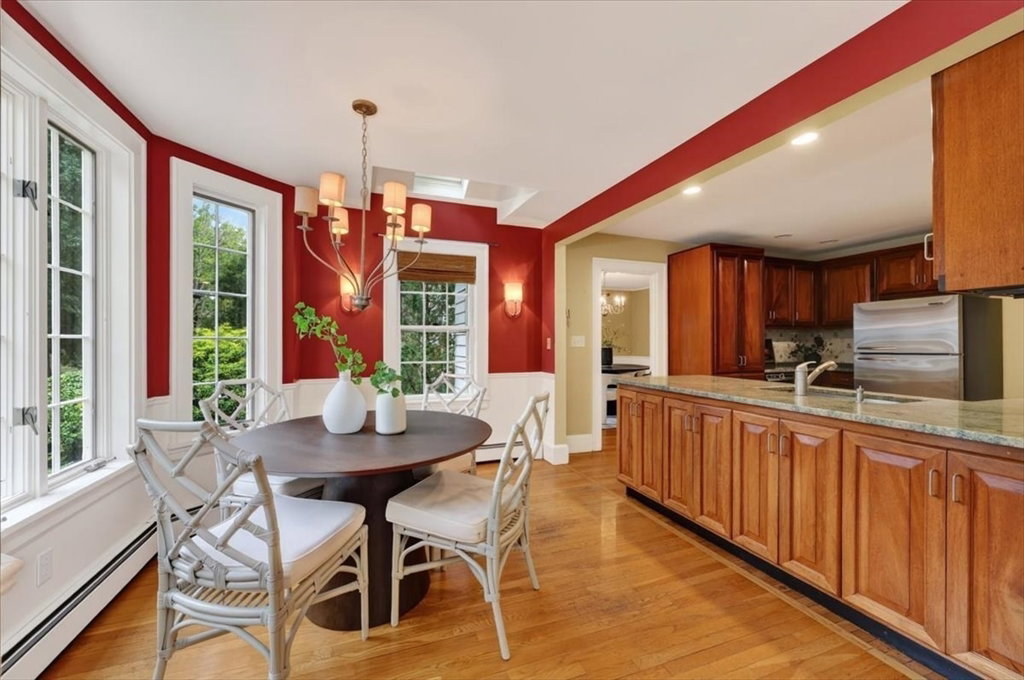
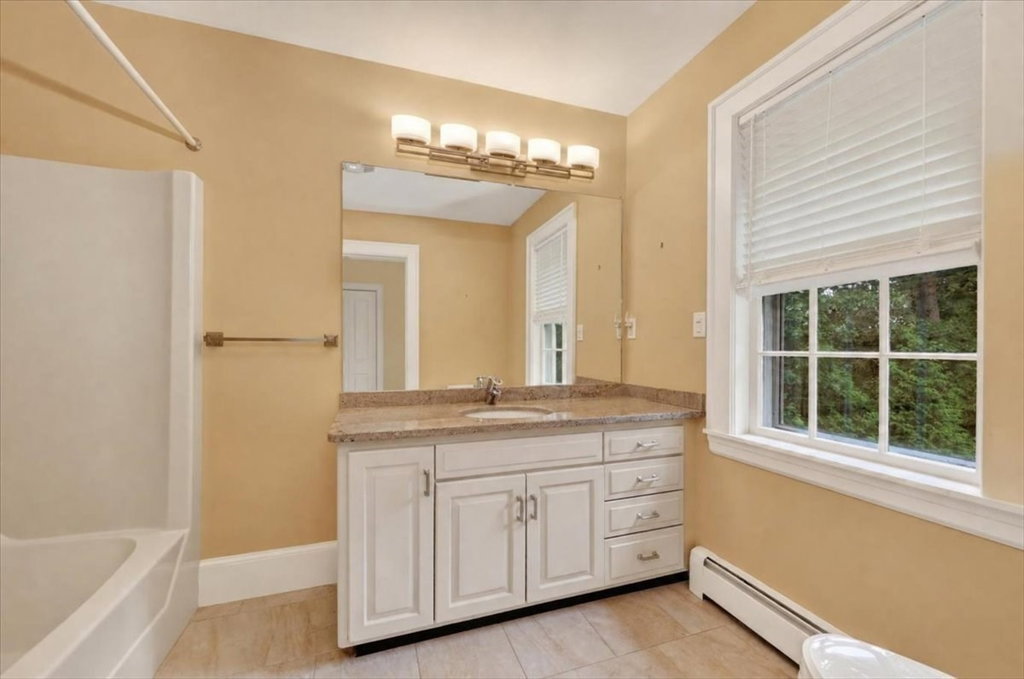
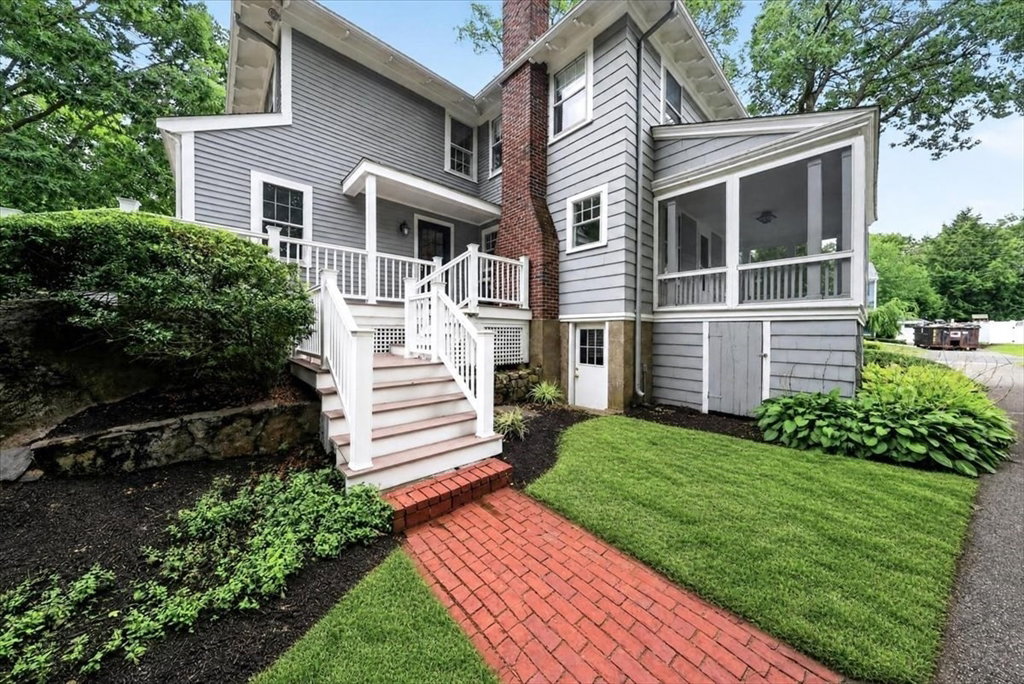
Welcome to 6 Bradford Road, ideally located in one of downtown Hingham’s most sought-after neighborhoods. This timeless 1920s Colonial is warm and inviting, with gracious living spaces, four well-appointed bedrooms, 2.5 baths, gleaming hardwood floors, abundant natural light, and beautiful crown moldings throughout.Enjoy the best of indoor-outdoor living with a spacious screened-in porch and expansive deck overlooking the private, professionally landscaped backyard. Set on a picturesque .47-acre lot with town sewer, this wonderful home offers a rare opportunity to enjoy classic Hingham charm in a highly desirable location. Just a short stroll from all that Hingham Square has to offer, with sidewalks all the way to town, you can easily walk to local restaurants, shops, the playground at Hingham Rec Center, and beautiful Hingham Harbor. Enjoy the convenience of a vibrant downtown location while tucked away in a wonderful residential neighborhood. A special home in a special neighborhood. Welcome Home! Showings to start Thursday at the Open House, 4:30–6:30 PM
/u.realgeeks.media/manhhomes/header3.png)
Additional Information
- Exterior Features
- Porch - Screened, Deck, Professional Landscaping, Garden
- Taxes
- $14,312
- Financing
- Cash
- Property Description
- Colonial
- Zoning
- RES
- Flooring
- Tile, Hardwood
- Appliances
- Oven, Dishwasher, Disposal, Microwave, Range, Refrigerator, Freezer, Washer, Dryer
- Heating
- Natural Gas
- Air Conditioning
- Wall Unit(s)
- Exterior Features
- Frame
- Foundation
- Concrete Perimeter
- Parking Features
- Detached, Paved Drive, Paved
- Garage Spaces
- 1
- Elementary School
- Foster Elementary
- Middle School
- Hms
- High School
- Hhs
Mortgage Calculator
The property listing data and information, or the Images, set forth herein were provided to MLS Property Information Network, Inc. from third party sources, including sellers, lessors, landlords and public records, and were compiled by MLS Property Information Network, Inc. The property listing data and information, and the Images, are for the personal, non commercial use of consumers having a good faith interest in purchasing, leasing or renting listed properties of the type displayed to them and may not be used for any purpose other than to identify prospective properties which such consumers may have a good faith interest in purchasing, leasing or renting. MLS Property Information Network, Inc. and its subscribers disclaim any and all representations and warranties as to the accuracy of the property listing data and information, or as to the accuracy of any of the Images, set forth herein.