Lot 4 Braemoor Rd, Brockton, MA 02301
- $1,129,000
- 5
- BD
- 4
- BA
- 3,200
- SqFt



Listing courtesy of Listing Agent: Michael Haikal from Listing Office: Michael Haikal Real Estate.
- Sold Price
- $1,129,000
- List Price
- $1,080,000
- Status
- SOLD
- Days on Market
- 14
- Closing Date
- Aug 27, 2026
- MLS#
- 73563532
- Subtype
- Residential
- Style
- Colonial
- Year Built
- 2026
- Bedrooms
- 5
- Bathrooms
- 4
- Full Baths
- 3
- Half Baths
- 1
- Living Area
- 3,200
- Lot Size
- 34,665
- Acres
- 0.80
Property Description
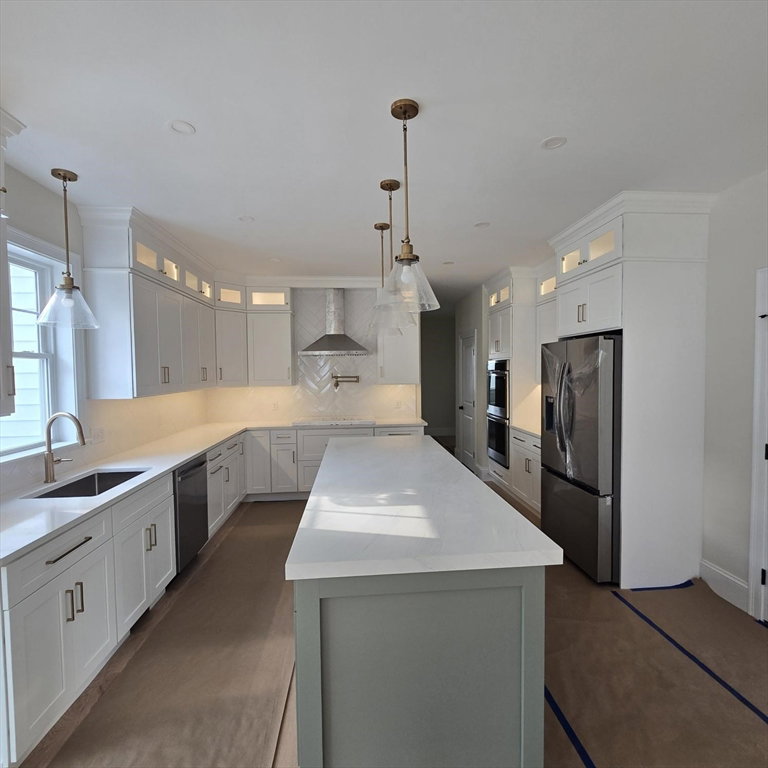
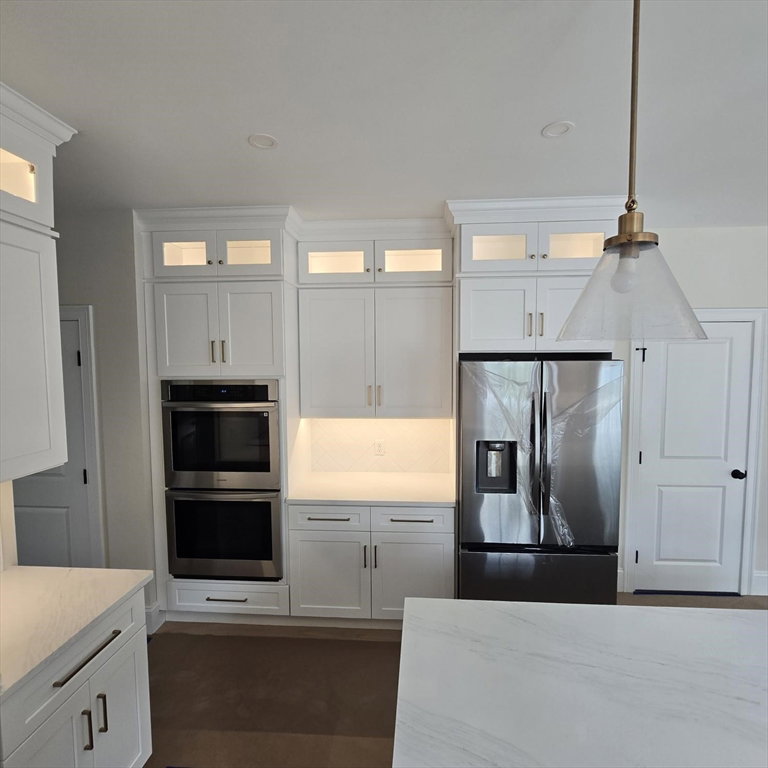
Welcome to Braemoor Estates, an exclusive new phase in a highly sought-after location just minutes from the highway. This luxury community offers very limited availability, featuring large 30,000 sq. ft. lots with no wetlands. This 9-room custom Colonial showcases exceptional design and craftsmanship with over 3,000 plus sq. ft. This energy-efficient, net-zero-ready home can save you thousands compared to other new construction. The first floor features 9-foot ceilings, gleaming hardwood floors, crown molding, and more, highlighted by a spacious kitchen with solid wood shaker cabinets, quartz countertops, an arabesque backsplash, a bright breakfast bay and a primary bedroom with a full bath.The second floor offers four spacious bedrooms, a generous laundry room, and a beautifully tiled walk-in shower. Need more space? A large walk-up attic, oversized two-car garage, and walkout basement with large windows provide endless possibilities, all complemented by a beautifully landscaped yard.
/u.realgeeks.media/manhhomes/header3.png)
Additional Information
- Interior Features
- Bathroom - Full, Bathroom, Foyer, Walk-up Attic
- Exterior Features
- Porch, Deck - Composite
- Taxes
- $99,999
- HOA Fee
- $500
- Financing
- Conv. Fixed
- Property Description
- Colonial
- Zoning
- Res
- Flooring
- Tile, Hardwood, Flooring - Stone/Ceramic Tile, Flooring - Hardwood
- Appliances
- Dishwasher, Microwave, Range, Refrigerator, ENERGY STAR Qualified Refrigerator, ENERGY STAR Qualified Dishwasher, Cooktop, Oven
- Heating
- Forced Air, Heat Pump
- Air Conditioning
- Central Air, Heat Pump
- Exterior Features
- Frame
- Foundation
- Concrete Perimeter
- Parking Features
- Attached, Paved Drive, Off Street
- Garage Spaces
- 2
Mortgage Calculator
The property listing data and information, or the Images, set forth herein were provided to MLS Property Information Network, Inc. from third party sources, including sellers, lessors, landlords and public records, and were compiled by MLS Property Information Network, Inc. The property listing data and information, and the Images, are for the personal, non commercial use of consumers having a good faith interest in purchasing, leasing or renting listed properties of the type displayed to them and may not be used for any purpose other than to identify prospective properties which such consumers may have a good faith interest in purchasing, leasing or renting. MLS Property Information Network, Inc. and its subscribers disclaim any and all representations and warranties as to the accuracy of the property listing data and information, or as to the accuracy of any of the Images, set forth herein.