19 Register Rd, Marion, MA 02738
- $1,225,000
- 4
- BD
- 3
- BA
- 2,786
- SqFt










Listing courtesy of Listing Agent: Margaret Gee from Listing Office: Converse Company Real Estate.
- List Price
- $1,225,000
- Status
- UNDER AGREEMENT
- Days on Market
- 47
- MLS#
- 73563243
- Subtype
- Residential
- Style
- Cape
- Year Built
- 1962
- Bedrooms
- 4
- Bathrooms
- 3
- Full Baths
- 3
- Living Area
- 2,786
- Lot Size
- 47,045
- Acres
- 1.08
- Subdivision
- Piney Point
- MLS Area Major
- East Marion
Property Description
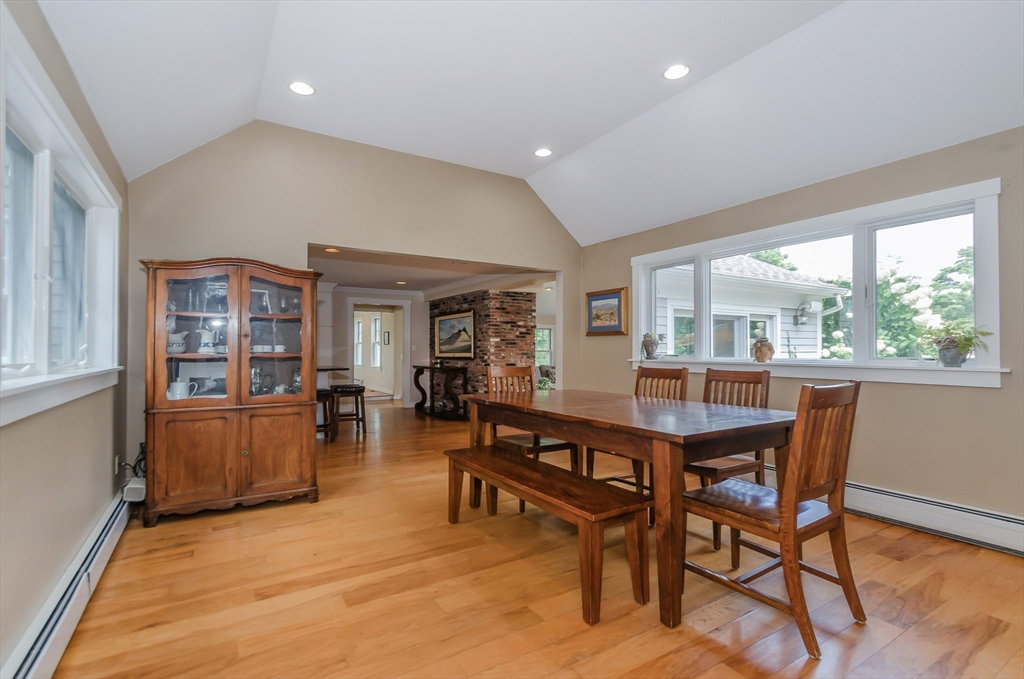
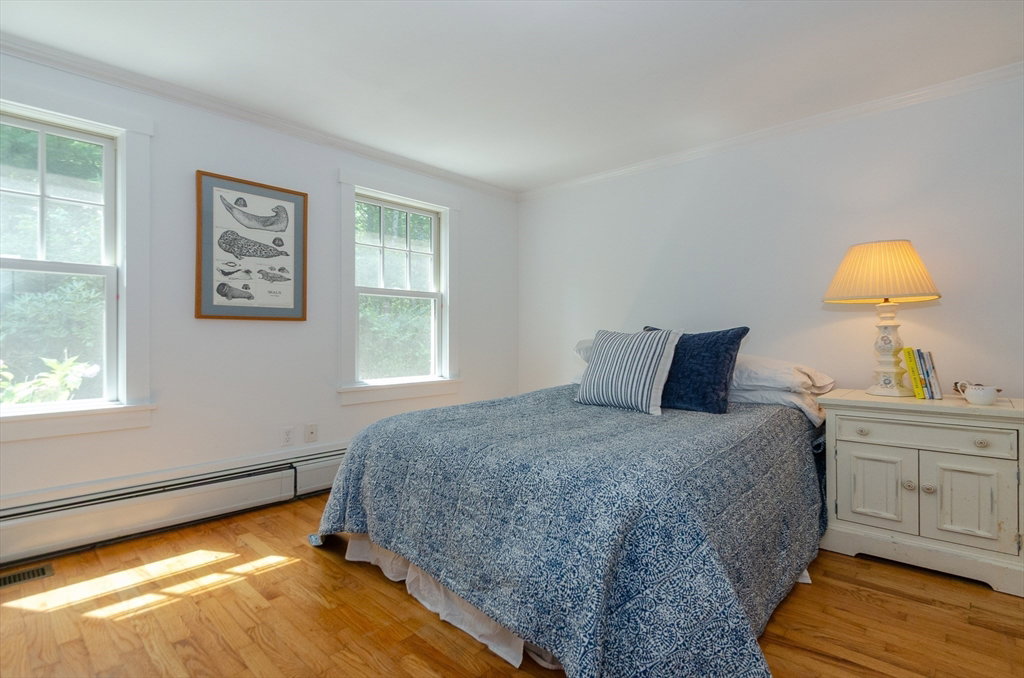
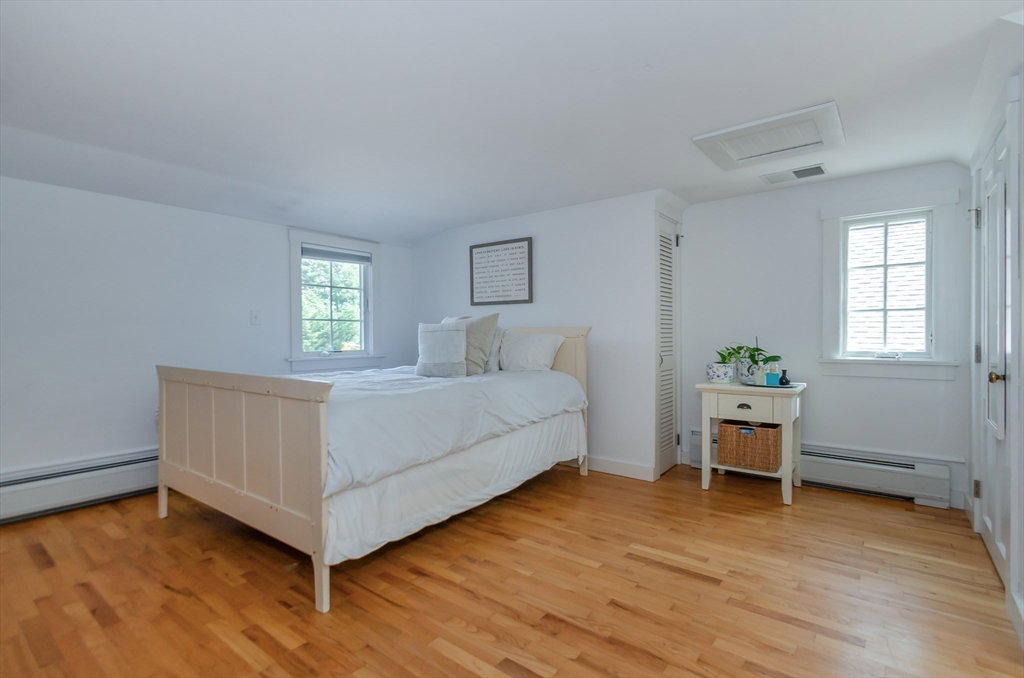
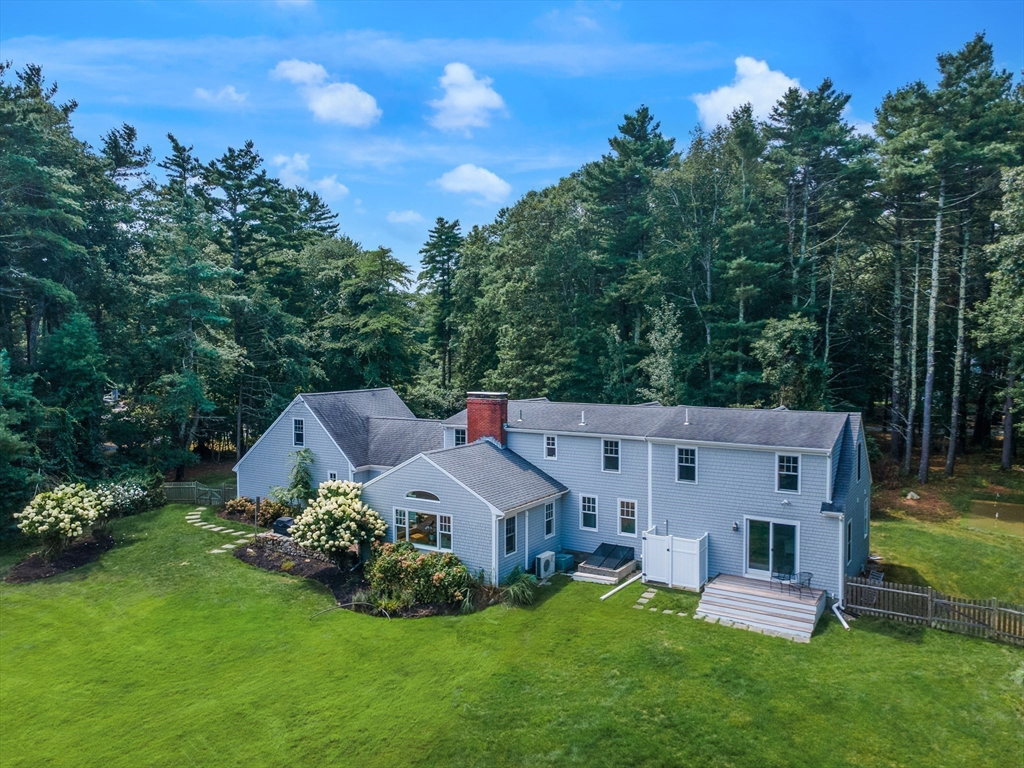
Welcome to Piney Point, one of Marion’s most desirable private communities, where coastal living meets the comfort of a beautifully renovated home. Set on a spacious 1.08-acre corner lot, this 4-bedroom, 3-bath Cape offers 2,786 square feet of thoughtfully designed living space, plus an additional 300+ square feet in the finished bonus room above the garage. The inviting open floor plan features a stunning renovated kitchen with stone counters, upgraded cabinetry, island, stainless appliances and gas cooking, flowing seamlessly into the vaulted dining and family rooms. A fireplace creates a warm focal point for gatherings, while the first-floor primary suite offers a private retreat with walk-in closet, full bath and deck access. Three additional bedrooms provide exceptional flexibility for family, guests or home office space. Outside, enjoy multiple entertaining areas, professional landscaping, a fenced yard, patio, deck and outdoor shower. Life in Piney Point brings year-round access to a private pier and dinghy dock on Wings Cove, tennis, basketball and pickleball courts, with immediate eligibility for membership at the Piney Point Beach Club. A truly special Marion lifestyle awaits.
/u.realgeeks.media/manhhomes/header3.png)
Additional Information
- Interior Features
- Ceiling Fan(s), Lighting - Overhead, Closet, Closet/Cabinets - Custom Built, Pantry, Recessed Lighting, Bonus Room, Mud Room
- Exterior Features
- Porch, Deck - Wood, Patio, Rain Gutters, Professional Landscaping, Sprinkler System, Fenced Yard, Garden, Outdoor Shower
- Taxes
- $9,580
- HOA Fee
- $720
- Property Description
- Cape
- Zoning
- RES
- Flooring
- Wood, Carpet, Stone / Slate, Flooring - Wood, Flooring - Stone/Ceramic Tile
- Appliances
- Water Heater, Range, Dishwasher, Refrigerator, Washer, Dryer, Range Hood, Plumbed For Ice Maker
- Heating
- Baseboard, Oil
- Air Conditioning
- Central Air, Ductless
- Exterior Features
- Frame
- Levels
- Multi/Split
- Foundation
- Concrete Perimeter
- Parking Features
- Attached, Driveway, Stone/Gravel
- Garage Spaces
- 1
- Elementary School
- Sippican
- Middle School
- Orr Jr High
- High School
- Orr Sr High
Mortgage Calculator
The property listing data and information, or the Images, set forth herein were provided to MLS Property Information Network, Inc. from third party sources, including sellers, lessors, landlords and public records, and were compiled by MLS Property Information Network, Inc. The property listing data and information, and the Images, are for the personal, non commercial use of consumers having a good faith interest in purchasing, leasing or renting listed properties of the type displayed to them and may not be used for any purpose other than to identify prospective properties which such consumers may have a good faith interest in purchasing, leasing or renting. MLS Property Information Network, Inc. and its subscribers disclaim any and all representations and warranties as to the accuracy of the property listing data and information, or as to the accuracy of any of the Images, set forth herein.