905 West St, Leominster, MA 01453
- $1,124,900
- 5
- BD
- 6
- BA
- 7,180
- SqFt




Listing courtesy of Listing Agent: The Donnelly Team from Listing Office: Coldwell Banker Realty - Leominster.
- List Price
- $1,124,900
- Status
- ACTIVE
- Days on Market
- 37
- Price Change
- ▼ $25,099 1789020305
- MLS#
- 73563167
- Subtype
- Residential
- Style
- Cape
- Year Built
- 1977
- Bedrooms
- 5
- Bathrooms
- 6
- Full Baths
- 3
- Half Baths
- 3
- Living Area
- 7,180
- Lot Size
- 69,260
- Acres
- 1.59
Property Description
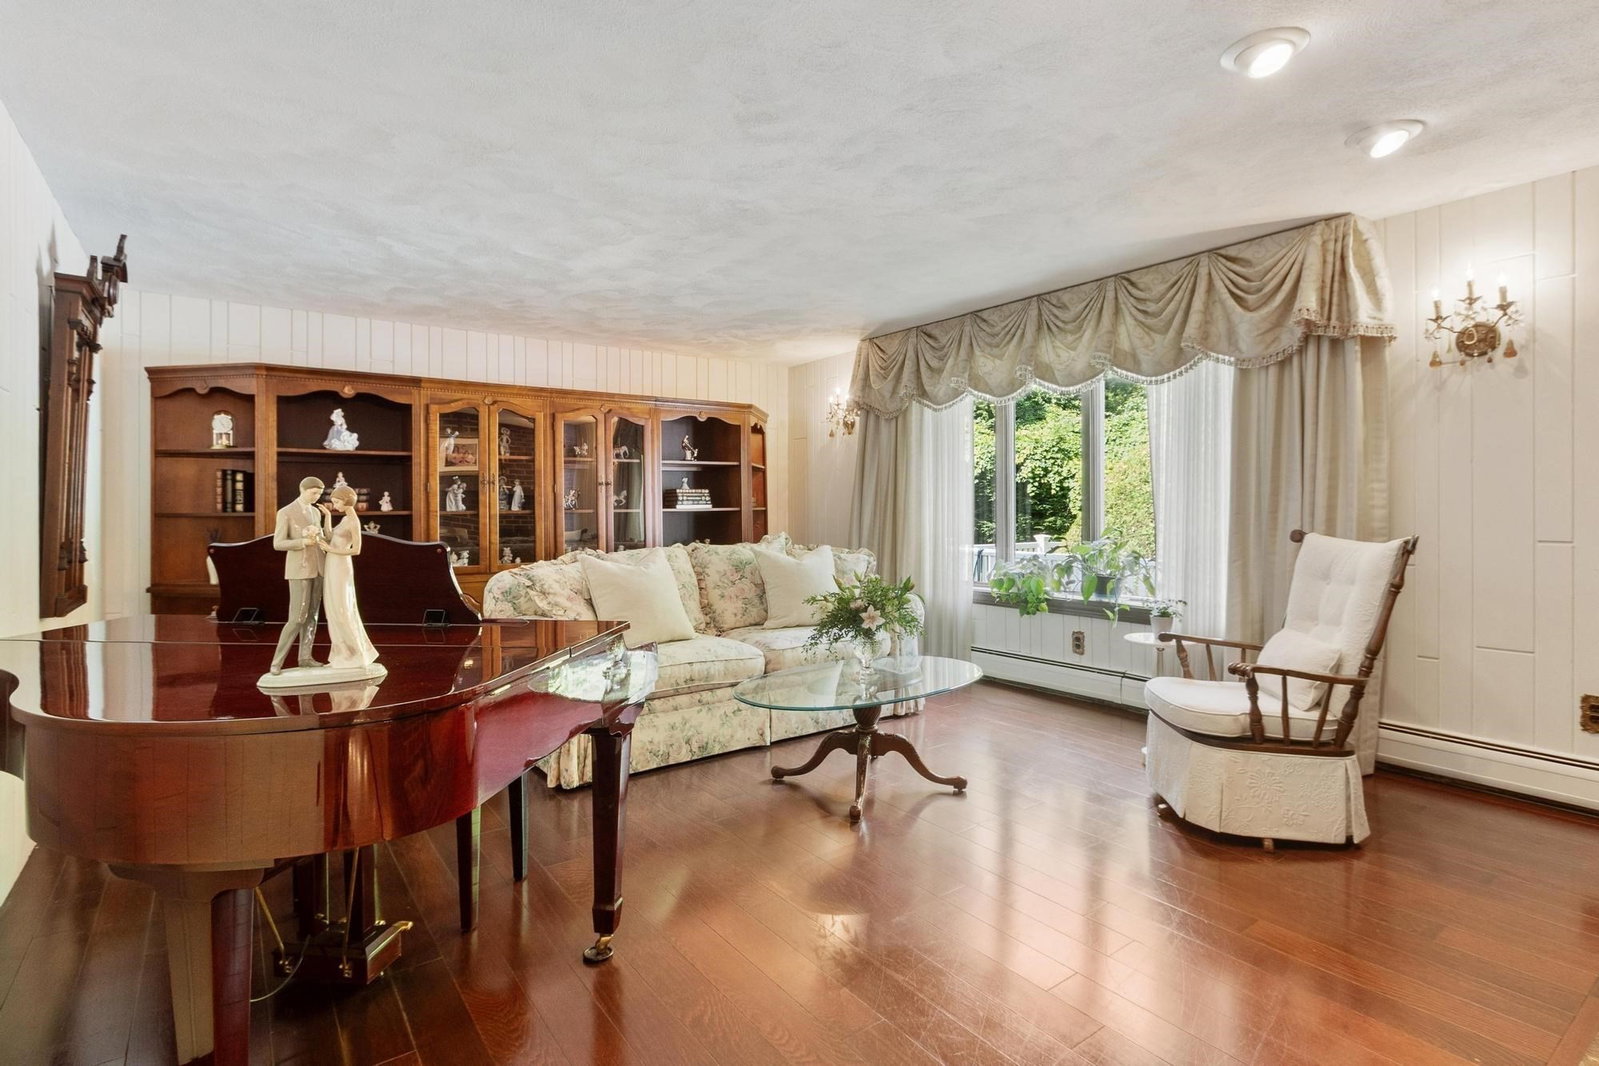
Welcome to this exceptional custom-built Cape in this highly sought-after West Leominster neighborhood. This expansive home features 5 bedrooms, 3 full bathrooms, and 3 half bathrooms, with generously sized rooms throughout that provide an abundance of space for everyday living and entertaining. The first-floor primary suite offers the convenience of single-level living, while the flexible floor plan provides plenty of room for family and guests. The finished basement adds valuable additional living space and features its own private entrance, offering excellent flexibility for a home office, recreation space, guests, or extended living arrangements. Generous storage throughout adds to the home’s functionality. A beautiful screened-in porch creates the perfect transition between the home and backyard, offering a comfortable space to enjoy the outdoors while staying protected from the elements. Step into to the inviting backyard oasis, where an in-ground pool with an automatic cover takes center stage—ideal for summer gatherings, entertaining, or relaxing poolside. Numerous recent updates throughout the property reflect the exceptional care and pride of ownership. Conveniently located near major highways, shopping, dining, and local amenities, this remarkable home offers space, flexibility, and effortless indoor-outdoor living.
/u.realgeeks.media/manhhomes/header3.png)
Additional Information
- Interior Features
- Bathroom - Half, Bathroom - Full, Bathroom, Den, Central Vacuum, Wet Bar
- Exterior Features
- Covered Patio/Deck, Pool - Inground Heated
- Taxes
- $12,771
- Property Description
- Cape
- Zoning
- RA
- Flooring
- Wood, Tile
- Appliances
- Range, Dishwasher, Refrigerator, Washer, Dryer
- Heating
- Baseboard, Oil
- Air Conditioning
- Central Air
- Exterior Features
- Frame
- Foundation
- Concrete Perimeter
- Pool
- Yes
- Parking Features
- Attached, Garage Door Opener, Storage, Off Street, Paved
- Garage Spaces
- 2
Mortgage Calculator
The property listing data and information, or the Images, set forth herein were provided to MLS Property Information Network, Inc. from third party sources, including sellers, lessors, landlords and public records, and were compiled by MLS Property Information Network, Inc. The property listing data and information, and the Images, are for the personal, non commercial use of consumers having a good faith interest in purchasing, leasing or renting listed properties of the type displayed to them and may not be used for any purpose other than to identify prospective properties which such consumers may have a good faith interest in purchasing, leasing or renting. MLS Property Information Network, Inc. and its subscribers disclaim any and all representations and warranties as to the accuracy of the property listing data and information, or as to the accuracy of any of the Images, set forth herein.