Share this with your friends


(603) 382-7979
Real Estate Company
43 Birches Rd, Hubbardston, MA 01452
- $425,000
- 3
- BD
- 1
- BA
- 1,183
- SqFt










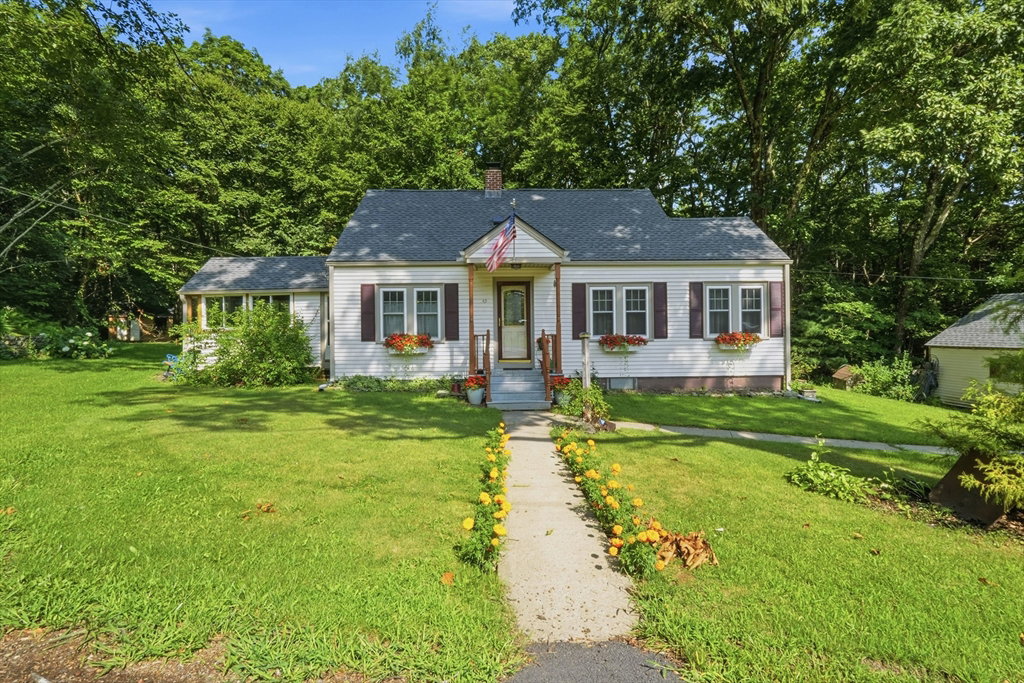


Listing courtesy of Listing Agent: Donna Warfield from Listing Office: RE/MAX Vision.
- Sold Price
- $425,000
- List Price
- $415,000
- Status
- SOLD
- Days on Market
- 31
- Closing Date
- Sep 11, 2026
- MLS#
- 73562266
- Subtype
- Residential
- Style
- Cape
- Year Built
- 1939
- Bedrooms
- 3
- Bathrooms
- 1
- Full Baths
- 1
- Living Area
- 1,183
- Lot Size
- 463,478
- Acres
- 10.64
Property Description
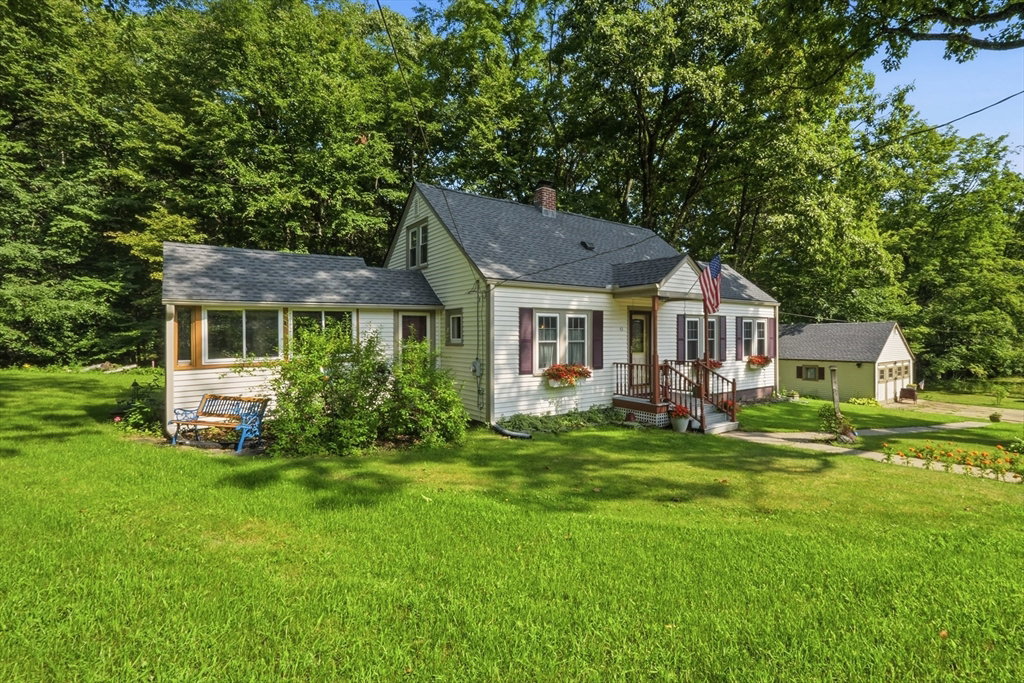
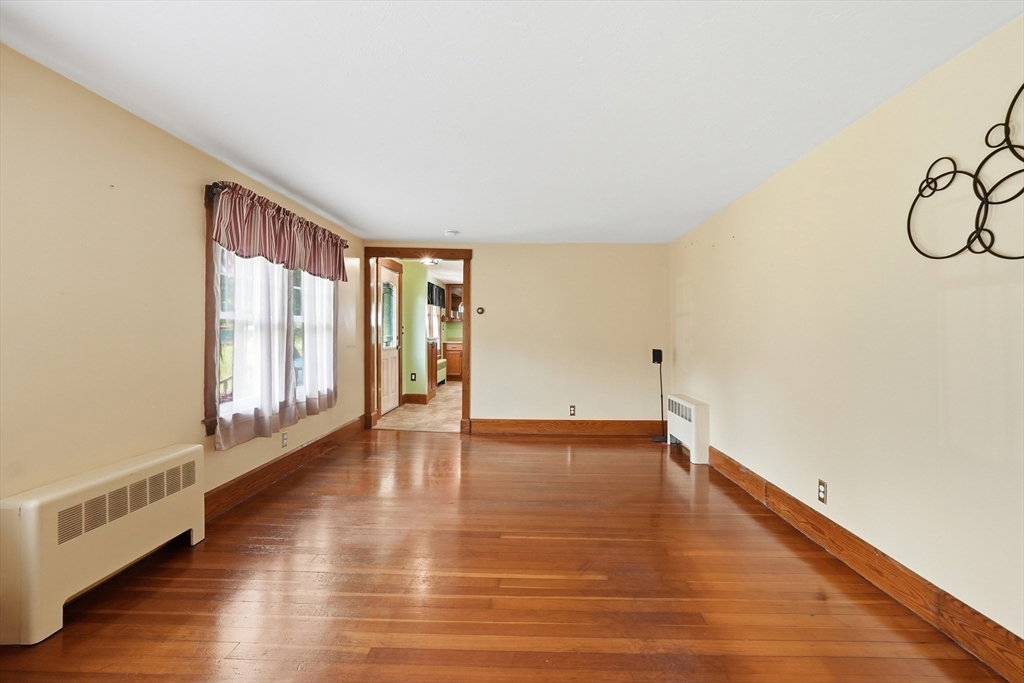
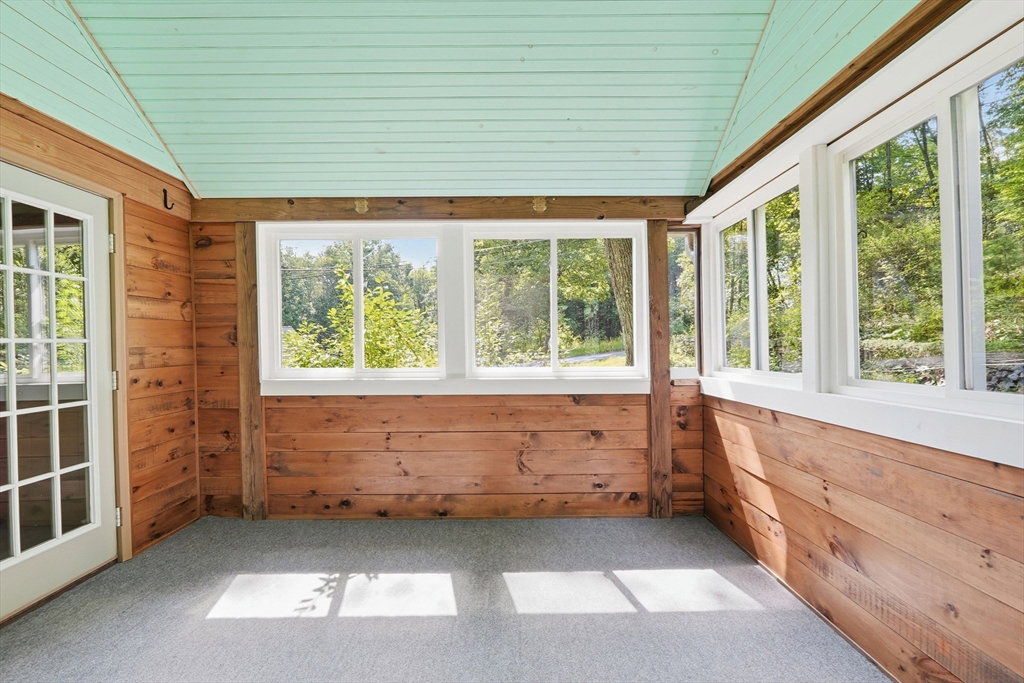
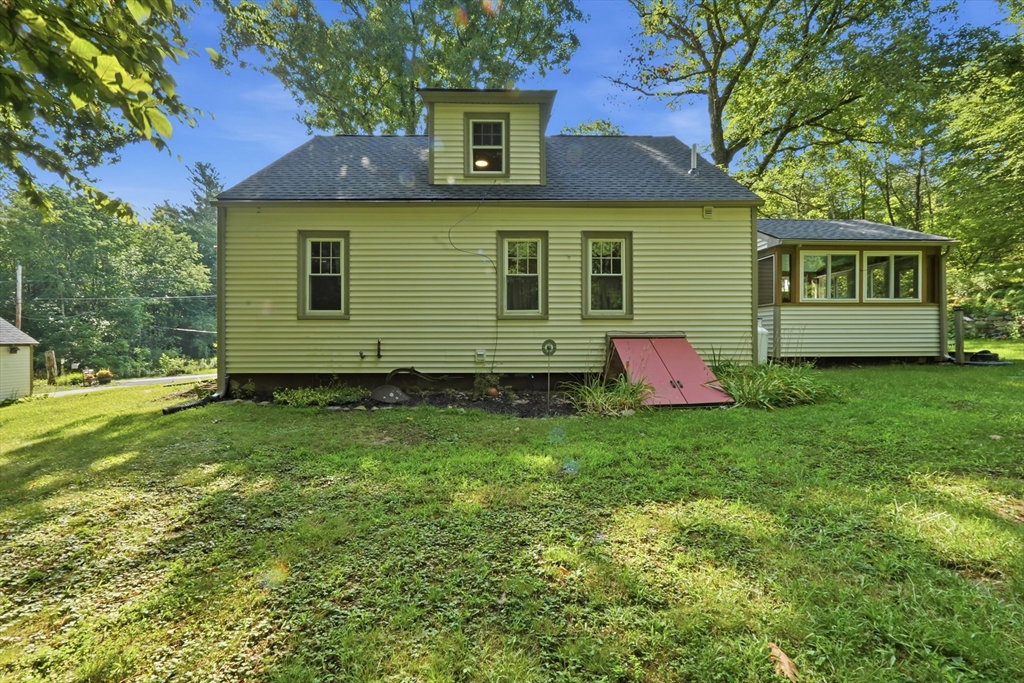
Welcome to your "Home Sweet Home" 43 Birches Rd in Hubbardston, a "right to farm' community! This property is a true nature lover's paradise! A charming 1939 Cape-style home sits on a magnificent 10.64-acre lot featuring its very own scenic stream. Escape the hustle and bustle of city life with this charming property nestled on a quiet, scenic road. This home perfectly blends a serene, wooded environment with the everyday comforts you crave. Inside, the home features a cozy layout with 3 comfortable bedrooms and 1 full bathroom, retaining the warmth and timeless character of its 1939 roots. Offering hardwood flooring, a 3-season sunroom, remodeled 2nd floor & more! Many upgrades include a new septic system, new roof, newer oil tank, well pump, leaf guard system & more. Step outside into your own private park. Listen to the soothing sounds of the stream, explore miles of your own wooded land, or establish your dream homestead. Whether you are looking to hike, garden, or simply relax by the water, this property provides endless possibilities. Close to Mt Jefferson & Malone Rd conservation land with hiking trails. Minutes to Hubbardston's Recreation Field, Quaint Town Center, School, Library and Comet Pond. Commuter friendly Rt 68 & Rt 2 close by. Deferred showings until Saturday at 1st Open House from 12 - 2 and Sunday 10:30 - 12 noon

Additional Information
- Interior Features
- Cathedral Ceiling(s), Pantry, Cedar Closet(s), Sun Room, Office, Center Hall
- Exterior Features
- Porch - Enclosed, Rain Gutters
- Taxes
- $3,293
- Financing
- Conv. ARM
- Property Description
- Cape
- Zoning
- 1-Family
- Flooring
- Vinyl, Carpet, Laminate, Hardwood, Flooring - Wall to Wall Carpet, Flooring - Vinyl
- Appliances
- Water Heater, Range, Dishwasher, Refrigerator, Freezer, Washer, Dryer, Range Hood
- Heating
- Baseboard, Electric Baseboard, Oil, Ductless
- Air Conditioning
- Dual, Ductless
- Exterior Features
- Frame
- Foundation
- Stone
- Parking Features
- Detached, Paved Drive, Off Street, Paved
- Garage Spaces
- 2
- Elementary School
- Center K-5
- Middle School
- Quabbin Middle 6-8
- High School
- Quabbin High 9-12
How much is your home worth?
...get instant property value now!
Mortgage Calculator
The property listing data and information, or the Images, set forth herein were provided to MLS Property Information Network, Inc. from third party sources, including sellers, lessors, landlords and public records, and were compiled by MLS Property Information Network, Inc. The property listing data and information, and the Images, are for the personal, non commercial use of consumers having a good faith interest in purchasing, leasing or renting listed properties of the type displayed to them and may not be used for any purpose other than to identify prospective properties which such consumers may have a good faith interest in purchasing, leasing or renting. MLS Property Information Network, Inc. and its subscribers disclaim any and all representations and warranties as to the accuracy of the property listing data and information, or as to the accuracy of any of the Images, set forth herein.