Share this with your friends


(603) 382-7979
Real Estate Company
14 Wabon St, Boston, MA 02121
- $1,005,000
- 5
- BD
- 2
- BA
- 2,856
- SqFt






Listing courtesy of Listing Agent: Luis Rodriguez from Listing Office: Coldwell Banker Realty - Dorchester.
- Sold Price
- $1,005,000
- List Price
- $989,000
- Status
- SOLD
- Days on Market
- 64
- Closing Date
- Oct 09, 2026
- MLS#
- 73560534
- Subtype
- Residential Income
- Year Built
- 1910
- Bedrooms
- 5
- Bathrooms
- 2
- Full Baths
- 2
- Living Area
- 2,856
- Lot Size
- 4,466
- Acres
- 0.10
- MLS Area Major
- Dorchester's Grove Hall
Property Description
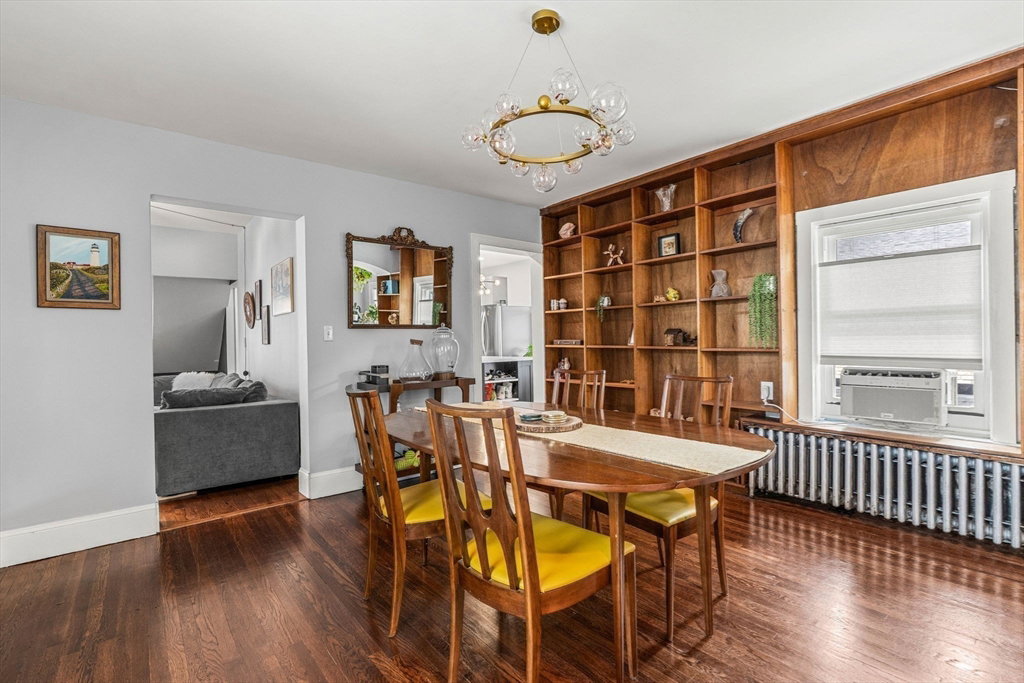
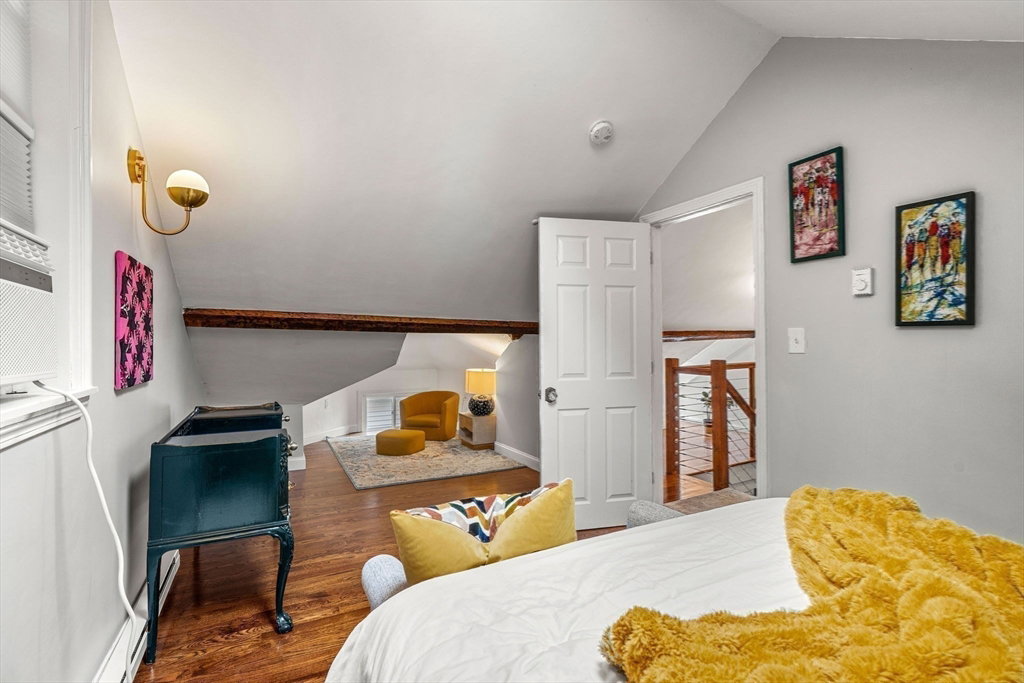
Welcome to 14 Wabon Street, a distinctive two-family home in the Grove Hall/Washington Park area, where classic Boston character meets thoughtfully updated interiors and inviting outdoor space. The deep-plum exterior with black accents, mature plantings, front porch, private paved driveway, fenced gravel yard and concrete patio create strong curb appeal and a private setting for relaxing or entertaining. Unit 1 offers two bedrooms, one full bath, high ceilings and hardwood floors, with the kitchen, bathroom and flooring updated in 2022; the unit is currently tenant occupied. Owner-occupied Unit 2 will be delivered vacant and offers three bedrooms across two levels, along with a spacious family room, dining room, updated kitchen and full bath. Its kitchen and bathroom were updated in 2023, while the finished third floor features skylights and flexible living space. Below, the full unfinished basement offers interior access, a concrete floor, generous ceiling height, shared laundry, ample storage and potential for future finished space or an internal ADU. Additional highlights include separate gas heating systems. Conveniently located near Franklin Park, Grove Hall Shopping Center, public transportation, neighborhood amenities and the planned Grove Hall Community Center with a pool and gym, this property presents an exceptional opportunity for an owner-occupant or investor.

Additional Information
- Interior Features
- Laundry Room, Crown Molding, Upgraded Cabinets, Upgraded Countertops, Bathroom With Tub & Shower, Remodeled, Stone/Granite/Solid Counters, Living Room, Kitchen, Dining Room, Family Room
- Exterior Features
- Rain Gutters, Professional Landscaping, Decorative Lighting, Garden
- Taxes
- $7,282
- Financing
- FHA
- Zoning
- R2
- Flooring
- Tile, Marble, Hardwood, Stone/Ceramic Tile
- Appliances
- ENERGY STAR Qualified Dryer, ENERGY STAR Qualified Washer, Microwave, ENERGY STAR Qualified Refrigerator, ENERGY STAR Qualified Dishwasher, Range
- Heating
- Steam, Natural Gas, Individual
- Air Conditioning
- None
- Exterior Features
- Frame
- Stories
- 3
- Levels
- 3
- Foundation
- Block
- Parking Features
- Paved Drive, Off Street, Tandem, Paved
How much is your home worth?
...get instant property value now!
Mortgage Calculator
The property listing data and information, or the Images, set forth herein were provided to MLS Property Information Network, Inc. from third party sources, including sellers, lessors, landlords and public records, and were compiled by MLS Property Information Network, Inc. The property listing data and information, and the Images, are for the personal, non commercial use of consumers having a good faith interest in purchasing, leasing or renting listed properties of the type displayed to them and may not be used for any purpose other than to identify prospective properties which such consumers may have a good faith interest in purchasing, leasing or renting. MLS Property Information Network, Inc. and its subscribers disclaim any and all representations and warranties as to the accuracy of the property listing data and information, or as to the accuracy of any of the Images, set forth herein.