510 Common St, Walpole, MA 02081
- $1,699,000
- 5
- BD
- 5
- BA
- 4,817
- SqFt





Listing courtesy of Listing Agent: Victoria Tran Slomiak from Listing Office: Lineage Realty Group.
- List Price
- $1,699,000
- Status
- ACTIVE
- Days on Market
- 44
- MLS#
- 73560503
- Subtype
- Residential
- Style
- Colonial
- Year Built
- 2025
- Bedrooms
- 5
- Bathrooms
- 5
- Full Baths
- 5
- Living Area
- 4,817
- Lot Size
- 27,875
- Acres
- 0.64
Property Description
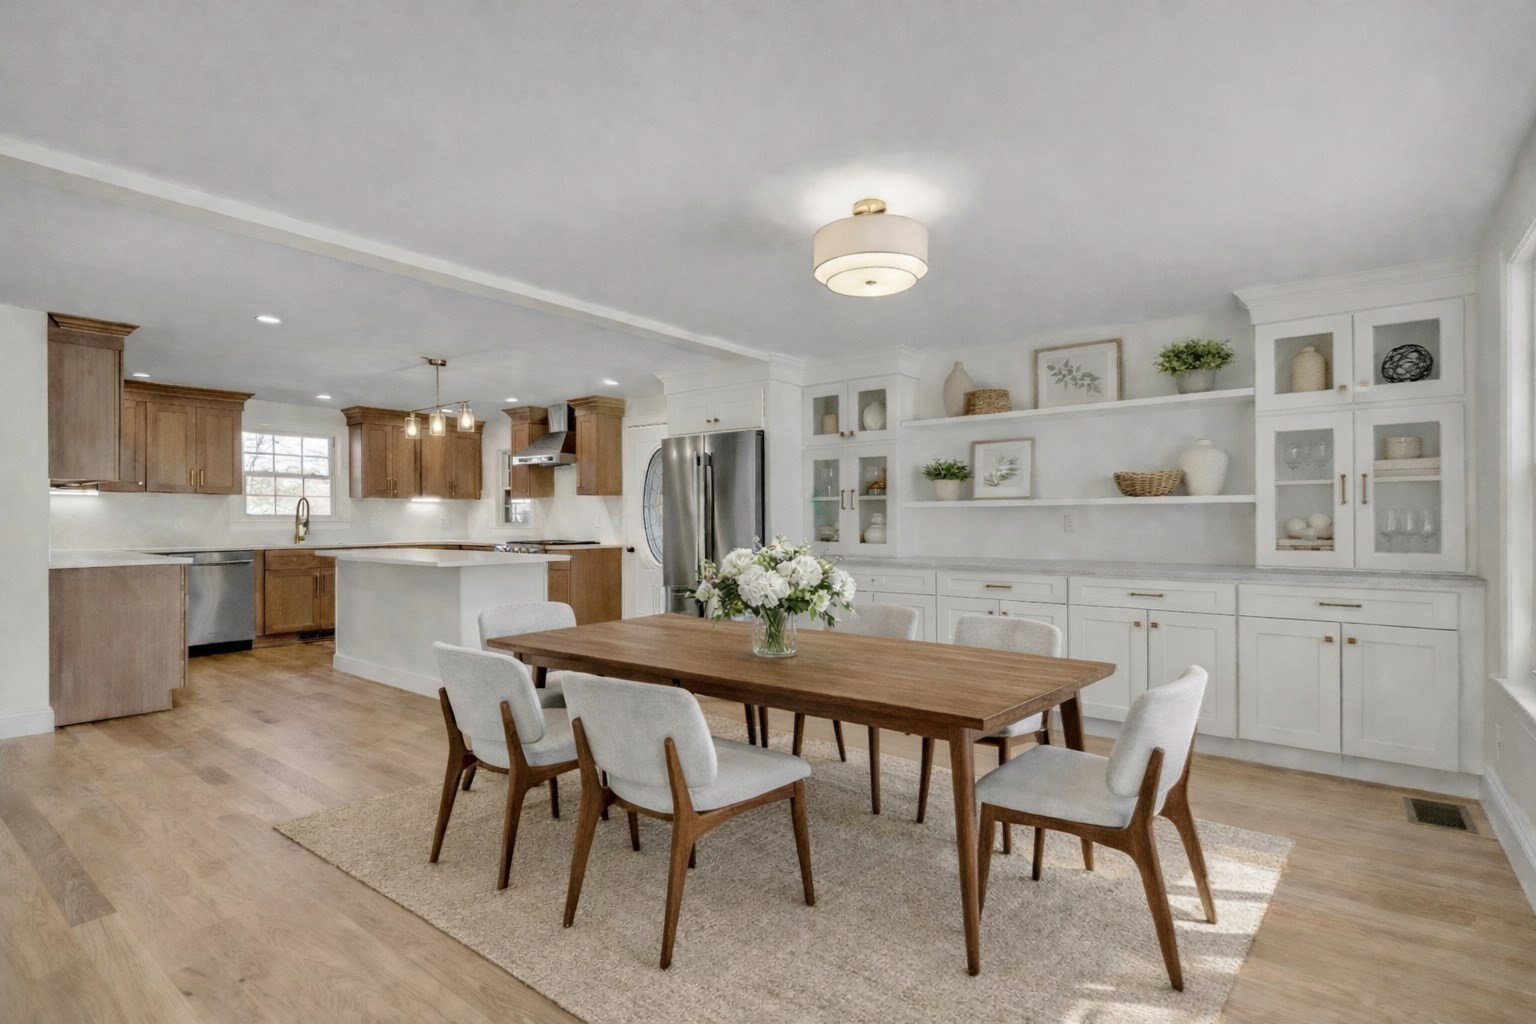
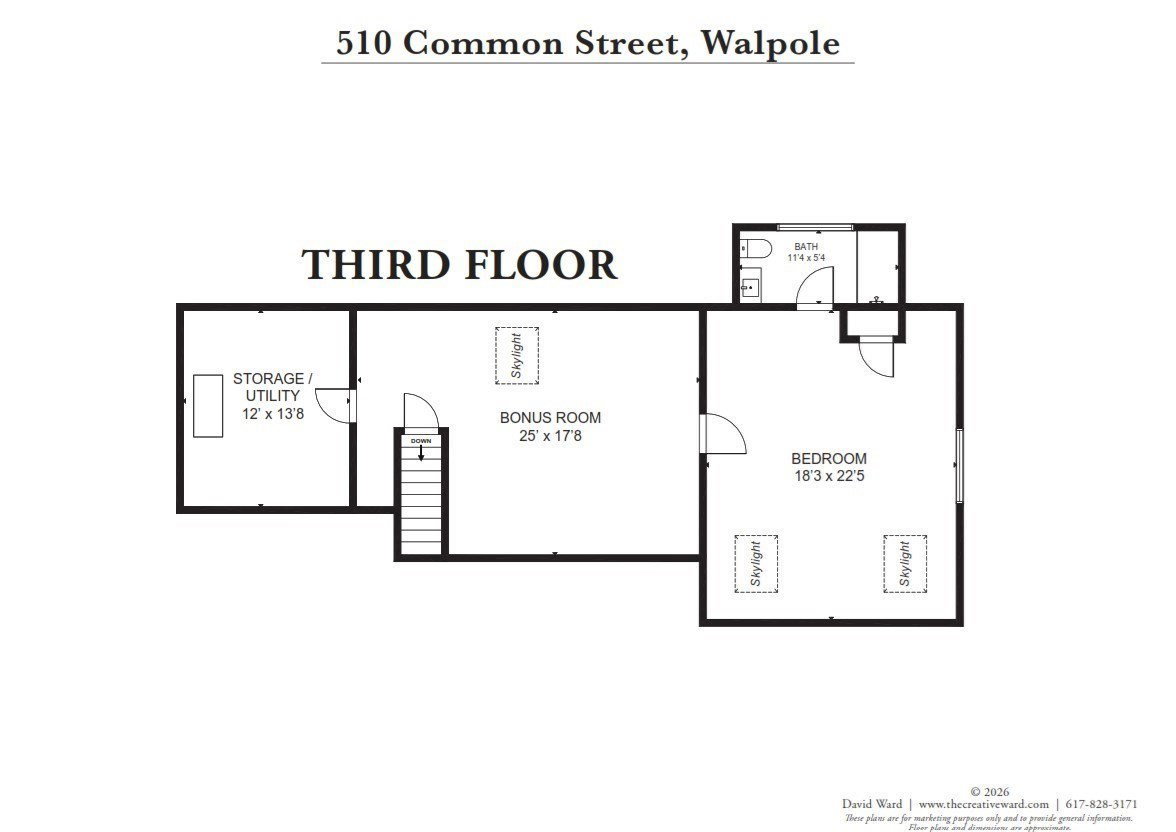
Experience the refined craftsmanship and timeless charm of this nearly new construction 5-bedroom, 5-bath home. Effortless entertaining with expansive living room, open kitchen and dining room with custom white oak cabinets and built ins, and large inviting deck. Luxurious primary suite with spa-like bath, heated floors, and two custom walk-in closets. Four additional bedrooms, including two with en-suite baths and one with a balcony, are thoughtfully spread across the second and third floors. Bonus spaces in the finished basement and third floor provide flexibility for family room, office, play areas, or exercise space. Walk out to the tranquil backyard with large deck and stone patio. U-shaped driveway offers ample guest parking and leads to a three-car garage (2-car tandem bay plus a 1-car bay equipped with an EV charger). Ideally located minutes from local shops and restaurants of vibrant Walpole Center, Patriots Place, Walpole Country Club, and the commuter rail.
/u.realgeeks.media/manhhomes/header3.png)
Additional Information
- Interior Features
- Bathroom - Full, Bathroom - Tiled With Shower Stall, Recessed Lighting, Closet, Bathroom, Home Office, Play Room, Mud Room
- Exterior Features
- Porch, Deck - Composite, Patio, Balcony
- Taxes
- $17,158
- Property Description
- Colonial
- Flooring
- Tile, Vinyl, Hardwood, Flooring - Stone/Ceramic Tile, Flooring - Vinyl, Flooring - Hardwood
- Appliances
- Gas Water Heater, Tankless Water Heater, Disposal, ENERGY STAR Qualified Refrigerator, Wine Refrigerator, ENERGY STAR Qualified Dryer, ENERGY STAR Qualified Dishwasher, ENERGY STAR Qualified Washer, Range, Oven, Plumbed For Ice Maker
- Heating
- Central, Forced Air, Radiant, Natural Gas
- Air Conditioning
- Central Air, Dual
- Exterior Features
- Frame, Brick
- Foundation
- Concrete Perimeter
- Parking Features
- Attached, Garage Door Opener, Paved Drive, Off Street, Paved
- Garage Spaces
- 3
- Elementary School
- Boyden
- Middle School
- Walpole
- High School
- Walpole
Mortgage Calculator
The property listing data and information, or the Images, set forth herein were provided to MLS Property Information Network, Inc. from third party sources, including sellers, lessors, landlords and public records, and were compiled by MLS Property Information Network, Inc. The property listing data and information, and the Images, are for the personal, non commercial use of consumers having a good faith interest in purchasing, leasing or renting listed properties of the type displayed to them and may not be used for any purpose other than to identify prospective properties which such consumers may have a good faith interest in purchasing, leasing or renting. MLS Property Information Network, Inc. and its subscribers disclaim any and all representations and warranties as to the accuracy of the property listing data and information, or as to the accuracy of any of the Images, set forth herein.