54 Park, Pepperell, MA 01463
- $439,900
- 4
- BD
- 2
- BA
- 2,155
- SqFt






Listing courtesy of Listing Agent: Matt Cramb from Listing Office: LAER Realty Partners / Janet Cramb & Company.
- List Price
- $439,900
- Status
- NEW
- Days on Market
- 0
- MLS#
- 73560000
- Subtype
- Residential
- Style
- Cape, Antique
- Year Built
- 1846
- Bedrooms
- 4
- Bathrooms
- 2
- Full Baths
- 2
- Living Area
- 2,155
- Lot Size
- 60,983
- Acres
- 1.40
Property Description
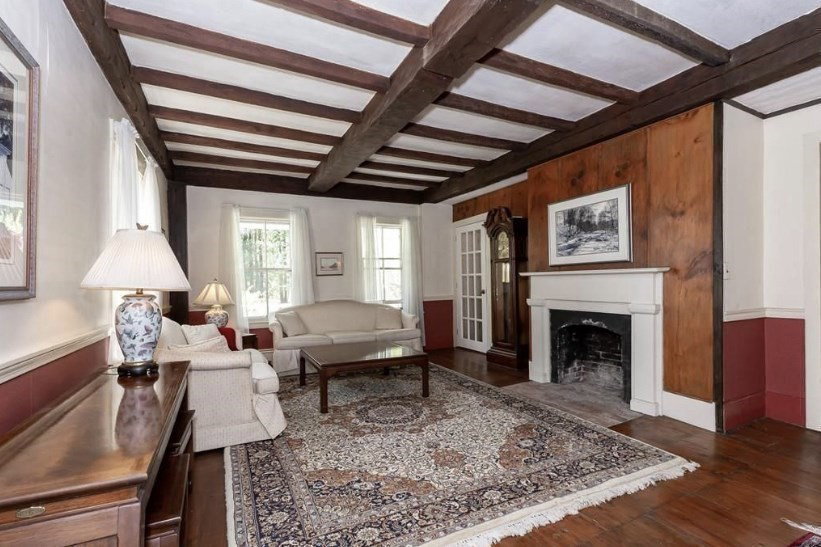
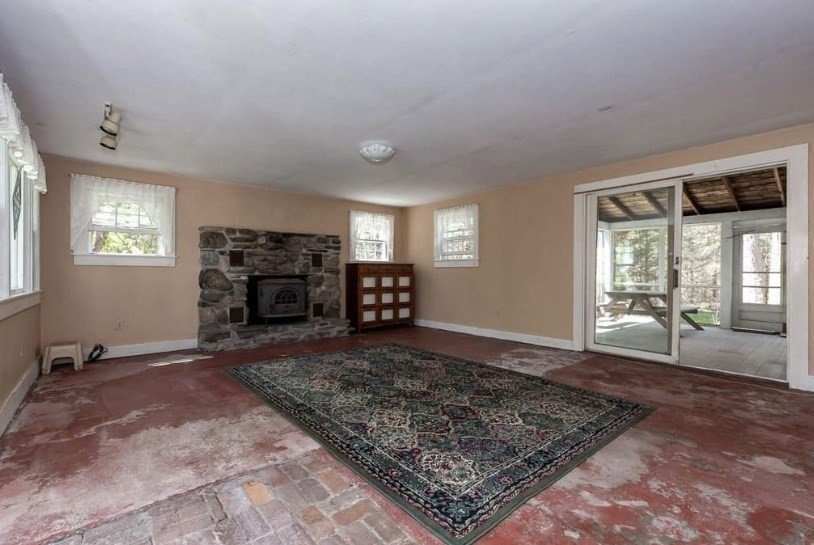
Step into the timeless charm of this beautifully updated antique Cape, where historic character meets modern convenience. Thoughtful renovations have transformed the heart of the home with a stunning new kitchen, butler's pantry, mudroom, and dedicated laundry room, while the second floor now offers four bedrooms and a beautifully finished full bath. Gather with family and friends in the expansive family room featuring an impressive fieldstone fireplace, then unwind on the adjoining screened porch overlooking the newly opened backyard. Extensive tree clearing has created a spacious, level yard perfect for entertaining, gardening, or play. Throughout the home, you'll find a wonderful blend of original character and tasteful updates, with additional opportunities to personalize and build equity. A rare chance to own an antique home that has already completed many of the major improvements while leaving room to make it uniquely yours.
/u.realgeeks.media/manhhomes/header3.png)
Additional Information
- Interior Features
- Closet, Closet/Cabinets - Custom Built, Pantry, Countertops - Stone/Granite/Solid, Wet bar, Bonus Room, Mud Room, Wet Bar
- Exterior Features
- Porch, Porch - Screened
- Taxes
- $6,602
- Property Description
- Cape, Antique
- Zoning
- TNR
- Flooring
- Tile, Hardwood, Pine, Flooring - Wood, Flooring - Stone/Ceramic Tile
- Appliances
- Water Heater, Range, Dishwasher, Microwave, Refrigerator, Washer, Dryer
- Heating
- Baseboard, Oil, Leased Propane Tank
- Air Conditioning
- None
- Exterior Features
- Frame
- Foundation
- Concrete Perimeter, Stone
- Parking Features
- Off Street
- Elementary School
- Varnum Brook Elementary
- Middle School
- Nissitissit Middle School
- High School
- North Middlesex Regional High
Mortgage Calculator
The property listing data and information, or the Images, set forth herein were provided to MLS Property Information Network, Inc. from third party sources, including sellers, lessors, landlords and public records, and were compiled by MLS Property Information Network, Inc. The property listing data and information, and the Images, are for the personal, non commercial use of consumers having a good faith interest in purchasing, leasing or renting listed properties of the type displayed to them and may not be used for any purpose other than to identify prospective properties which such consumers may have a good faith interest in purchasing, leasing or renting. MLS Property Information Network, Inc. and its subscribers disclaim any and all representations and warranties as to the accuracy of the property listing data and information, or as to the accuracy of any of the Images, set forth herein.