35 Swift Rd, Framingham, MA 01702
- $939,000
- 5
- BD
- 4
- BA
- 4,530
- SqFt






Listing courtesy of Listing Agent: Megan Tolland from Listing Office: Realty Executives Boston West.
- List Price
- $939,000
- Status
- NEW
- Days on Market
- 1
- MLS#
- 73559917
- Subtype
- Residential
- Style
- Colonial
- Year Built
- 1950
- Bedrooms
- 5
- Bathrooms
- 4
- Full Baths
- 3
- Half Baths
- 1
- Living Area
- 4,530
- Lot Size
- 18,295
- Acres
- 0.42
Property Description
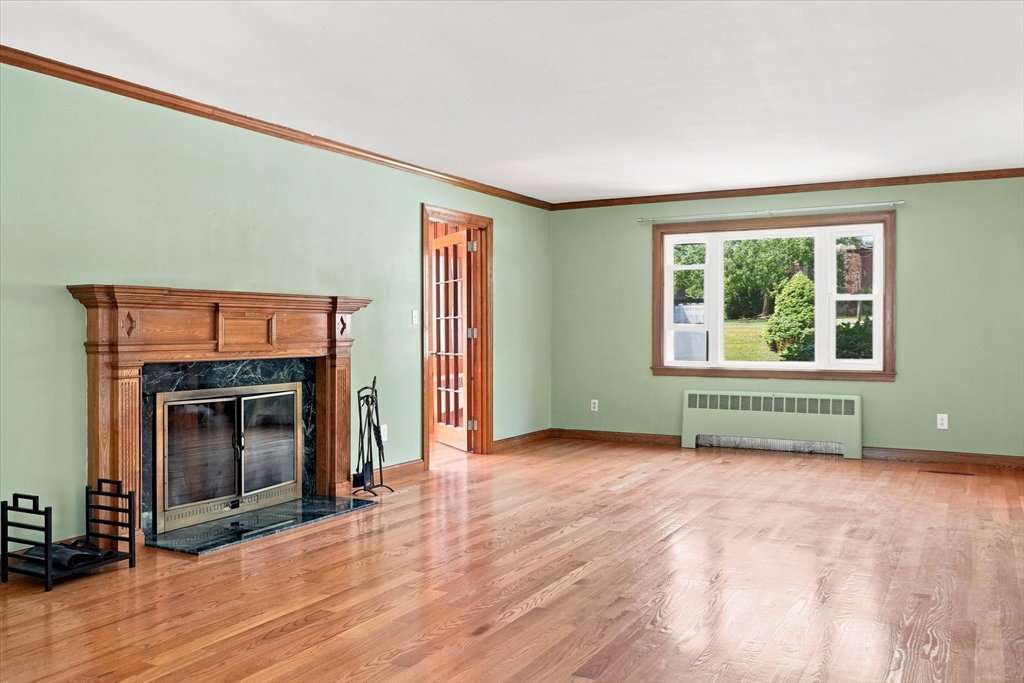
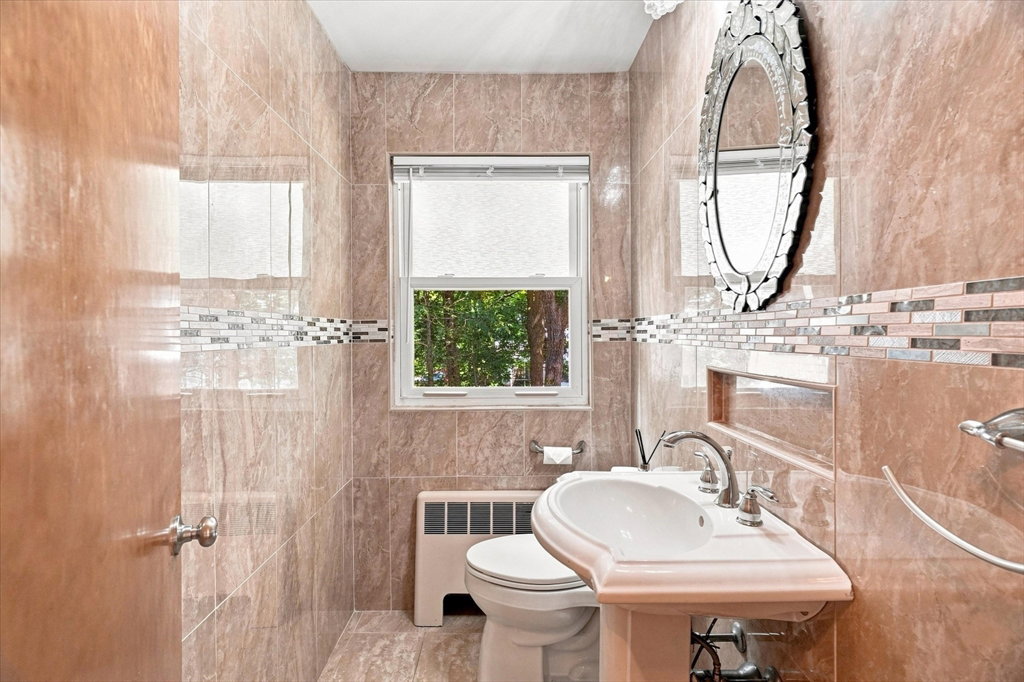
Beautiful sprawling center-entrance brick Colonial offering timeless charm and an exceptionally spacious floor plan. Gleaming hardwood floors span the entire first floor. The front-to-back living room features a dramatic fireplace, bay windows & crown molding, while the sun-filled family room offers an abundance of natural light. A generous dining room with a large picture window and built-in cabinet is perfect for entertaining. Cherry kitchen (2015) boasts granite countertops & recessed lighting. Just off the kitchen is a fabulous screened porch, added in 2021 with plank flooring—the perfect spot to enjoy summer evenings. The first floor also includes a convenient laundry room with pantry storage, a cedar closet, & updated half bath with tile flooring and a pedestal sink. Upstairs, the spacious primary suite features a beautiful tile bath with a double vanity and soaking tub. Two additional bedrooms, both with ample closets, and a second full bath. A huge walk-up attic provides additional storage and future expansion potential. The finished walk-out lower level suite offers incredible flexibility with 1-2 bedrooms, or us a living room with a fireplace, a kitchenette, a third full bath, tons of storage, and a separate entrance—ideal for extended family, in-law au pair suite, ADU or recreation space. Additional highlights include a two-car garage, 2 updated electric panels (2023), a young roof, boiler (2021), and most windows replaced. Large side yard area with raised bed gardens. A beautifully maintained home with tons of space, updates, and versatility throughout!
/u.realgeeks.media/manhhomes/header3.png)
Additional Information
- Interior Features
- Bathroom - 3/4, Bathroom - With Shower Stall, In-Law Floorplan, Bathroom, Bedroom, Bonus Room
- Exterior Features
- Porch - Enclosed, Patio, Garden
- Taxes
- $9,431
- Property Description
- Colonial
- Zoning
- R1
- Flooring
- Wood, Tile, Carpet, Laminate
- Appliances
- Range, Dishwasher, Disposal, Microwave, Refrigerator, Washer, Dryer
- Heating
- Baseboard, Natural Gas, Fireplace
- Air Conditioning
- Window Unit(s)
- Foundation
- Concrete Perimeter
- Parking Features
- Attached, Paved Drive
- Garage Spaces
- 2
Mortgage Calculator
The property listing data and information, or the Images, set forth herein were provided to MLS Property Information Network, Inc. from third party sources, including sellers, lessors, landlords and public records, and were compiled by MLS Property Information Network, Inc. The property listing data and information, and the Images, are for the personal, non commercial use of consumers having a good faith interest in purchasing, leasing or renting listed properties of the type displayed to them and may not be used for any purpose other than to identify prospective properties which such consumers may have a good faith interest in purchasing, leasing or renting. MLS Property Information Network, Inc. and its subscribers disclaim any and all representations and warranties as to the accuracy of the property listing data and information, or as to the accuracy of any of the Images, set forth herein.