33 Rolling Ln, Hudson, MA 01749
- $637,789
- 3
- BD
- 2
- BA
- 2,091
- SqFt









Listing courtesy of Listing Agent: Michael Chaves from Listing Office: Lamacchia Realty, Inc..
- List Price
- $637,789
- Status
- NEW
- Days on Market
- 1
- MLS#
- 73559823
- Subtype
- Residential
- Style
- Ranch, Raised Ranch, Split Entry
- Year Built
- 1965
- Bedrooms
- 3
- Bathrooms
- 2
- Full Baths
- 1
- Half Baths
- 1
- Living Area
- 2,091
- Lot Size
- 20,038
- Acres
- 0.46
Property Description
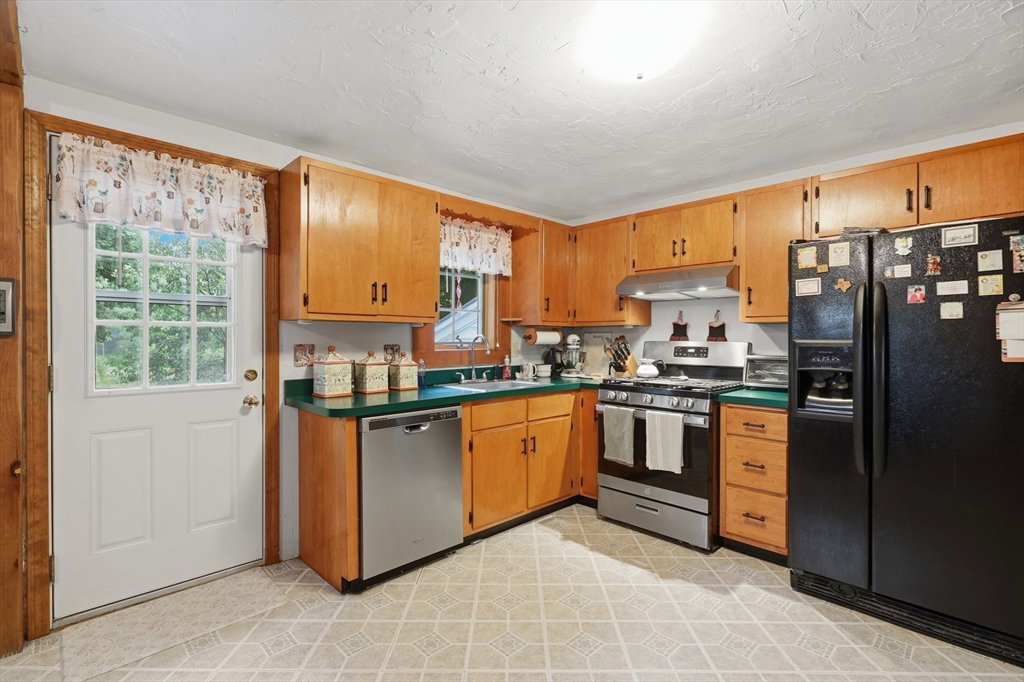
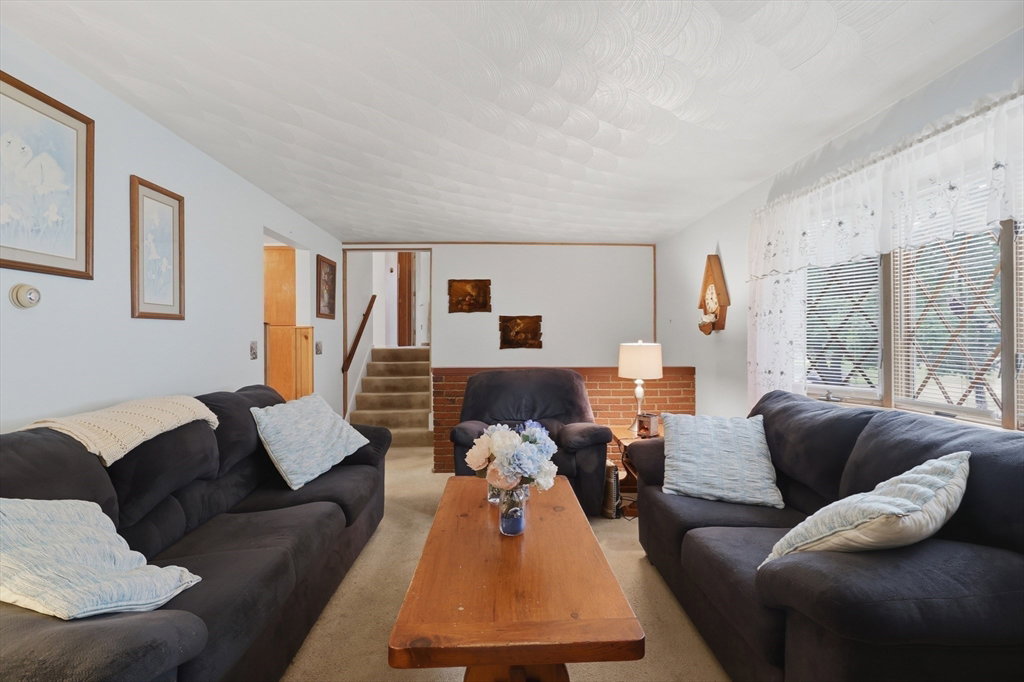
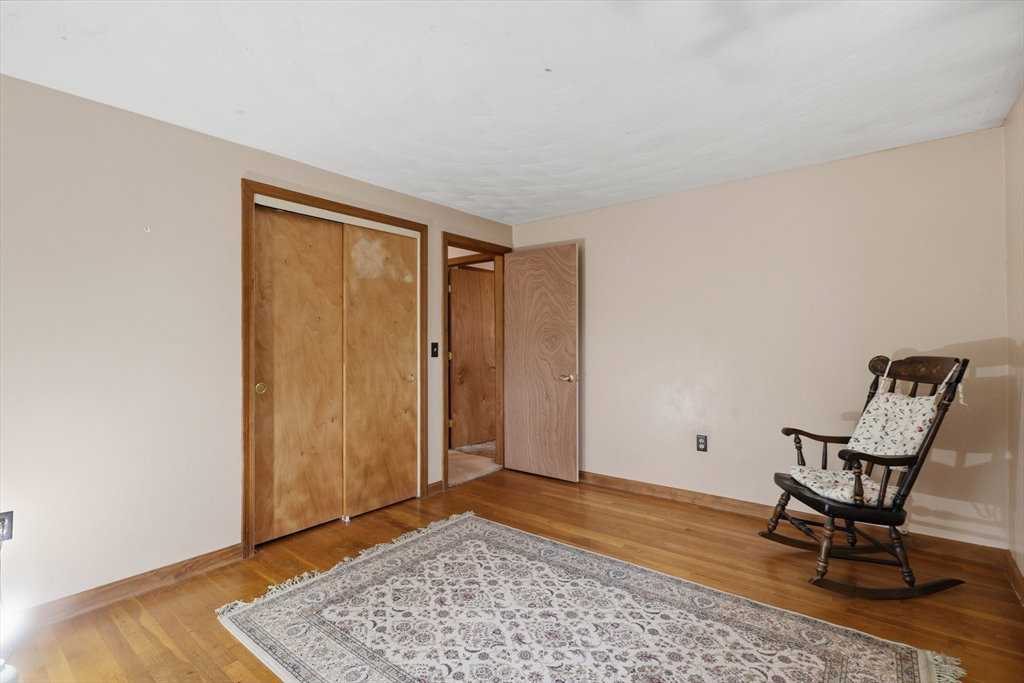
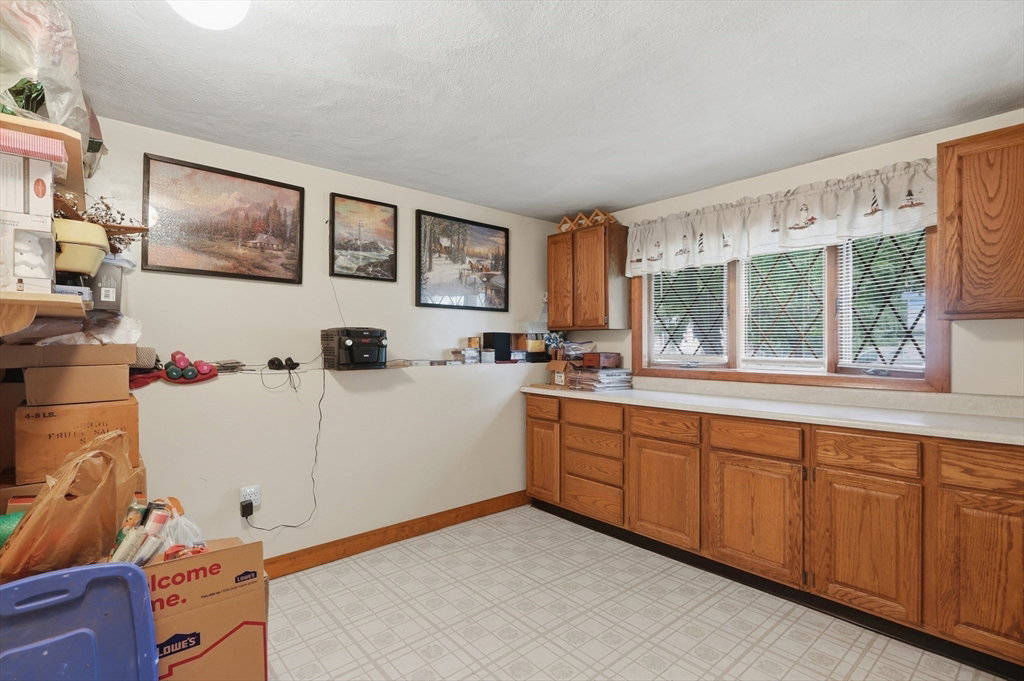
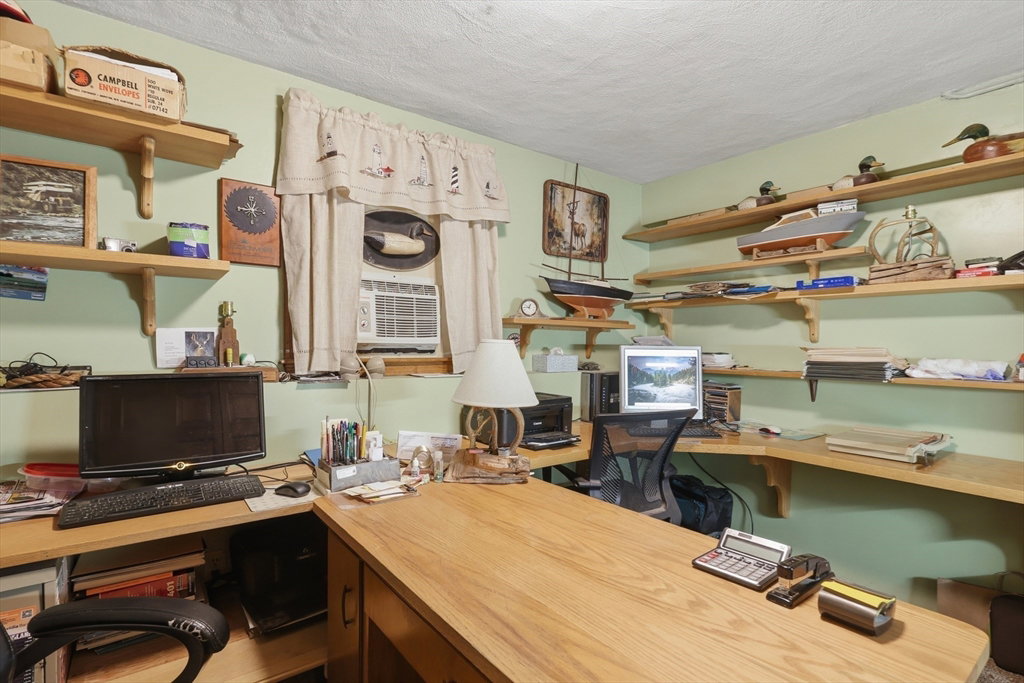
This floor plan is rare and the neighborhood is a gem, welcome to 33 Rolling Lane. This custom built multi-level-split sits on a quiet, no-cut-through street on the sidewalk side with no immediate rear neighbors. The driveway offers a rare three lanes with plenty of parking. Inside, the layout unfolds across multiple levels. Up a half flight, the main level opens to a large eat-in kitchen and family room with a door out to the rear deck, where gorgeous views of the Assabet River change with every season. A few stairs up are three bedrooms and a full bath, with original hardwood floors waiting to be refinished under the carpet. Down from the main entry is a no-stairs level with a second family room, a bonus room, a half bath, and an office, plus space that could become a kitchenette, flexible enough for a home office, guest space, or multigenerational living such as a future ADU. Still more! One level below that is utility storage, a former wood shop, and the laundry area. Out back, an in-ground pool (liner replacement needed to bring it back to swim-ready, quote on hand.) Shopping, dining, playgrounds, and an array of natural conservation and bike trails close by. With easy access to major routes 495, 290, 90, 62, 85, 117, 20, and 9, making any commute a breeze. Bring your vision and make this one your own!
/u.realgeeks.media/manhhomes/header3.png)
Additional Information
- Interior Features
- Closet, Bonus Room, Office
- Exterior Features
- Porch - Enclosed, Deck - Wood, Pool - Inground, Rain Gutters, Fenced Yard
- Taxes
- $6,844
- Property Description
- Ranch, Raised Ranch, Split Entry
- Zoning
- SA7
- Flooring
- Carpet, Laminate, Hardwood, Other, Flooring - Wall to Wall Carpet
- Appliances
- Water Heater, Range, Dishwasher, Refrigerator, Washer, Dryer
- Heating
- Baseboard, Natural Gas
- Air Conditioning
- Window Unit(s)
- Exterior Features
- Conventional (2x4-2x6)
- Levels
- Multi/Split
- Foundation
- Concrete Perimeter
- Pool
- Yes
- Parking Features
- Paved Drive, Paved
- Elementary School
- Farley Elementary
- Middle School
- Quinn Middle School
- High School
- Hudson High School
Mortgage Calculator
The property listing data and information, or the Images, set forth herein were provided to MLS Property Information Network, Inc. from third party sources, including sellers, lessors, landlords and public records, and were compiled by MLS Property Information Network, Inc. The property listing data and information, and the Images, are for the personal, non commercial use of consumers having a good faith interest in purchasing, leasing or renting listed properties of the type displayed to them and may not be used for any purpose other than to identify prospective properties which such consumers may have a good faith interest in purchasing, leasing or renting. MLS Property Information Network, Inc. and its subscribers disclaim any and all representations and warranties as to the accuracy of the property listing data and information, or as to the accuracy of any of the Images, set forth herein.