84 Sagamore Rd, Bourne, MA 02562
- $2,350,000
- 3
- BD
- 4
- BA
- 2,816
- SqFt








Listing courtesy of Listing Agent: Sandra LaCasse from Listing Office: Jack Conway Cape Cod - Sandwich.
- List Price
- $2,350,000
- Status
- NEW
- Days on Market
- 0
- MLS#
- 73559700
- Subtype
- Residential
- Style
- Cape
- Year Built
- 2009
- Bedrooms
- 3
- Bathrooms
- 4
- Full Baths
- 3
- Half Baths
- 1
- Living Area
- 2,816
- Lot Size
- 9,060
- Acres
- 0.21
- MLS Area Major
- Sagamore Beach
Property Description
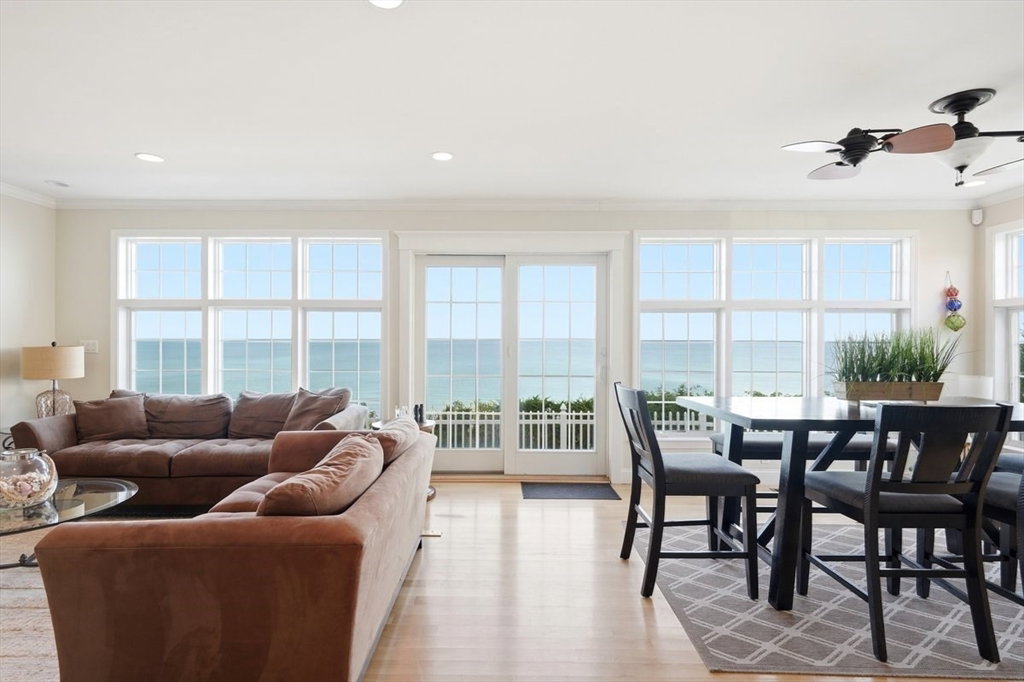
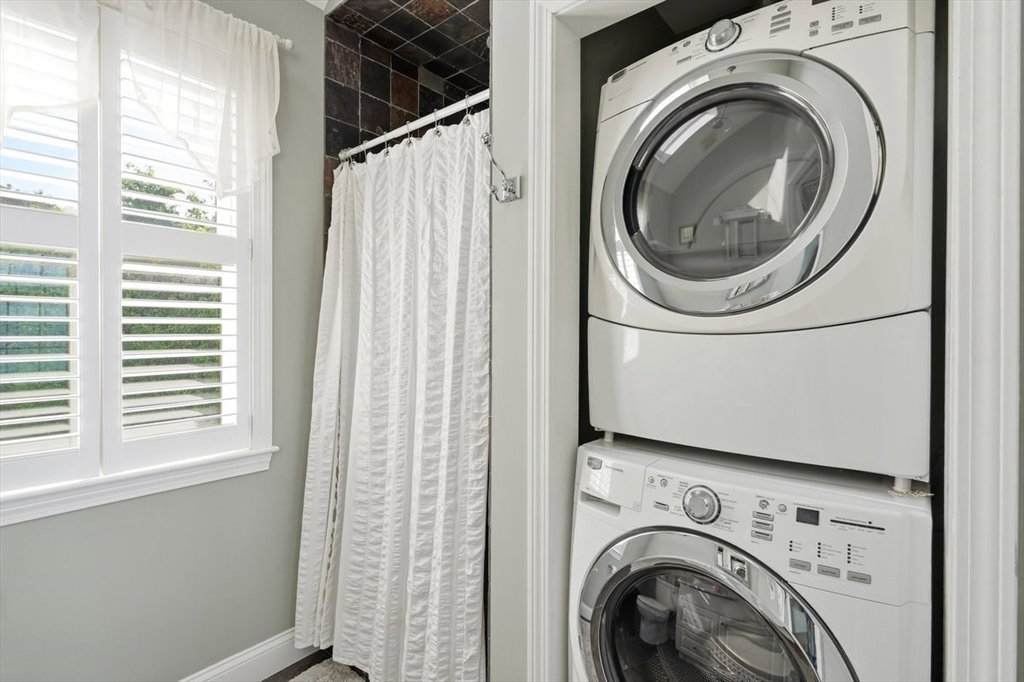
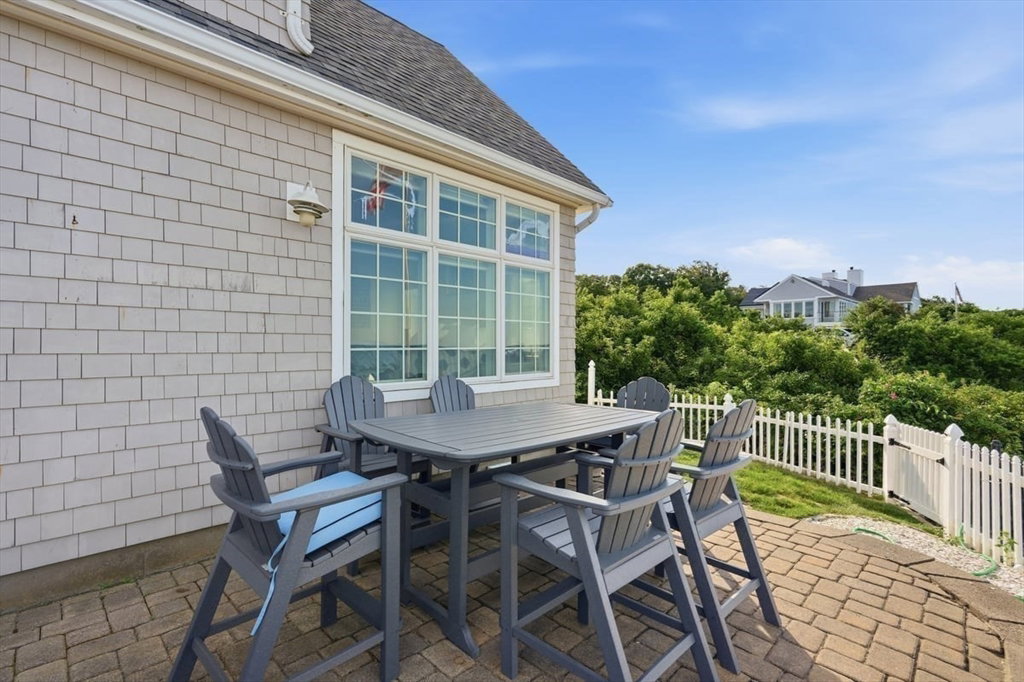
Perfectly positioned on the shores of Cape Cod Bay with private beach access, this exceptional 3-bedroom, 3.5-bath residence delivers panoramic, unobstructed water views from nearly every room and offers the beach lifestyle you've been dreaming of. Open floor plan seamlessly connects living, dining, and kitchen spaces, all framed by breathtaking ocean vistas. A first-floor bedroom with full bath and laundry offers the convenience of one-level living. Upstairs,2 bedrooms each feature their own private full bath, laundry, and spectacular views of Cape Cod Bay. An additional flex room is the perfect space for a home office, fitness studio, reading lounge, or overflow guests .Finished lower level expands your living space with a media room, an additional family room, and guest accomodations.3-zone heating, central air conditioning, and a whole-house generator. Low maintenance yard. Enjoy oceanside patio as the sun rises over the bay, entertain with the sound of the waves as your backdrop, or simply step down to the beach for a morning swim, paddleboard session, or sunset stroll along the shoreline. This is more than a home—it's a lifestyle defined by endless views, salty air, and unforgettable memories. Whether you're searching for a year-round residence, an extraordinary home this is a Sagamore Beach jewel and a rare opportunity to own a slice of Cape Cod Bay paradise.
/u.realgeeks.media/manhhomes/header3.png)
Additional Information
- Exterior Features
- Deck, Patio, Rain Gutters, Sprinkler System, Fenced Yard, Outdoor Shower, Outdoor Gas Grill Hookup
- Taxes
- $14,273
- Property Description
- Cape
- Zoning
- R40
- Flooring
- Carpet, Hardwood
- Appliances
- Gas Water Heater, Range, Oven, Dishwasher, Refrigerator, Freezer, Washer, Dryer, Range Hood
- Heating
- Forced Air, Natural Gas
- Air Conditioning
- Central Air
- Exterior Features
- Frame
- Foundation
- Concrete Perimeter
- Parking Features
- Off Street, Unpaved
- View
- Scenic View(s)
Mortgage Calculator
The property listing data and information, or the Images, set forth herein were provided to MLS Property Information Network, Inc. from third party sources, including sellers, lessors, landlords and public records, and were compiled by MLS Property Information Network, Inc. The property listing data and information, and the Images, are for the personal, non commercial use of consumers having a good faith interest in purchasing, leasing or renting listed properties of the type displayed to them and may not be used for any purpose other than to identify prospective properties which such consumers may have a good faith interest in purchasing, leasing or renting. MLS Property Information Network, Inc. and its subscribers disclaim any and all representations and warranties as to the accuracy of the property listing data and information, or as to the accuracy of any of the Images, set forth herein.